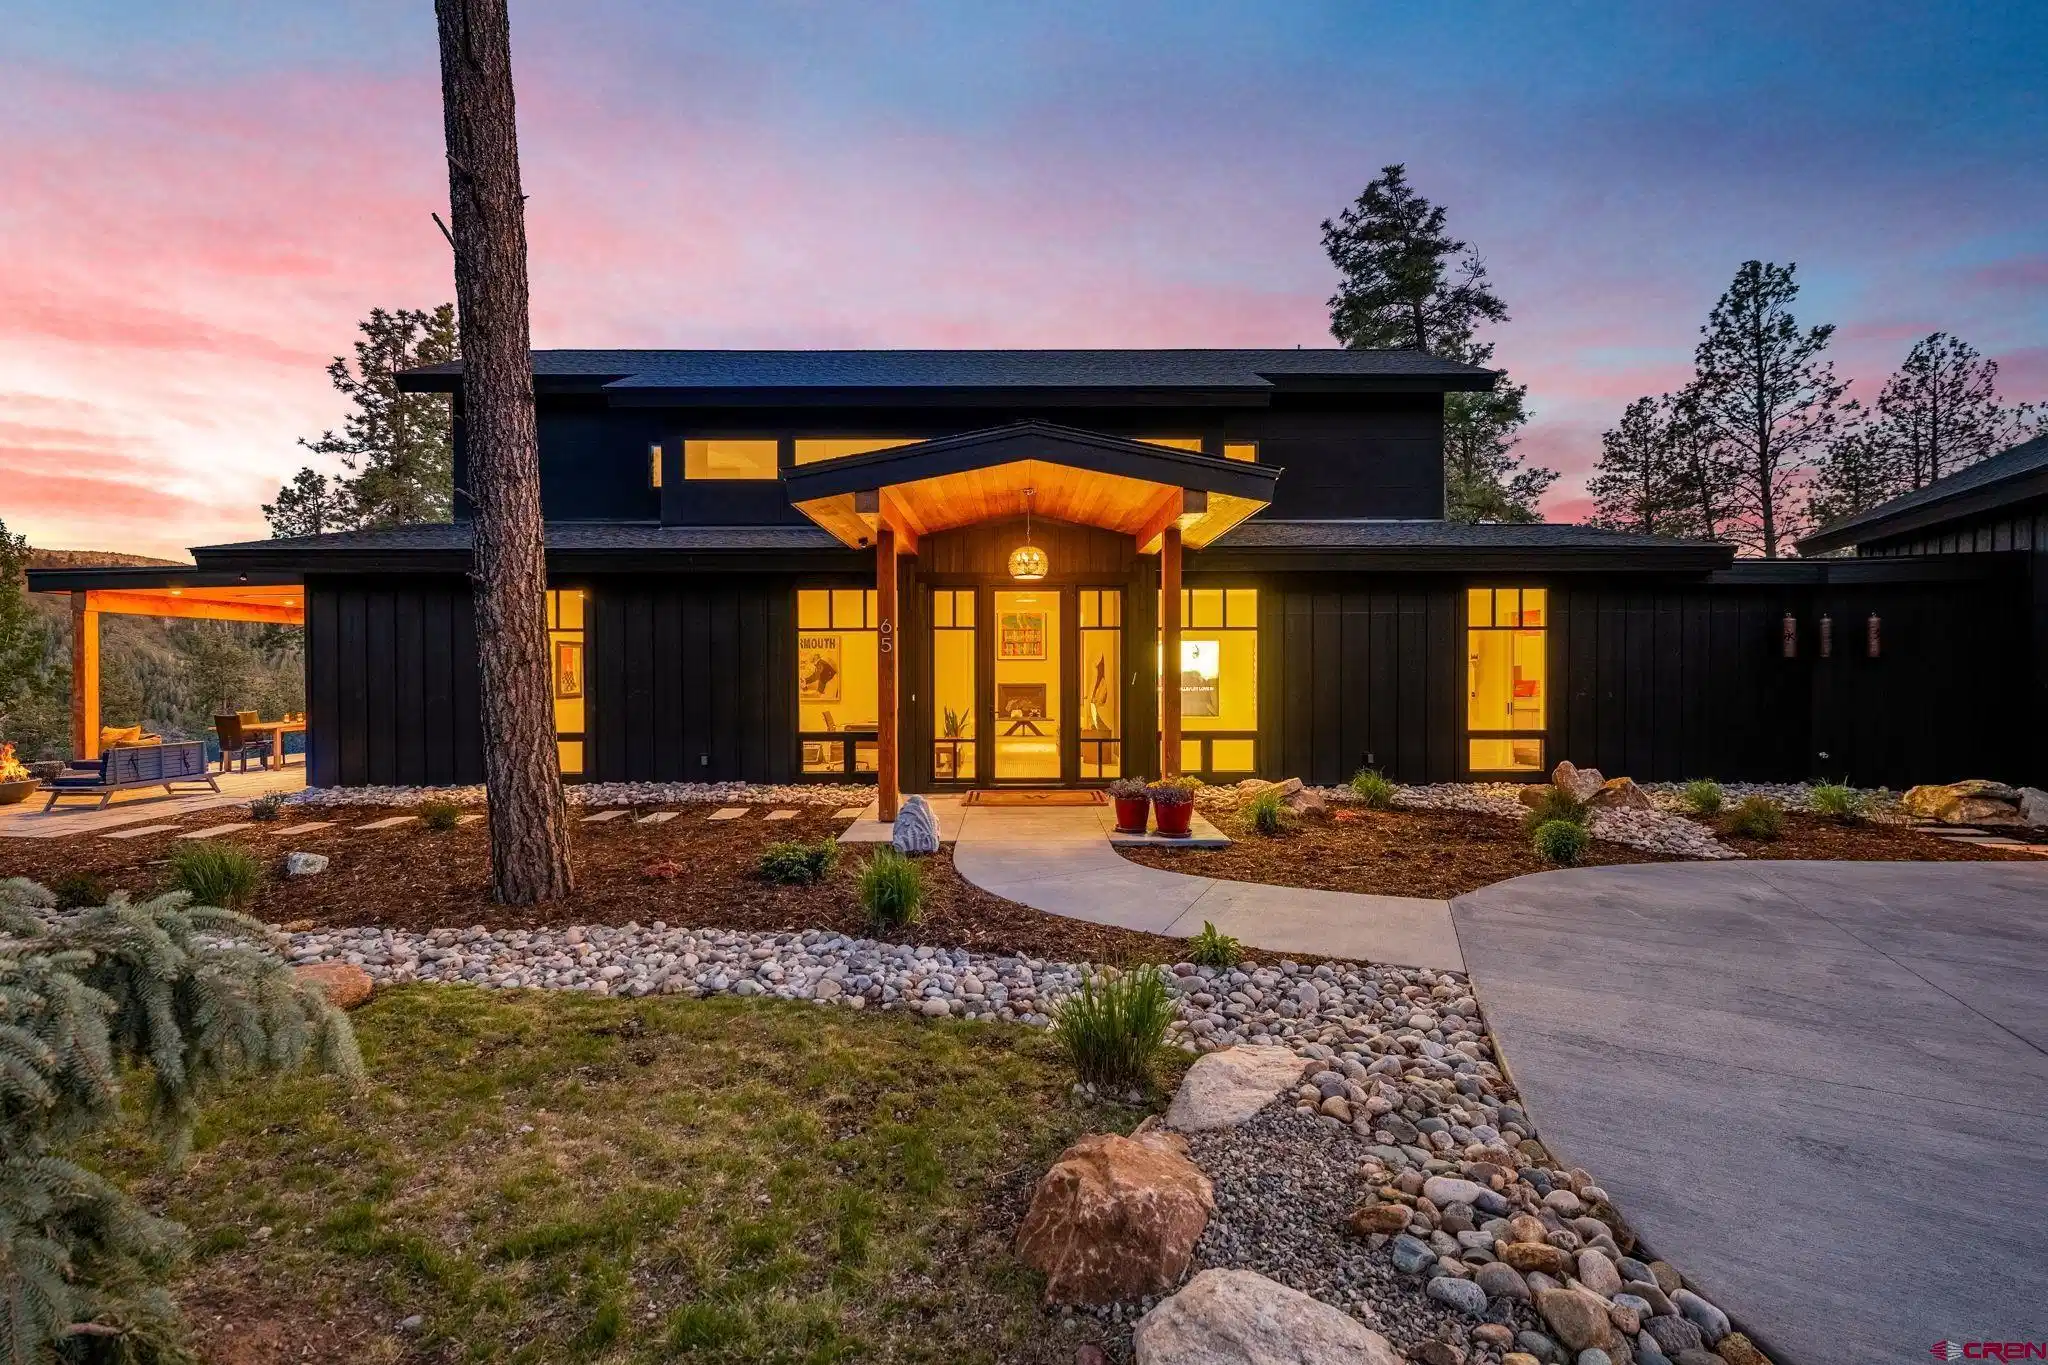
Located on a rare and private 2.6 acre lot in the Timbers within Edgemont Highlands, this extraordinary modern and elegant custom-built home captures breathtaking views while seamlessly integrating the surrounding landscape into everyday living. Thoughtfully designed to frame the natural beauty and expansive views from nearly every angle, this home seamlessly connects its refined interior spaces with the stunning outdoor surroundings.
The intentional layout and architectural details reflect elevated craftsmanship and timeless style throughout. Expansive windows, intentional sightlines, and carefully curated gathering spaces allow the scenery to become part of the home’s overall design experience. At the heart of the home, the grand living room makes a striking statement with sweeping views, a gas-burning fireplace, and vaulted ceiling that emphasize the scale and elegance of the space. Designed for both intimate evenings and elevated entertaining, this gathering space sets the stage for the rest of the home.
The chef’s kitchen is both stunning and practical, featuring a large island with under-lighting accents, a Bosch microwave drawer, premium 48" Thor gas range, Sub-Zero refrigerator, KitchenAid dishwasher, and an oversized walk-in pantry designed to accommodate additional appliances and storage with ease. This open floor plan with kitchen, dining, and living spaces seamlessly connect to the covered outdoor patio complete with built-in heaters and a piped firepit feature, creating an effortless indoor-outdoor entertaining experience year-round.
The main-level primary suite is a true retreat, offering a spa-inspired bath with a soaking tub perfectly positioned to capture the views, an expansive walk-in shower with linear drain, quartzite double vanity, separate water closet, and a beautifully organized walk-in closet. The main level also features a dedicated office, thoughtfully designed for comfortable work-from-home living.
Warm French oak wood flooring flows throughout the home, complemented by lit stair treads leading to additional accommodations. At the top of the stairs, a reading nook overlooks the main living areas, offering views of the mountains and valley beyond. The second floor guest bedroom features an en-suite bathroom, while a third bedroom frames the other side of the hallway with custom oak built in bunkbeds, each with its own window and custom reading light, adjacent to a beautifully appointed bathroom featuring a trough sink, marble quarzite vanity and walk-in shower.
Practicality meets luxury with a spacious laundry corridor complete with a utility sink, mechanical room, an oversized crawl space featuring impressive head height and a vapor barrier, an HVAC system, and a fully outfitted two-car garage with built-ins and an EV charger. Additional features include electric blinds throughout the home with blackout shades in the bedrooms and a stylish half bath with Turkish marble sink.
Encompassing over 500 acres, of which almost 200 acres is devoted to open space, the Edgemont Highlands community is located just five miles from downtown Durango. It features private access to over 1.5 miles of Florida River hiking and blue-ribbon fishing, a beautiful Community Center just a short walk away, and over ten miles of private hiking and walking trails, including the Pioneer Trail on the far western end, providing bicycle friendly direct access to the National Forest.
This is a rare opportunity to own a truly designer-level residence where luxury, comfort, and craftsmanship are seamlessly intertwined. Please contact the agent for a full list of features and to schedule a tour.


 All information is deemed reliable but not guaranteed accurate. Such Information being provided is for consumers' personal, non-commercial use and may not be used for any purpose other than to identify prospective properties consumers may be interested in purchasing.