
Mountain Homes Realty
Enter City, Zip or MLS

47 yucca ct.

Durango, CO 81301
$1,100,000

3 BEDS 1.5 BATHS
1,980 SQFT0.13 AC LOT
Residential - Stick Built
Image 1
Image 2
Image 3
Image 4
Bedrooms 3
Total Baths 2
Full Baths 1
Square Feet 1980
Acreage 0.135
Status Pending
MLS # 834039
County La Plata
More Info
Category Residential - Stick Built
Status Pending
Square Feet 1980
Acreage 0.135
MLS # 834039
County La Plata
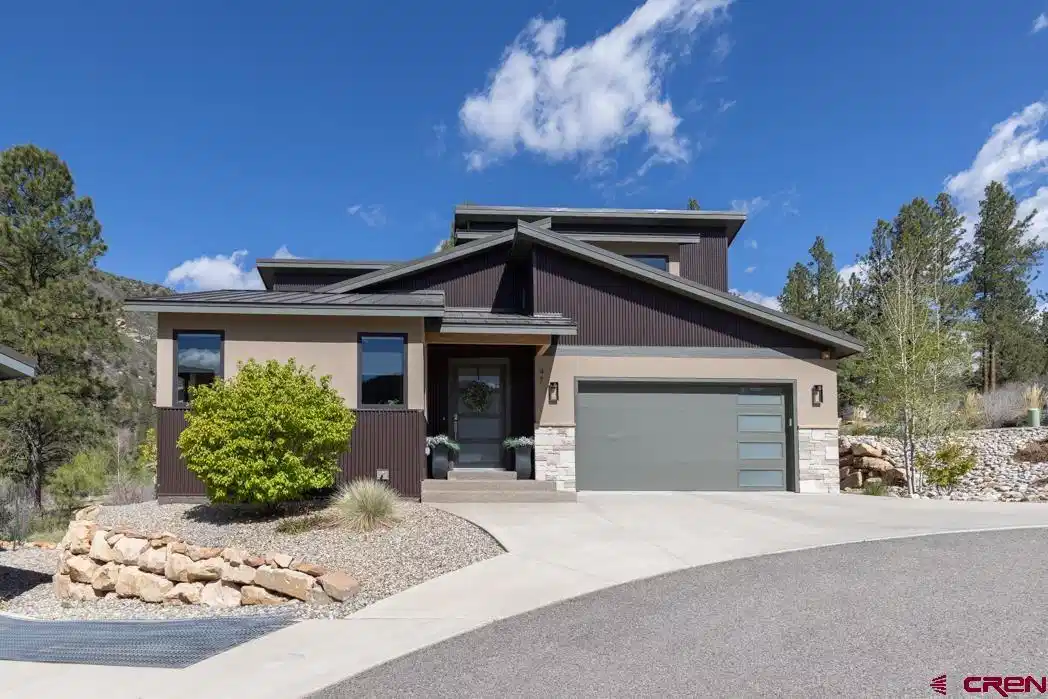
This single family home in Twin Buttes offers the very best of the Durango lifestyle. Twin Buttes is within Durango City limits with wonderful vistas, city services and amenities yet just minutes from downtown. Twin Buttes is known for it’s access to plentiful trails and open space, it’s own organic garden and weekly Farm Stand. The best of both worlds! This stylish, efficiently designed, 1980 square foot home is 3 bedrooms / 2.5 baths and was built in 2019. Offering outdoor views all around, this two-story open floor plan flows from the kitchen into the adjoining dining room and great room with a vaulted ceiling and natural gas fireplace. The main living area is incredibly spacious for the homes size, with handsome walnut engineered hardwood floors and Anderson windows providing plenty of light, this home lives larger than its square footage. Glass sliders open onto the covered composite deck for entertaining, and has gas stubbed out. The well laid out chef’s kitchen is equipped with black stainless steel KitchenAid appliances, granite countertops, and alder cabinetry. A center island and separate dining area provide ample space for hosting. The generous primary suite is also on the main level with a newly remodeled bathroom, walk-in a separate water closet and access onto the deck. Plus, a powder room / half bath and a separate laundry room. On the second floor are the other two bedrooms, with hovering Twin buttes views, a full bath and an desk area. This mountain contemporary home has extensive custom touches and many recently updated features: fresh paint and creative wallpaper accents throughout, new upgraded flooring in the primary bath, powder room, and laundry room. (Check out the fun laundry room wall paper). Lutron electric blinds downstairs. An epoxied garage floor with Closets Plus storage cabinets. Other extras include a tank-less Navien water heater, a fire suppression system, forced air heat for cooling an air condenser unit, which all speak to the efficiency and attention to detail in this home. It’s even pre-wired for solar. The exterior of the home is low maintenance combination pf stucco, metal and stone with a metal roof. The surrounding yard is xeriscaped for water efficiency and easy care with an underground Rainbird irrigation sprinkler system. This is one of four single family homes on their own cul-de-sac. They share the drive as a ‘common element’, but are all nicely oriented outward with private back decks. This shared driveway cul-de-sac, off Yucca Ct., is private and maintained by the HOA of The Residences along with the immediately adjacent common areas for a modest fee that is split between the four homes, covering road maintenance, snow, and occasional common area maintenance. Each home does have control of the yard and space around the home, their ‘limited common area’. Small dog yards are allowed, fencing to be submitted to Twin Buttes ARC. Twin Buttes amenities including: natural gas, electric, central water and sewer, trash pick up on city streets, and high-speed internet or fiber optics. There are also parks, a pond and pickle ball court, plus miles of hiking and mountain biking trails through and surrounding the development and intertwined with paved trails through the neighborhoods. Most roads in Twin Buttes are dedicated City streets and handled as such. Yucca Court itself is a Twin Buttes road which they maintain and plow. Twin Buttes does have covenants but no HOA fees, instead it has its own Metro District, fees for which are included in the annual tax bill issued by the La Plata County Treasurer. See Twin Buttes Metro District website, twinbuttesmetro.org , for more info. Come see this extraordinary home and neighborhood!
Location not available
Listing
Street
Satellite

Exterior Features

  • Construction Single Family
  • Siding Wood Frame
  • Exterior Deck, Covered Porch, Landscaping, Lawn Sprinklers
  • Roof Metal
  • Garage Yes
  • Garage Description Attached Garage
  • Water Central Water, City Water
  • Sewer Public Sewer, Central
  • Lot Description Adj to Greenbelt, Cul-de-sac

Interior Features

  • Appliances Range Top, Refrigerator, Washer, Oven-Convection, Oven-Wall, Freezer, Dishwasher, Disposal, Microwave
  • Heating Natural Gas
  • Cooling Central Air
  • Fireplaces Description Living Room, Gas Log
  • Living Area 1,980 SQFT
  • Year Built 2019
  • Stories Two Story

Neighborhood & Schools

  • Subdivision Twin Buttes
  • Elementary School Park K-5
  • Middle School Escalante 6-8
  • High School Durango 9-12

Financial Information

  • Parcel ID 566123301079

Additional Services

Internet Service Providers

Listing Information

Listing Provided Courtesy of Keller Williams Realty Southwest Associates, LLC - (970) 759-5033
Listing Agent Sara Staber
The data for this listing came from the Colorado Real Estate Network, CO MLS.
The data relating to real estate for sale on this web site comes in part from the Internet Data Exchange (IDX) program of Colorado Real Estate Network, Inc. (CREN), © Copyright 2025. All rights reserved. All data deemed reliable but not guaranteed and should be independently verified. This database record is provided subject to “limited license” rights. Duplication or reproduction is prohibited. crenmls.com/full-cren-disclaimer-2
PUBLISHERS NOTICE: All information is deemed reliable but is not guaranteed and should be independently verified. All real estate advertised herein is subject to the US Federal Fair Housing Act of 1968 and the Colorado Fair Housing Act, which makes it illegal to make or publish any advertisement that indicates any preference, limitation, or discrimination based on race, color, religion, sex, handicap, familial status, or national origin. Please check with your local government agency for more information.
Listing data is current as of 07/07/2026.

Contact Our Agent

By clicking “Submit,” I agree to be contacted by Lake Homes Realty, LLC, its affiliates, and real estate professionals via call, text, and email for real estate services. This includes by automated means, even if your number is on a federal, state, or our internal Do Not Call list. To opt out, you can reply "stop" at any time or reply "help" for assistance. You can also click the unsubscribe link in the emails. Message and data rates may apply. Message frequency may vary. You also agree to our Terms of Use and Privacy Policy.
