
Mountain Homes Realty
Enter City, Zip or MLS

398 monarch crest trail

Durango, CO 81301
3 BEDS 2-Full 1-Half BATHS
1.32 AC LOT
Residential - Stick Built
Image 1
Bedrooms 3
Total Baths 3
Full Baths 2
Acreage 1.32
Status Off Market
MLS # 834186
County La Plata
More Info
Category Residential - Stick Built
Status Off Market
Acreage 1.32
MLS # 834186
County La Plata
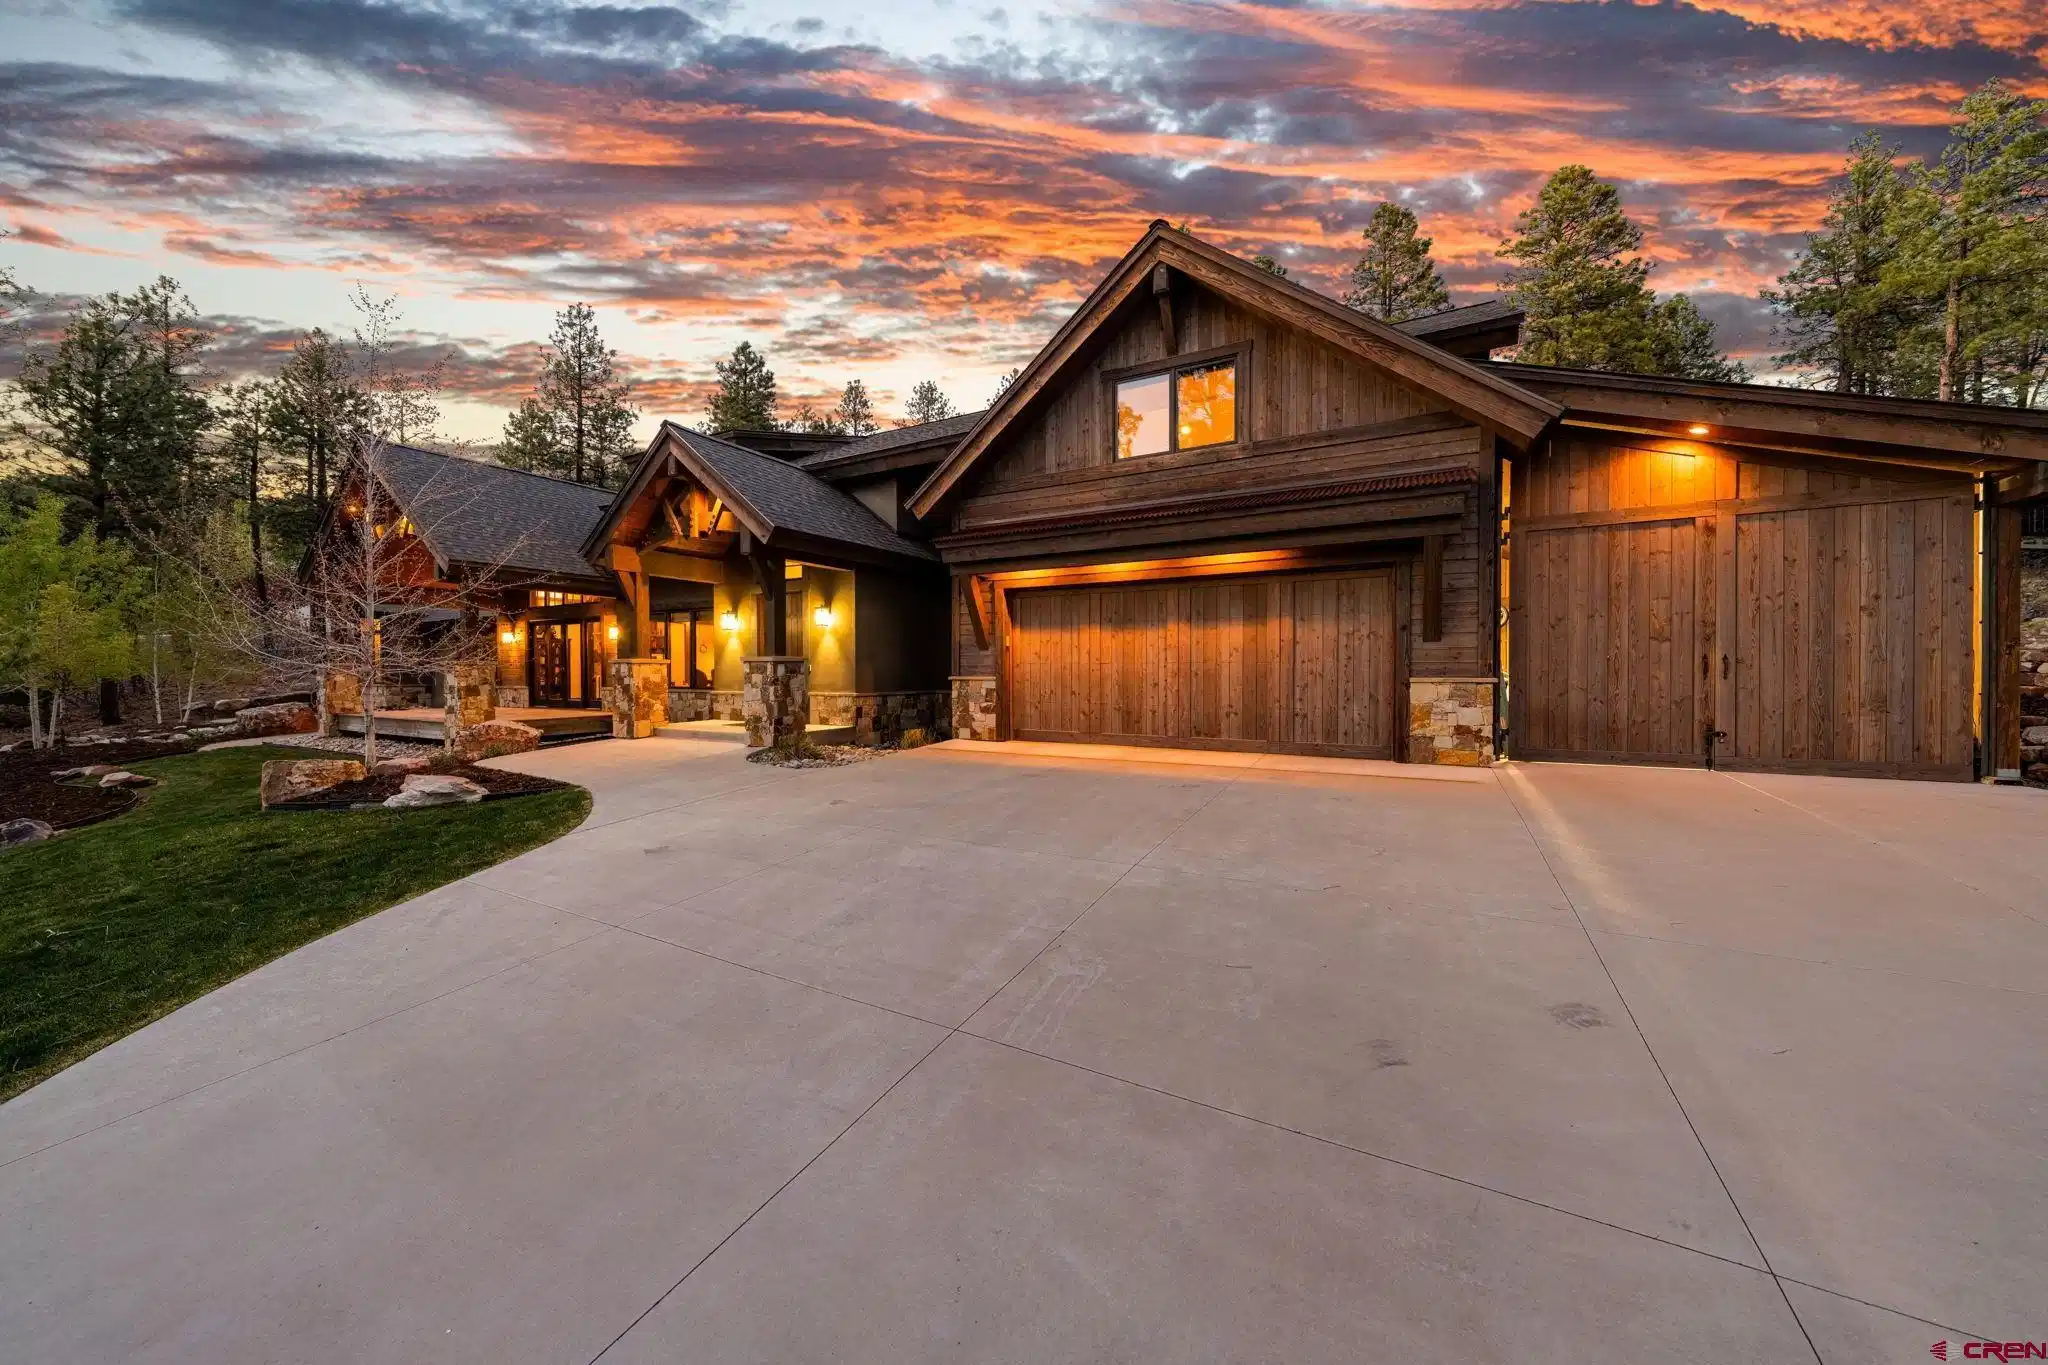
Set on a private 1.36-acre homesite, this exceptional custom residence by award-winning Kogan Builders represents the pinnacle of refined mountain living where timeless craftsmanship meets modern sophistication. Offering a total of four covered parking spaces, the property features an oversized two-car garage complemented by a fully enclosed RV parking bay with 30-amp service, designed to accommodate two additional vehicles in tandem. Spanning 3,481 square feet, the home offers 3 bedrooms, a dedicated office, and a separate media room, all of which can easily serve as additional bedrooms, along with a versatile loft and 2.5 bathrooms. The open concept design is highlighted by cathedral ceilings, exposed decorative beams, and expansive Andersen windows that fill the home with natural light. Hand-scraped hickory hardwood flooring, custom alder trim, and solid-core doors reflect a level of craftsmanship evident throughout. The great room seamlessly connects the kitchen and dining areas, while sliding glass doors extend the living space to both the front covered deck and the rear patio, creating effortless indoor-outdoor living. The kitchen is both elegant and functional, featuring quartz countertops, custom cherry cabinetry with soft-close drawers, Jenn-Air and GE appliances, a natural gas range, and a Bosch drawer microwave. Privately positioned on the main level, the primary suite offers a tranquil retreat with a vaulted ceiling, an expansive walk-in closet, and a spa-inspired bath complete with dual vanities, alder cabinetry, a walk-in shower, and a freestanding soaking tub. A powder room and a well-designed laundry/mudroom with an included LG washer and dryer complete the main level. Upstairs, two additional bedrooms are connected by a Jack-and-Jill bathroom, complemented by a loft currently used as a gym, a dedicated office, and a separate media room, both of which offer flexibility to function as additional bedrooms, guest space, or work and recreation areas. This residence is equally distinguished by its advanced infrastructure and thoughtful upgrades, including dual furnaces with three climate zones, A/C installed for the upper level with the main level prepped and ready, a 75-gallon water heater with recirculating hot water, and integrated smart home features. The home is fully wired with Cat6 for high-speed connectivity, and a dedicated home theater is in place, with equipment available for purchase separately. The outdoor environment is curated with the same attention to detail, featuring professionally designed landscaping with dual rock retaining walls, flagstone and paver walkways, a tranquil pond with cascading waterfall, and a fully automated irrigation system. The rear patio is designed for elevated outdoor living, complete with a gas fire pit, natural gas connections for grilling, an 8 x 10 storage tuff shed, and a 50-amp service ready for a hot tub. This is a rare opportunity to experience a home where design, setting, and functionality align, offering privacy, quality construction, and a highly livable layout just minutes from all that Durango has to offer. Some of the photos are virtually staged. Schedule your private showing and experience the lifestyle this exceptional property provides.
Location not available
Listing
Street
Satellite

Exterior Features

  • Construction Single Family
  • Siding Wood Frame
  • Exterior Deck, Storage, Covered Porch, Landscaping
  • Roof Architectural Shingles
  • Garage Yes
  • Garage Description Attached Garage
  • Water Central Water
  • Sewer Public Sewer
  • Lot Description Wooded Lot

Interior Features

  • Appliances Refrigerator, Washer, Dishwasher, Disposal, Double Oven, Dryer, Microwave, Range/Oven
  • Heating Natural Gas
  • Cooling Central Air
  • Fireplaces Description Living Room
  • Year Built 2016
  • Stories Two Story

Neighborhood & Schools

  • Subdivision Edgemont Highl.
  • Elementary School Riverview K-5
  • Middle School Miller 6-8
  • High School Durango 9-12

Financial Information

  • Parcel ID 567107211041
  • Zoning Residential Single Family

Listing Information

Properties displayed may be listed or sold by various participants in the MLS.