
Mountain Homes Realty
Enter City, Zip or MLS

361 e 6th avenue

Durango, CO 81301
$820,000

3 BEDS 2 BATHS
1,209 SQFT0.15 AC LOT
Residential - Stick Built
Image 1
Image 2
Image 3
Image 4
Bedrooms 3
Total Baths 2
Full Baths 2
Square Feet 1209
Acreage 0.16
Status Pending
MLS # 835931
County La Plata
More Info
Category Residential - Stick Built
Status Pending
Square Feet 1209
Acreage 0.16
MLS # 835931
County La Plata
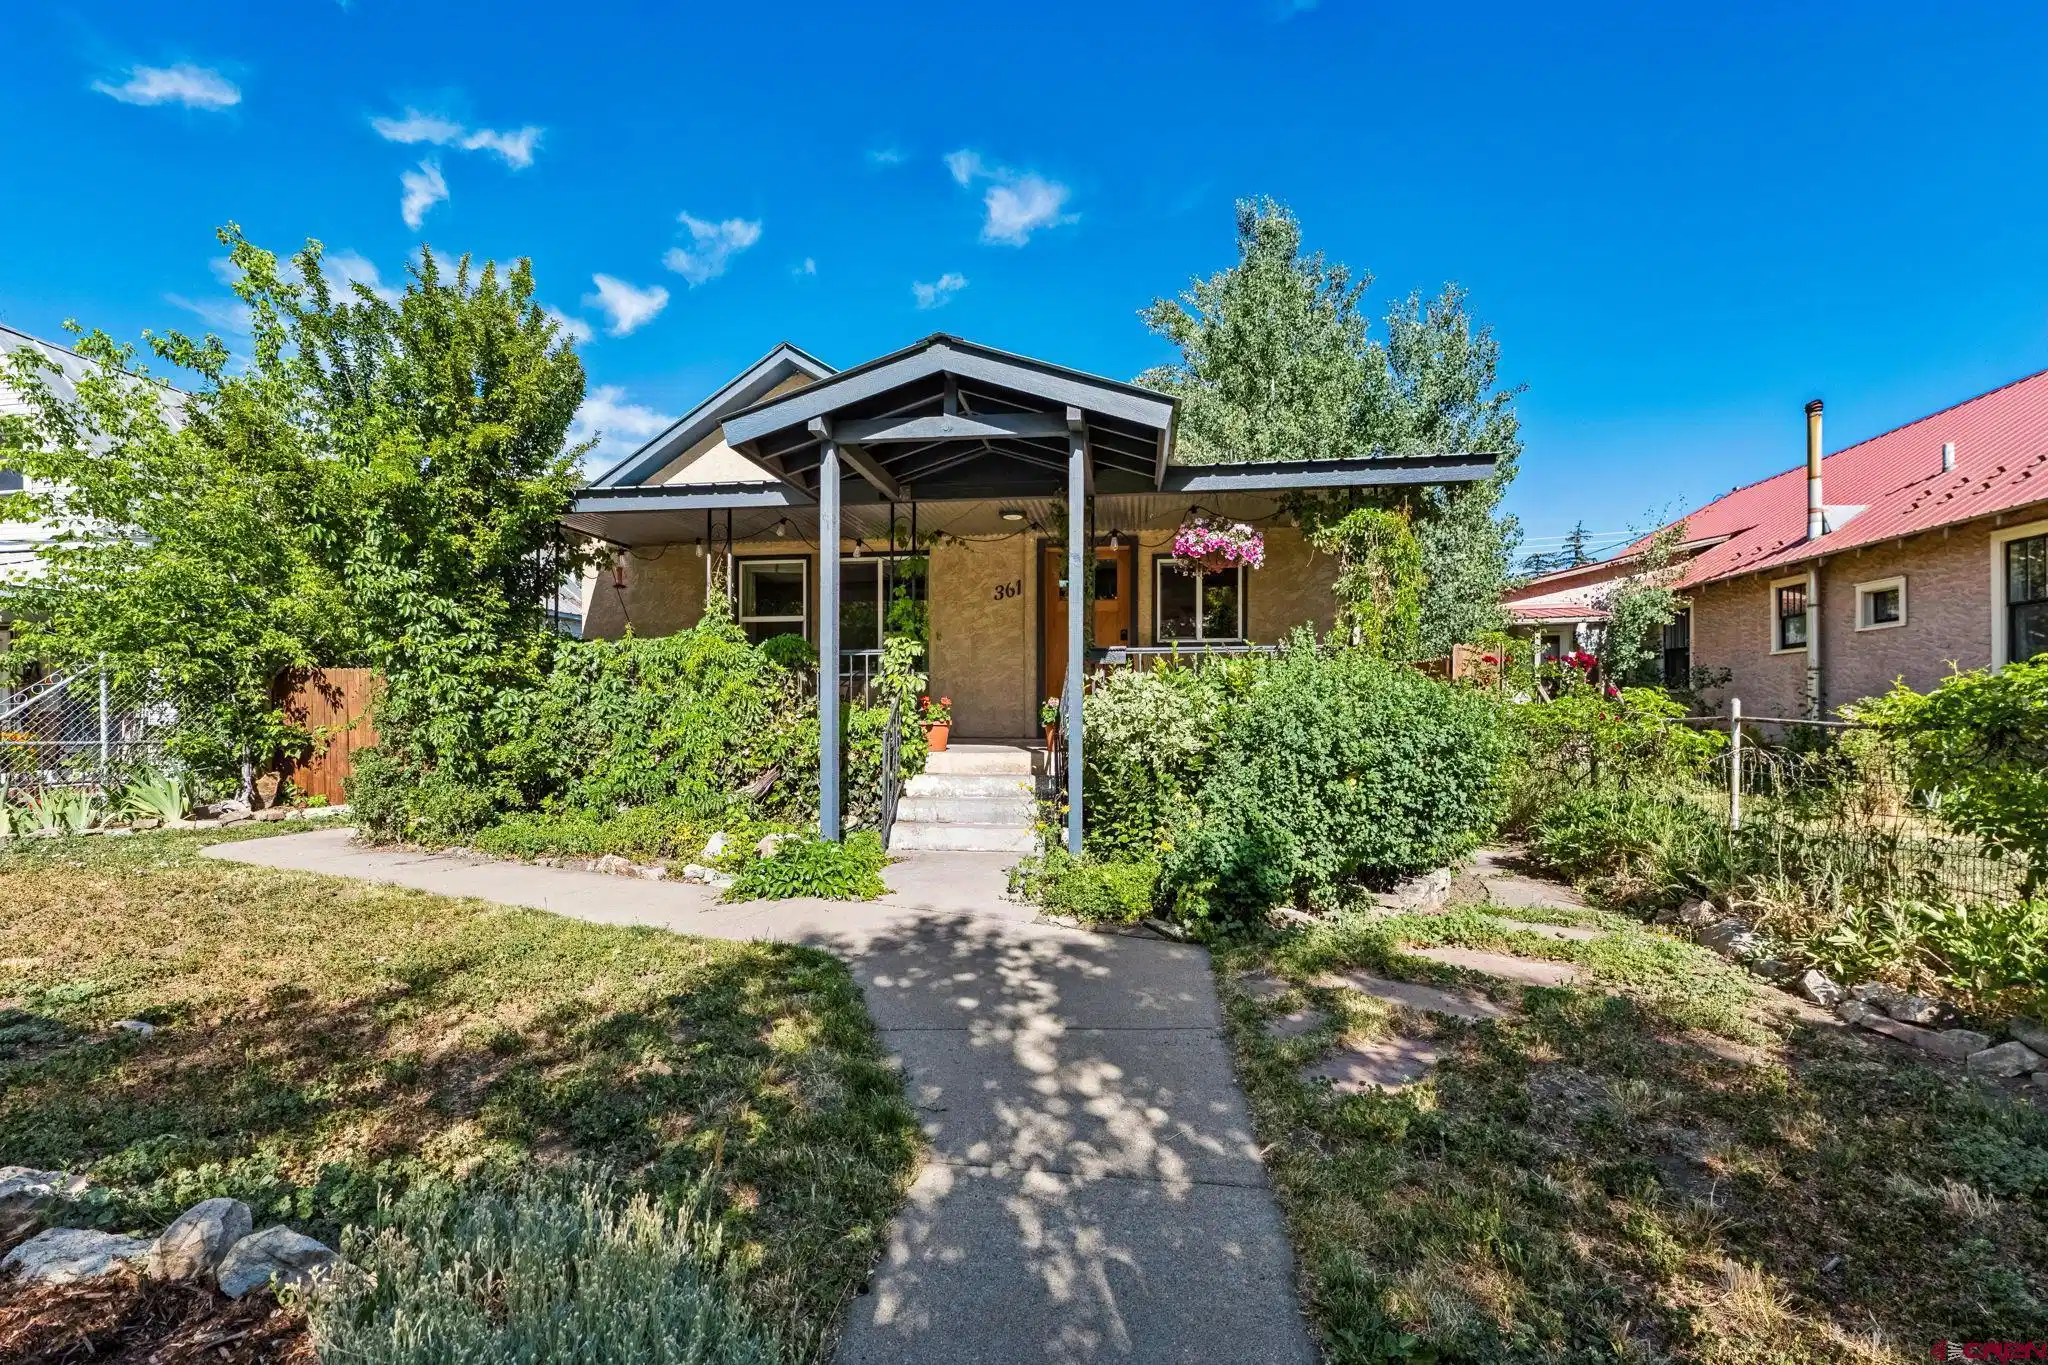
Charming and full of character, this thoughtfully updated 3-bedroom, 2-bath home blends warmth, functionality, and future opportunity. Rich oak wood floors run throughout much of the home, while original exposed beams and log accents from the late 1800s add a timeless mountain-inspired feel. The kitchen features tile countertops, floating shelves, a gas range/oven, microwave, dishwasher, and ample workspace for everyday living and entertaining. The open kitchen and living space offer distinctive architectural details that make the home truly unique. The flexible floor plan includes two guest bedrooms, a full hall bath with tile finishes, and a spacious primary suite addition complete with French pocket doors, a clawfoot soaking tub, double vanity, walk-in closet, and convenient mudroom storage. One of the secondary bedrooms includes a stackable washer and dryer, while the home's thoughtful storage solutions continue with a large crawlspace /basement access. Outdoor living is equally appealing with a pergola for relaxing or entertaining, raised garden beds, and a side yard ready for your personal touch. The property offers three off-street parking spaces in addition to a one-car garage. The home is pre-inspected and recent improvements include a water heater installed in 2022. An added bonus is the inclusion of approved ADU plans, providing an exciting opportunity for future expansion, guest accommodations, rental income, or multigenerational living. Just steps away from Fanto Park and Park Elementry School, walking distance to the best of downtown, and just blocks from Horse Gulch Open Space and trailhead, this property truly offers the perfect basecamp for Durango's adventures! A rare combination of charm, versatility, and potential, this property is ready to welcome its next owner. Please contact agent for details.
Location not available
Listing
Street
Satellite

Exterior Features

  • Construction Single Family
  • Exterior Storage, Covered Porch, Patio
  • Garage Yes
  • Garage Description Detached Garage
  • Water Central Water
  • Sewer Public Sewer

Interior Features

  • Appliances Refrigerator, Washer, Dishwasher, Dryer, Range/Oven
  • Heating Natural Gas
  • Living Area 1,209 SQFT
  • Year Built 1898
  • Stories One Story

Neighborhood & Schools

  • Subdivision City of Durango
  • Elementary School Park K-5
  • Middle School Escalante 6-8
  • High School Durango 9-12

Financial Information

  • Parcel ID 566529320006
  • Zoning Residential Single Family

Additional Services

Internet Service Providers

Listing Information

Listing Provided Courtesy of Durango Land and Homes - (970) 828-2222
Listing Agent Christina Rinderle
The data for this listing came from the Colorado Real Estate Network, CO MLS.
The data relating to real estate for sale on this web site comes in part from the Internet Data Exchange (IDX) program of Colorado Real Estate Network, Inc. (CREN), © Copyright 2025. All rights reserved. All data deemed reliable but not guaranteed and should be independently verified. This database record is provided subject to “limited license” rights. Duplication or reproduction is prohibited. crenmls.com/full-cren-disclaimer-2
PUBLISHERS NOTICE: All information is deemed reliable but is not guaranteed and should be independently verified. All real estate advertised herein is subject to the US Federal Fair Housing Act of 1968 and the Colorado Fair Housing Act, which makes it illegal to make or publish any advertisement that indicates any preference, limitation, or discrimination based on race, color, religion, sex, handicap, familial status, or national origin. Please check with your local government agency for more information.
Listing data is current as of 07/07/2026.

Contact Our Agent

By clicking “Submit,” I agree to be contacted by Lake Homes Realty, LLC, its affiliates, and real estate professionals via call, text, and email for real estate services. This includes by automated means, even if your number is on a federal, state, or our internal Do Not Call list. To opt out, you can reply "stop" at any time or reply "help" for assistance. You can also click the unsubscribe link in the emails. Message and data rates may apply. Message frequency may vary. You also agree to our Terms of Use and Privacy Policy.
