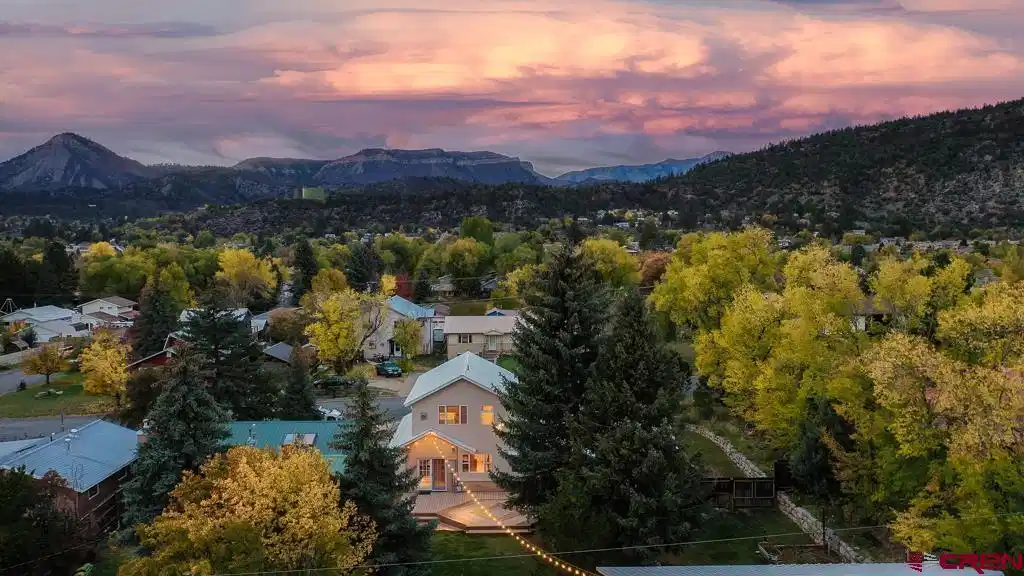
Welcome to your Historic Animas City retreat, where in-town Durango living meets everyday adventure. Set on a rare one-third-acre lot, this property offers a unique combination of privacy, trail access, and space seldom found within the city limits. Opportunities for this level of privacy, land, and adventure access are exceptionally rare in town.
From your door, roll onto the Animas River Trail for direct access to downtown’s breweries, cafes, and culture, or stroll to the Recreation Center, library, and Oxbow Park. Alley access and a spacious backyard make it easy to store your RV, camper, raft, or boat — a feature almost unheard of for in-town living.
Picture mornings on the trail, afternoons in the garden, and evenings on the deck beneath Durango’s mountain sky.
Nestled on a quiet cul-de-sac in Historic Animas City, this residence showcases a 2007 remodel and addition that blends timeless craftsmanship with modern comfort, creating a move-in ready retreat. Just outside the back door, an expansive new Trex® deck extends the home’s outdoor living space with durable, weather-resistant materials designed for mountain climates. A gas line is installed for an outdoor grill.
Beyond the deck lies a lush, fully fenced backyard — a private oasis with manicured lawns, perennial rose gardens, raised garden beds, two storage sheds, and an automatic sprinkler system. Furthermore, the gated alley access makes it effortless to park and store your RV, camper, boat, or raft right on-site — a feature that is ultra-rare for in-town living. At the end of the alley sits your heated, oversized two-car garage with an attached art or yoga studio — complete with electricity and a private yard entrance. Additional utility hookups for sewer, natural gas, and water have already been anticipated. Inside, thoughtful design and craftsmanship meet natural light and stunning views in every direction. The home’s 2007 remodel created a luxurious second-floor primary suite that captures panoramic views of Perins Peak, Animas City Mountain, and the La Platas. The expansive upstairs bedroom suite features a cozy gas fireplace, vaulted ceilings, a spacious dual-vanity bath, a walk-in closet, and a spa-style steam shower. The kitchen — with arched doorways, vaulted ceilings, hardwood floors, granite counters, two-toned cabinetry, and a large granite island with gas range and bar seating — opens directly to the large outdoor living space on the new Trex® deck. The sun-drenched living room is defined by a wall of windows that perfectly frame the surrounding mountains. This inviting space showcases gleaming wood floors, a cozy gas fireplace with a tiled hearth, and a custom-designed wall ready for your entertainment center. Tucked off the main living area, the sunroom captures the natural light and beauty of the grounds,
offering a direct, secondary access point to the private backyard sanctuary. The versatile sunroom space provides exceptional utility, flexibly serving as a private office or library, while granting convenient access to the adjacent laundry room—complete with dedicated storage and a utility sink—and a three-quarter hallway bathroom. On the first floor, two bedrooms share a spacious en-suite bath with a jetted soaking tub and tiled shower. The larger, light-filled bedroom provides privacy and deck access — perfect for guests. Every bedroom offers generous
closet space, recessed lighting and wood finishes.
This combination of space, access, condition, and investment flexibility makes the property not just a home, but a legacy asset. The fully fenced backyard, alley-access garage, and quiet neighborhood surroundings create a rare sense of privacy. Discover the space, serenity, and opportunity that make this property truly one of a kind — your Durango hub for years to come. OPEN HOUSE on FRI 5-22 from 3-6PM


 All information is deemed reliable but not guaranteed accurate. Such Information being provided is for consumers' personal, non-commercial use and may not be used for any purpose other than to identify prospective properties consumers may be interested in purchasing.