Bright, modern, and fully updated—enjoy nearly an acre of freedom with zero HOA rules.
Freshly painted white walls and vaulted ceilings throughout the home— including both living areas, kitchen, and dining room—create an airy, open feel. Big windows in every room flood the space with natural light and invite refreshing cross-breezes. Light-toned luxury vinyl plank flooring adds to the spacious, modern feel, making the home feel even more expansive than its 1,960 square feet.
Off the mudroom, you'll find a versatile flex space—perfect for a home office, yoga studio, or second living room. With 3 bedrooms, a dedicated office, a generous primary suite, and a freshly stained deck, this home lives large—inside and out.
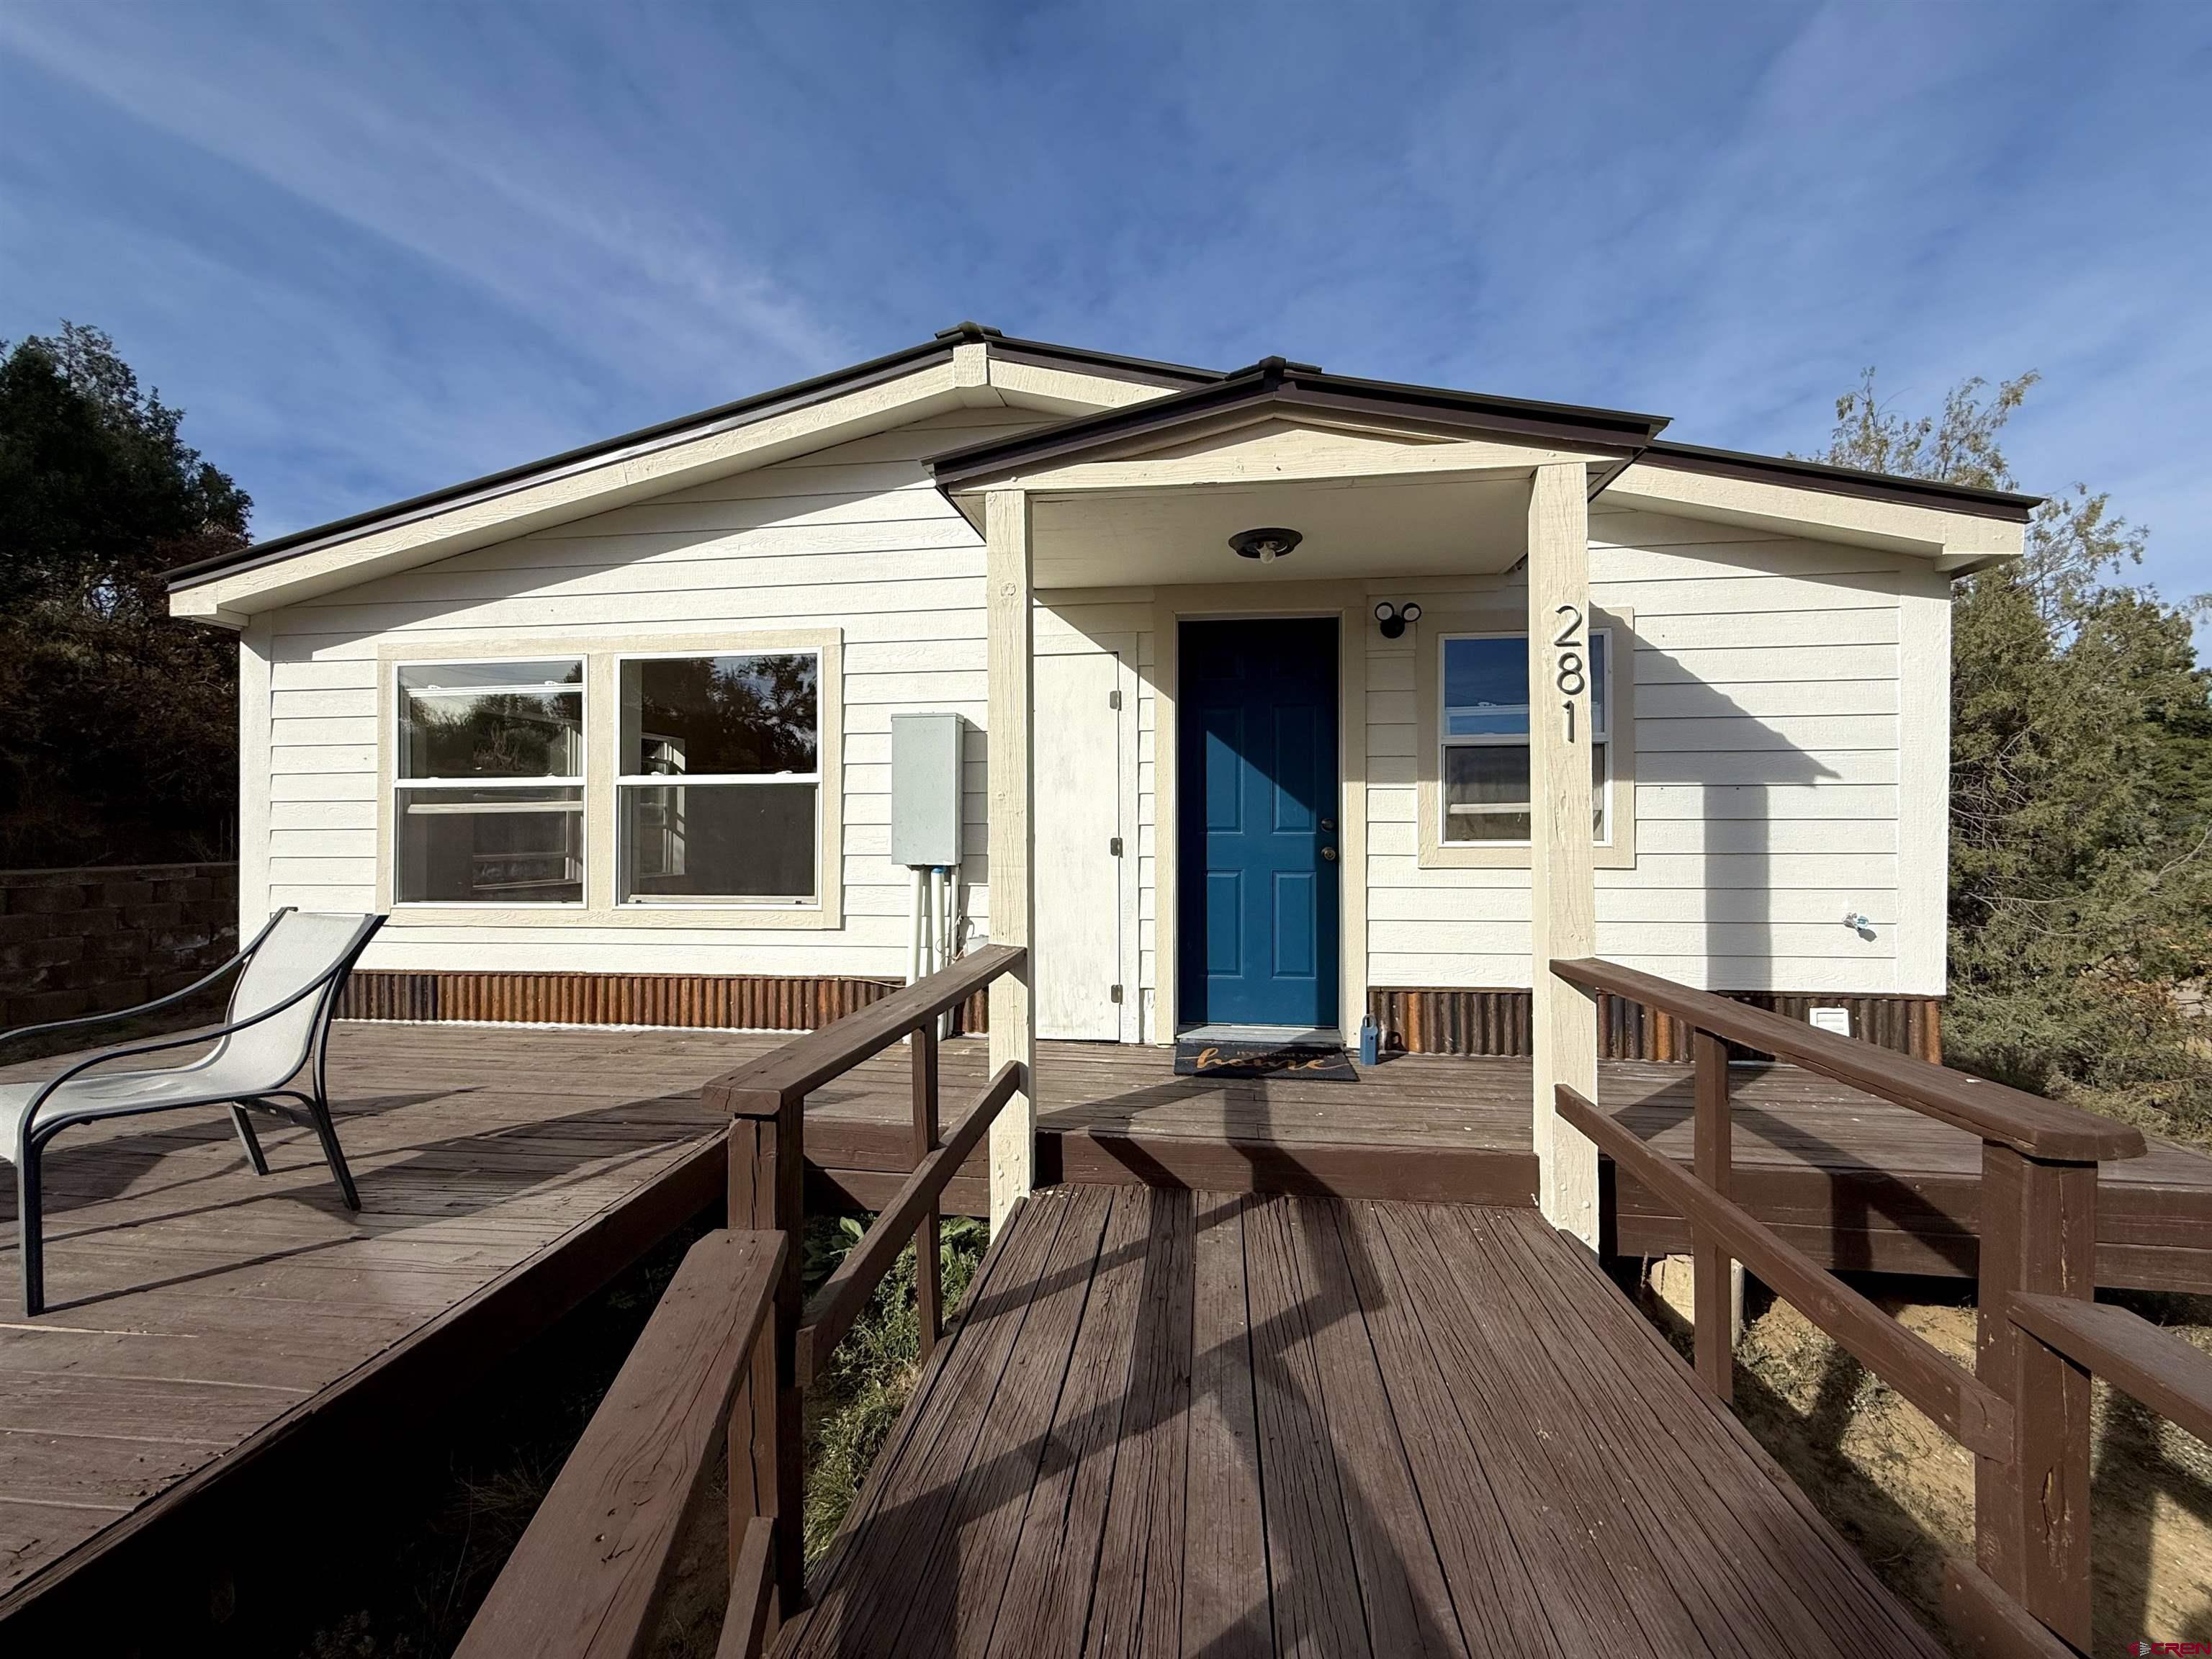
This stunning residence was brought down to the studs for a complete renovation. Exterior upgrades include a new steel pro-pannel roof (new in 2021). Smart Siding, steel wainscot, fascia, trim, fresh paint, and the expansive deck was freshly stained summer of 2025. Inside, enjoy a brand-new kitchen, two fully renovated bathrooms, new window sills, drywall, paint, and all-new PEX water lines. Modern PEX plumbing with brass fittings has been installed from the water filter all the way through the home to every plumbing fixture, including new brass fittings to each tub, sink, toilet, and laundry. Flooring includes luxury vinyl plank, kitchen tile, and new carpet in one bedroom.
Vaulted ceilings and a pellet stove (new in 2022) in the living room offer comfort and character, with forced air heat for cooler months while numerous windows offer excellent cross-ventilation for summer living. The spacious primary suite features a large walk-in closet, a fully renovated bathroom with dual vanities, and calming clay-painted walls.
Additional features include a mudroom with washer and dryer, well and septic, electric and propane utilities. The .9-acre lot includes mature pinyon pines, long-range vistas, and a fully developable area behind the home—ideal for a garage or RV pad with easy driveway access.
Tucked on a quiet hilltop just 10 minutes from Walmart, schools, and the hospital—and 15 minutes from City Market—this hidden gem offers both rural privacy and Durango convenience. With no covenants, no HOA, and SHORT TERM RENTALS PERMITTED, the possibilities here are wide open. Don’t wait—schedule your tour now before someone else claims this incredible home.
***** This home was brought down to the studs for a very complete renovation. The exterior features new SmartSide engineered wood siding, steel wainscoting, and a new steel pro-panel roof was added in 2022. Multiple exterior walls are new. Trim, soffits, fascia, and gables are new. There is a new retaining wall and French drain in the backyard. The deck was refinished and stained in the summer of 2025. New insulation in the subfloor and exterior walls ensures comfort and energy efficiency. Inside, the kitchen has been entirely updated with new cabinetry, countertops, and a new subfloor. Both full bathrooms are upgraded with new tile flooring, backsplashes, and fixtures. The home includes 1,300 sq. ft. of new Luxury Vinyl Plank flooring and polished hardwood in key areas. Additional updates include new baseboards, wood window sills, quarter-round trim, and fresh paint inside and out. Roof under warranty until October 2046.***** See associated docs for WELL PERMIT, SEPTIC PERMIT, STRUCTURAL ENGINEERING REPORT, RADON CLEARANCE.


 All information is deemed reliable but not guaranteed accurate. Such Information being provided is for consumers' personal, non-commercial use and may not be used for any purpose other than to identify prospective properties consumers may be interested in purchasing.