A rare blend of craftsmanship, creativity, and true Colorado living, this
exceptional Pagosa Springs property offers more than a home. It is a
thoughtfully designed residential compound created for year round comfort,
entertaining, and enjoying the mountain lifestyle in every season. The main
residence features radiant subfloor heating throughout, reclaimed rock elm
hardwood flooring, and vaulted ceilings with exposed beams that bring
warmth and architectural depth. Natural light fills the home through new
Milgard windows, while custom finishes and carefully selected materials
create a balance of sophistication and livability. The kitchen serves as a
true centerpiece, anchored by a nine foot custom concrete island and a
Kohler apron front farm sink. Black stainless KitchenAid appliances feature
matching cabinetry panels, while a fully restored vintage O’Keefe and
Merritt gas range in sapphire blue adds timeless character. A custom
swing-up appliance garage provides a unique and functional design
element. Industrial British bar stools, soft close hickory cabinetry, and
Restoration Hardware and Emtek hardware complete the space. The
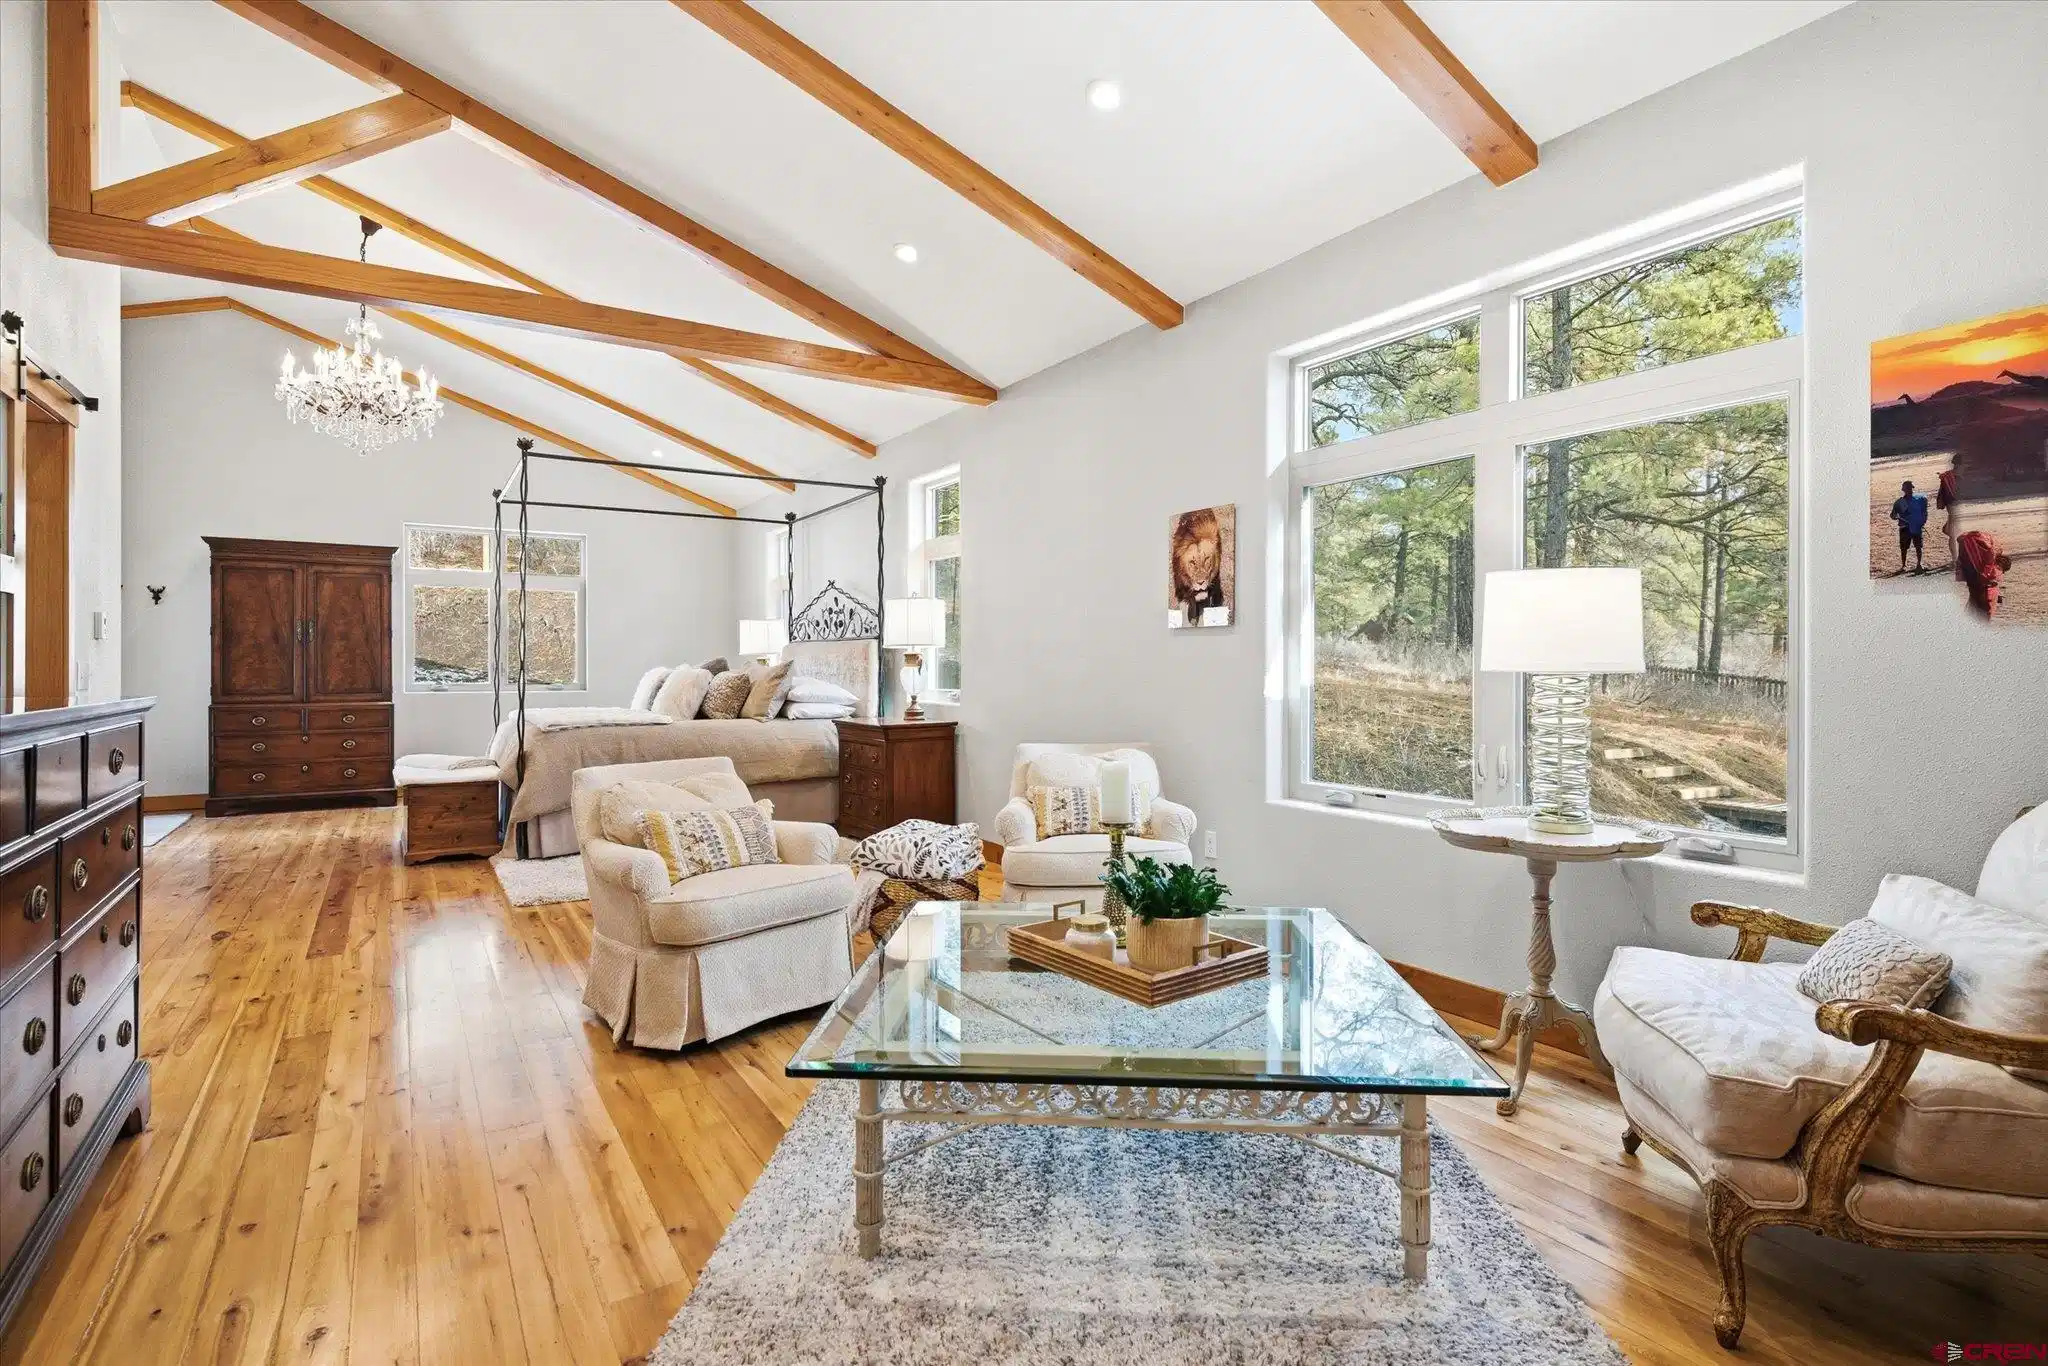
primary suite offers a private retreat with vaulted beam ceilings, a stacked
stone thermostatically controlled gas fireplace and dual French glass doors
leading to a patio seating area. The spa inspired bath includes a forty
square foot dual head shower, polished nickel fixtures, Robern backlit
vanity mirrors, and a large walk in closet that connects directly to the
laundry room for everyday convenience. A second 2,900 sq ft dwelling includes additional living space designed with
flexibility and lifestyle. Upstairs includes a dedicated media room featuring
an eighty-eight inch flatscreen with a Sonos sound system, a multipurpose
room functioning seamlessly as a gym, yoga studio, or guest space
including a Queen Murphy bed, and a full bath/shower with custom vanity.
Downstairs includes an industrial automotive inspired diner. The diner
features custom restaurant booth seating, a Kohler sink with Hansgrohe
faucet, high end cabinetry with soft close drawers, solid butcher block
countertops, subway tile with stainless trim, open shelving, and a
secondary kitchen area ideal for entertaining, hobbies, or creative pursuits.
Also downstairs is the 1,300 sq ft motorsports enthusiasts heated workshop
and garage. The workshop sets this property apart. It includes two ten foot
clear grid programmable garage doors, a dedicated 220v 60amp service for
electric vehicle charging, a washer and dryer, a secure storage closet, and a powder bath. The concrete slab is 6 inches thick to permit lift installation
with drains in each quadrant. Outdoor improvements have been thoughtfully designed for durability and functionality. The property includes concrete driveways with added drainage for rain and snow runoff, concrete walls and stairs, a gravel pass through drive, two gabion wall features, and a bioswale to aid drainage. Fruit trees include three apple and one apricot adding a productive and charming element to the landscape. Additional features include a large walk-in pantry, two tankless water heaters, two washer and dryer sets with one located in the main laundry room and one in the workshop, two refrigerators, extra utility sinks in the mudroom and workshop, custom designed vanities in three bathrooms, custom tile in baths, mudroom, and laundry, dual gas fireplaces, and a fully built out laundry facility with dual countertops, double sided cabinetry, drying station, linen storage, and a fold down ironing board. Every detail of this property reflects thoughtful design, quality construction, and a commitment to a lifestyle that values both beauty and function. Located in Pagosa Springs, this is a home designed for those seeking authenticity, craftsmanship, and true Colorado living. Tota


 All information is deemed reliable but not guaranteed accurate. Such Information being provided is for consumers' personal, non-commercial use and may not be used for any purpose other than to identify prospective properties consumers may be interested in purchasing.