
Mountain Homes Realty
Enter City, Zip or MLS

27 dog leg lane

Durango, CO 81301
$1,289,000

3 BEDS 1.5 BATHS
2,752 SQFT0.1 AC LOT
Residential - Townhouse
Image 1
Image 2
Image 3
Image 4
Bedrooms 3
Total Baths 2
Full Baths 1
Square Feet 2752
Acreage 0.1
Status Active
MLS # 835017
County La Plata
More Info
Category Residential - Townhouse
Status Active
Square Feet 2752
Acreage 0.1
MLS # 835017
County La Plata
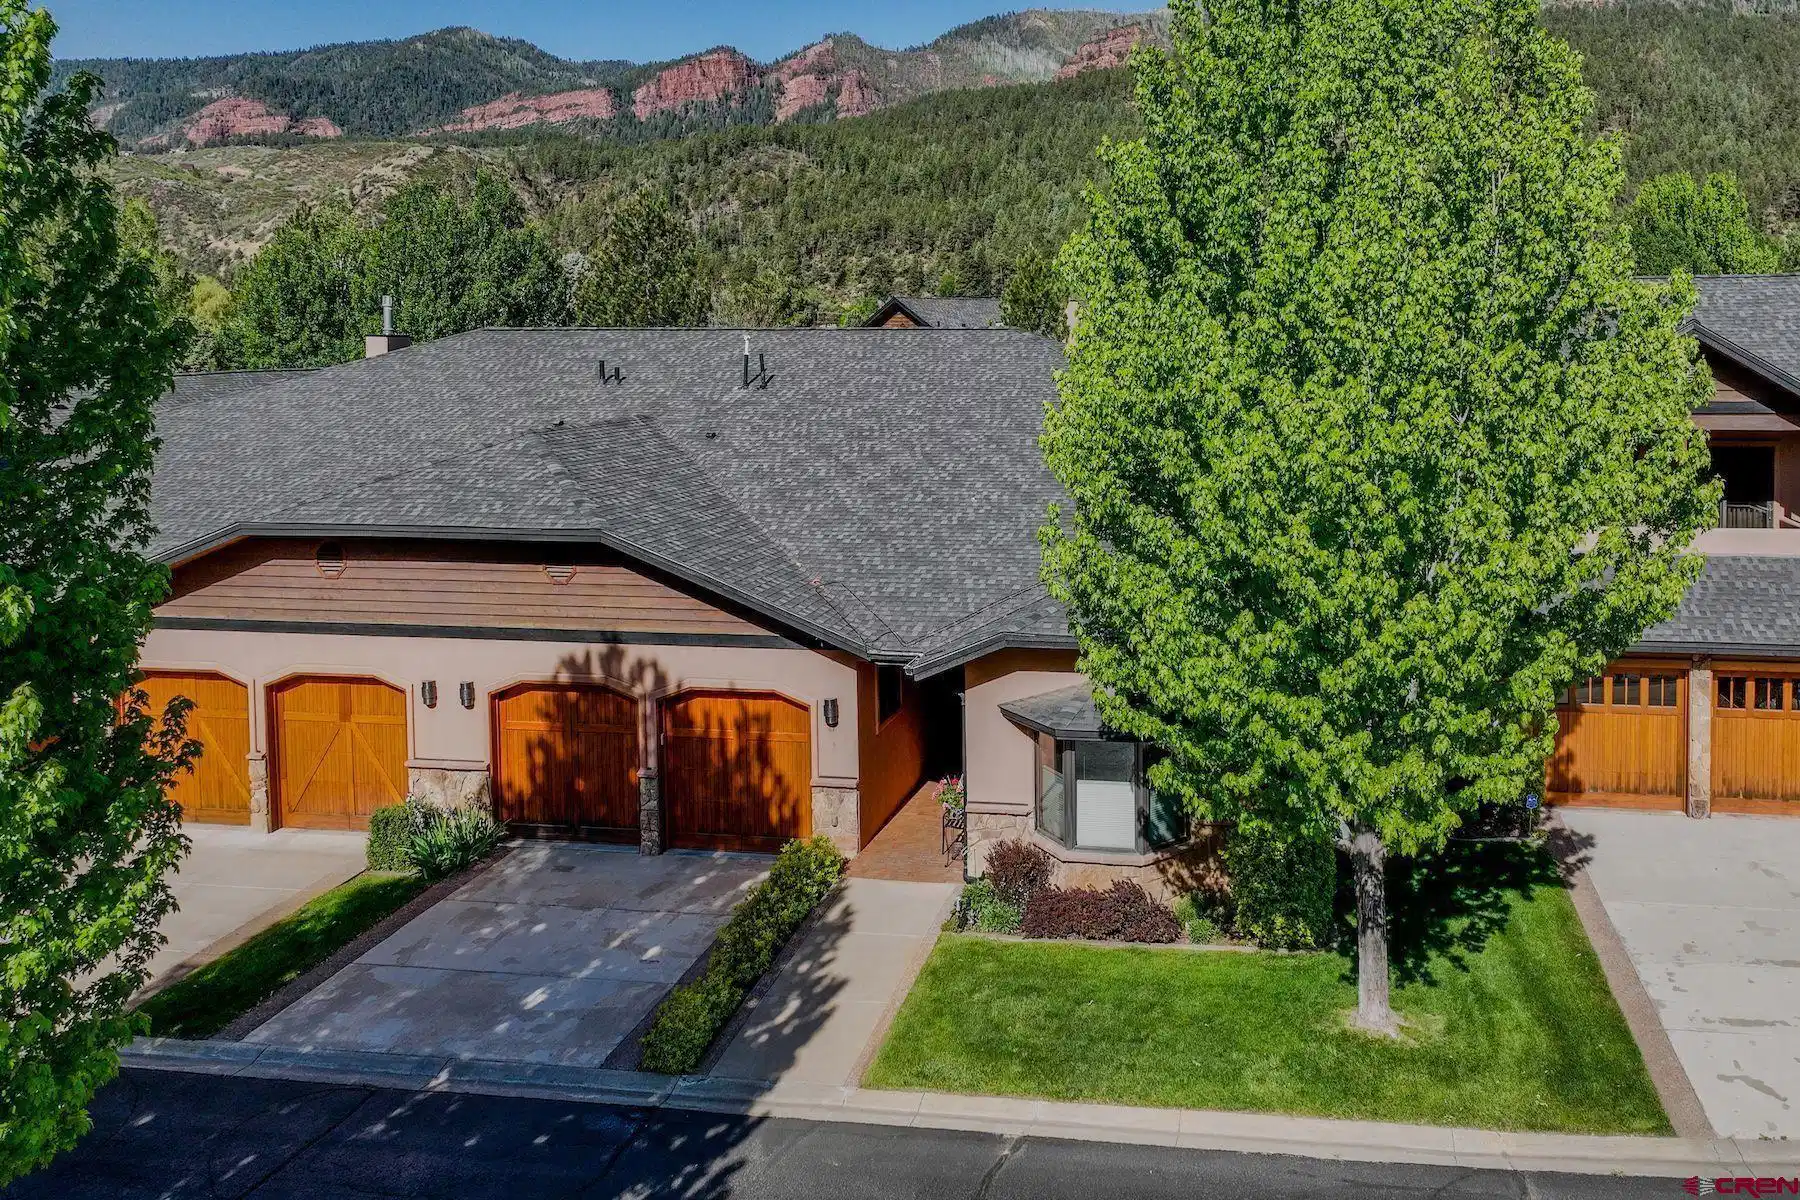
Welcome to one of the most thoughtfully appointed townhomes in the prestigious Dalton Ranch Golf Course Community. From the moment you step inside this meticulously maintained and thoughtfully updated townhome with soaring high ceilings, and 8 ft solid core wood doors throughout set the tone for the refined experience that awaits. The kitchen is a chef's dream, offering an abundance of cabinetry, expansive granite countertops, and ample prep and storage space, all complemented by an additional dining area perfect for casual meals or entertaining. Premium appliances include a Wolf gas cooktop, Wolf double wall ovens, two dishwashers, a trash compactor, and a Sub-Zero refrigerator. There is also an adjacent wet bar with a built-in SubZero mini refrigerator and U-Line wine cooler. The large laundry/utility room off the kitchen offers even more storage cabinets, two GE front-loading washer and dryer on pedestals for ultimate laundry comfort! The living room exudes warmth and style, centered around a floor-to-ceiling stone fireplace with a new Heat-N-Glo gas fireplace. Step outside and discover one of the finest outdoor living spaces in the neighborhood. Expansive sliding glass doors dissolve the boundary between indoors and out, opening to a large, shaded covered patio positioned adjacent to the pond with the soothing sounds of running water as your backdrop. An outdoor wood fireplace and built-in gas grill make this an entertainer's paradise. The primary suite is a true sanctuary. A gas fireplace framed in beautiful custom tile anchors the generous bedroom, while the spa-inspired en suite bathroom pampers with a deep-soaking tub, dual vanities, a large steam shower, and an expansive walk-in California Closet. Guests and extended family will appreciate the private Casita, complete with a mini refrigerator, sink, and a ¾ bathroom, equally suited as a flex space, studio, or guest retreat. Additional features include a brand new 2026 roof (currently being installed), new (2025) Navien high-efficiency boiler, a new (2025) 50-gallon indirect water heater, a (2019) Lennox air conditioning system, in-floor radiant heat, heated garage with newer epoxy flooring and custom wood built-in storage shelves, new comfort height Kohler toilets, new carpet in the primary bedroom and new tile replacing carpet in the office and living room. Don't miss this rare opportunity to own a truly exceptional home in one of Durango's most sought-after communities. Living in Dalton Ranch means easy access to the clubhouse at Dalton Ranch Golf Club, where membership options provide golf, swimming, tennis, pickleball, and a fitness center. Just across the road, you’ll find the relaxing Durango Hot Springs Resort & Spa, along with convenient shops like PJ's Gourmet Market and Trimble Hardware. Furnishings negotiable (turn key).
Location not available
Listing
Street
Satellite

Exterior Features

  • Construction Condo
  • Siding Wood Frame
  • Exterior Covered Porch, Gas Grill, Irrigation Water, Lawn Sprinklers, Patio
  • Roof Architectural Shingles
  • Garage Yes
  • Garage Description Attached Garage
  • Water Central Water
  • Sewer Public Sewer
  • Lot Description Adj to Greenbelt, Cul-de-sac, Golf Course Near

Interior Features

  • Appliances Refrigerator, Washer, Dishwasher, Disposal, Dryer, Microwave, Range/Oven
  • Heating Natural Gas
  • Cooling Central Air
  • Fireplaces Description Living Room, Other, Bedroom
  • Living Area 2,752 SQFT
  • Year Built 2003
  • Stories One Story

Neighborhood & Schools

  • Subdivision Cottonwoods
  • Elementary School Animas Valley K-5
  • Middle School Miller 6-8
  • High School Durango 9-12

Financial Information

  • Parcel ID 559710417019
  • Zoning Residential Single Family

Additional Services

Internet Service Providers

Listing Information

Listing Provided Courtesy of Legacy Properties West Sotheby's Int. Realty - (970) 238-0428
Listing Agent Brooke Phillips
The data for this listing came from the Colorado Real Estate Network, CO MLS.
The data relating to real estate for sale on this web site comes in part from the Internet Data Exchange (IDX) program of Colorado Real Estate Network, Inc. (CREN), © Copyright 2025. All rights reserved. All data deemed reliable but not guaranteed and should be independently verified. This database record is provided subject to “limited license” rights. Duplication or reproduction is prohibited. crenmls.com/full-cren-disclaimer-2
PUBLISHERS NOTICE: All information is deemed reliable but is not guaranteed and should be independently verified. All real estate advertised herein is subject to the US Federal Fair Housing Act of 1968 and the Colorado Fair Housing Act, which makes it illegal to make or publish any advertisement that indicates any preference, limitation, or discrimination based on race, color, religion, sex, handicap, familial status, or national origin. Please check with your local government agency for more information.
Listing data is current as of 07/07/2026.

Contact Our Agent

By clicking “Submit,” I agree to be contacted by Lake Homes Realty, LLC, its affiliates, and real estate professionals via call, text, and email for real estate services. This includes by automated means, even if your number is on a federal, state, or our internal Do Not Call list. To opt out, you can reply "stop" at any time or reply "help" for assistance. You can also click the unsubscribe link in the emails. Message and data rates may apply. Message frequency may vary. You also agree to our Terms of Use and Privacy Policy.
