
Mountain Homes Realty
Enter City, Zip or MLS
Price Changed

258 n skyline drive

South Fork, CO 81154
$1,349,000

3 BEDS 3 BATHS
2,910 SQFT4 AC LOT
Residential - Stick Built
Price Changed
Image 1
Image 2
Image 3
Image 4
Bedrooms 3
Total Baths 3
Full Baths 3
Square Feet 2910
Acreage 4
Status Active
MLS # 833179
County Rio Grande
More Info
Category Residential - Stick Built
Status Active
Square Feet 2910
Acreage 4
MLS # 833179
County Rio Grande
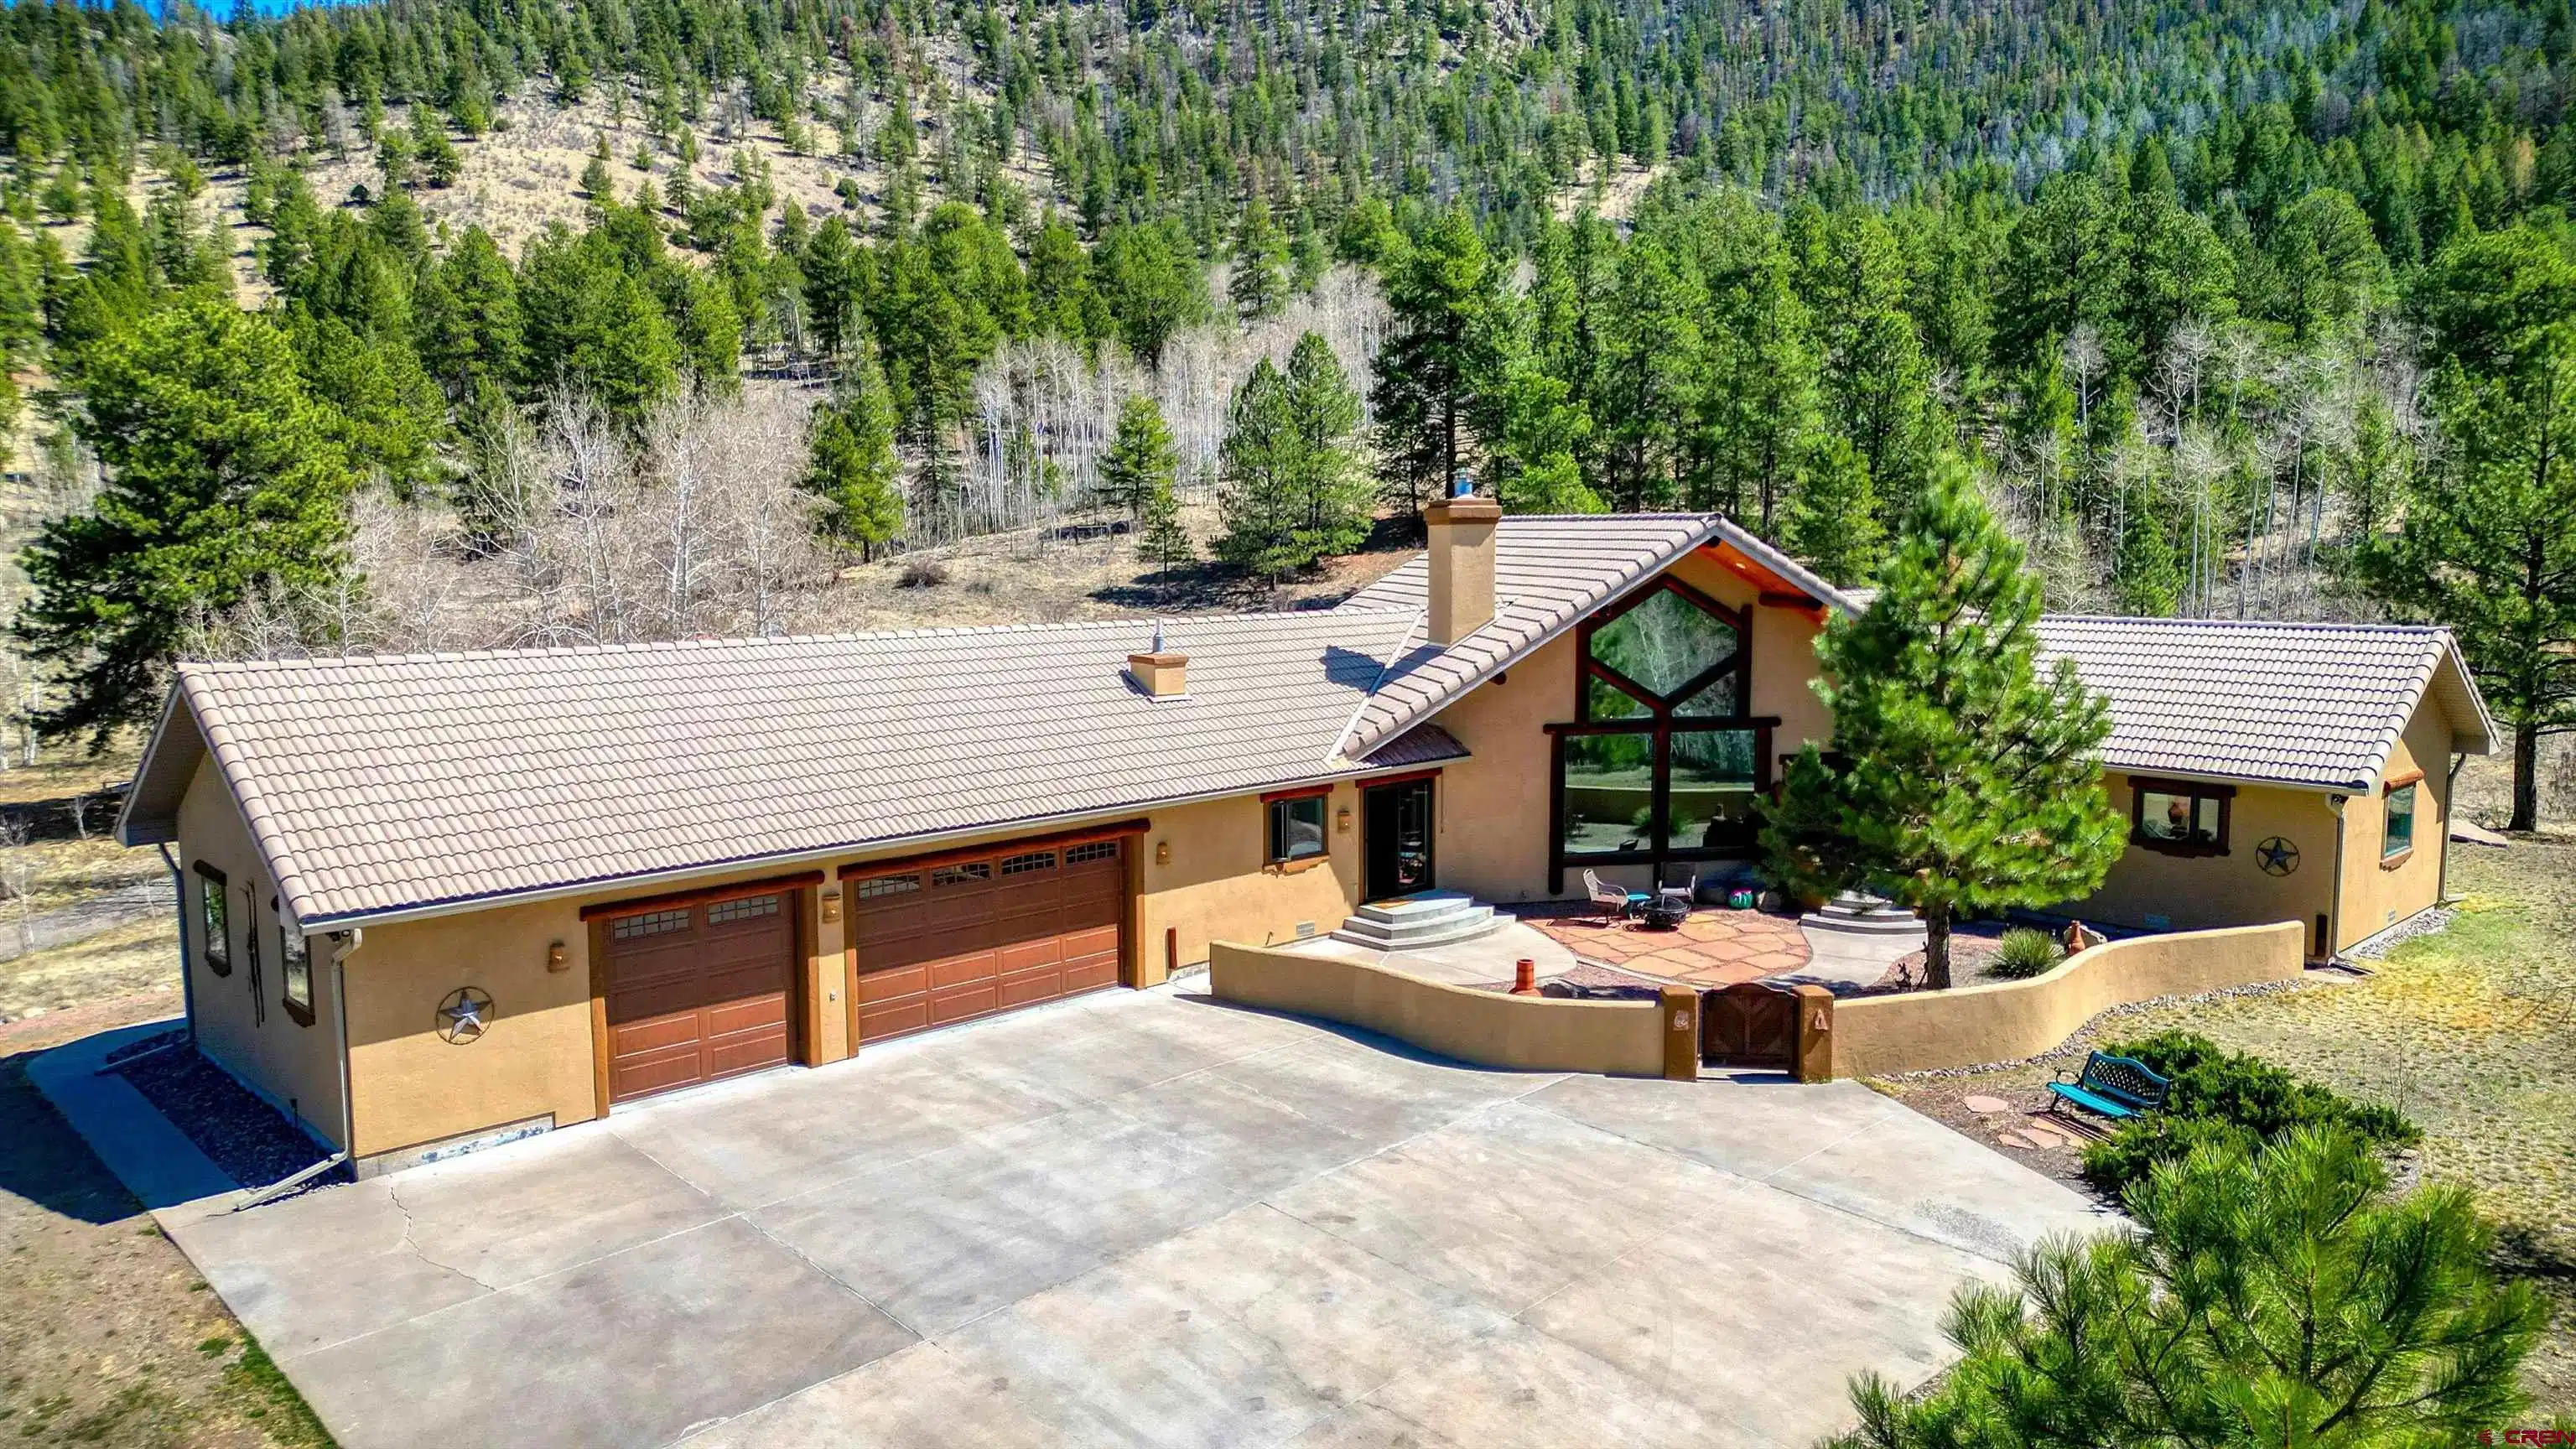
REFINED MOUNTAIN LUXURY and Motivated Sellers with Recent $90,000+ Price Drop! This exceptional South Fork retreat offers a rare blend of craftsmanship, comfort, and pristine natural beauty. Meticulously maintained and thoughtfully updated, this stunning home lives like a brand-new build—presenting a unique opportunity to own a truly turn-key mountain sanctuary with many years of care free living. Designed for comfort and efficiency, the home includes radiant in-floor heating with a new boiler, on-demand hot water, and a central water system for clean, reliable mountain living. Energy independence is enhanced with a 19-panel solar system, 18kW battery storage, and an 18kW generator—ensuring peace of mind year-round. Set on 4 private acres bordering National Forest, this 2,910 sq ft ranch-style home with loft features 3 bedrooms, 3 bathrooms, an attached oversized 3-car garage, and a detached oversized 2-car garage/shop. A paved driveway winds through mature, low-maintenance landscaping framed by majestic aspen and ponderosa pines, all set against awe-inspiring mountain views in a private subdivision with county maintained paved roads, South Fork of the Rio Grande River access to fishing, Stocked Pond for residents to enjoy and camera security. Step through the entry into a breathtaking great room with soaring 20-foot vaulted ceilings, dramatic log accents, and a wall of windows that perfectly capture the surrounding landscape. The open living space is anchored by a cozy gas fireplace, custom built-ins, and striking moose and elk antler chandeliers. A spiral staircase leads to a spacious loft—ideal for a second living area, office, or additional sleeping quarters. The dining area offers tranquil forest views, creating an inviting space for gathering. The high-end kitchen, updated in 2021, is both beautiful and functional, featuring custom rustic hickory cabinetry, exquisite granite countertops, a large island with seating, new appliances, and an impressive walk-in pantry with built-ins. From here, step out onto the veranda to enjoy seamless indoor-outdoor living. A bright laundry room with granite surfaces and a powder room complete the northwest wing. The east wing is dedicated to rest and relaxation, offering two guest bedrooms connected by a beautifully updated Jack-and-Jill bath. The luxurious primary suite is a private retreat, complete with its own patio, gas fireplace, floor-to-ceiling windows, a spa-inspired bathroom with stunning tilework, Rustic Alder cabinetry, granite finishes, and a spacious walk-in closet. Exterior upgrades include a durable concrete tile roof, new stucco, refreshed log accents, new garage doors, updated paint and stain, and high-end Pella sliding doors. The detached garage/shop has also been fully refreshed and includes a wood-burning stove—perfect for projects or additional storage. This is more than a home—it’s a lifestyle. Impeccable in condition, rich in detail, and unmatched in setting, this South Fork property is truly a showstopper. Contact agent for additional unmentioned information or to Schedule your private tour today and experience mountain luxury at its finest.
Location not available
Listing
Street
Satellite

Exterior Features

  • Construction Single Family
  • Roof Architectural Shingles, Tile
  • Garage Yes
  • Garage Description Attached Garage
  • Water Central Water
  • Sewer Septic System
  • Lot Description Wooded Lot, Borders National Forest, Boundaries Marked

Interior Features

  • Heating Propane
  • Fireplaces Description Wood Burning Stove, Bedroom, Den, Gas Log
  • Living Area 2,910 SQFT
  • Year Built 1996

Neighborhood & Schools

  • Subdivision Beaver Mountain Estates #2
  • Elementary School Open Enrollment
  • Middle School Open Enrollment
  • High School Open Enrollment

Financial Information

  • Parcel ID 2303402015
  • Zoning Residential Single Family

Additional Services

Internet Service Providers

Listing Information

Listing Provided Courtesy of Steffens and Company Realty, Inc - (719) 873-1700
Listing Agent Yvonne Hoffman
The data for this listing came from the Colorado Real Estate Network, CO MLS.
The data relating to real estate for sale on this web site comes in part from the Internet Data Exchange (IDX) program of Colorado Real Estate Network, Inc. (CREN), © Copyright 2025. All rights reserved. All data deemed reliable but not guaranteed and should be independently verified. This database record is provided subject to “limited license” rights. Duplication or reproduction is prohibited. crenmls.com/full-cren-disclaimer-2
PUBLISHERS NOTICE: All information is deemed reliable but is not guaranteed and should be independently verified. All real estate advertised herein is subject to the US Federal Fair Housing Act of 1968 and the Colorado Fair Housing Act, which makes it illegal to make or publish any advertisement that indicates any preference, limitation, or discrimination based on race, color, religion, sex, handicap, familial status, or national origin. Please check with your local government agency for more information.
Listing data is current as of 07/07/2026.

Contact Our Agent

By clicking “Submit,” I agree to be contacted by Lake Homes Realty, LLC, its affiliates, and real estate professionals via call, text, and email for real estate services. This includes by automated means, even if your number is on a federal, state, or our internal Do Not Call list. To opt out, you can reply "stop" at any time or reply "help" for assistance. You can also click the unsubscribe link in the emails. Message and data rates may apply. Message frequency may vary. You also agree to our Terms of Use and Privacy Policy.
