
Mountain Homes Realty
Enter City, Zip or MLS

251 little bear drive

Bayfield, CO 81122
$495,000

3 BEDS 2.5 BATHS
2,426 SQFT0.32 AC LOT
Residential - ManufacturedMobile
Image 1
Image 2
Image 3: Virtual Staging
Image 4: Virtual Staging
Bedrooms 3
Total Baths 3
Full Baths 2
Square Feet 2426
Acreage 0.321
Status Active
MLS # 835849
County La Plata
More Info
Category Residential - ManufacturedMobile
Status Active
Square Feet 2426
Acreage 0.321
MLS # 835849
County La Plata
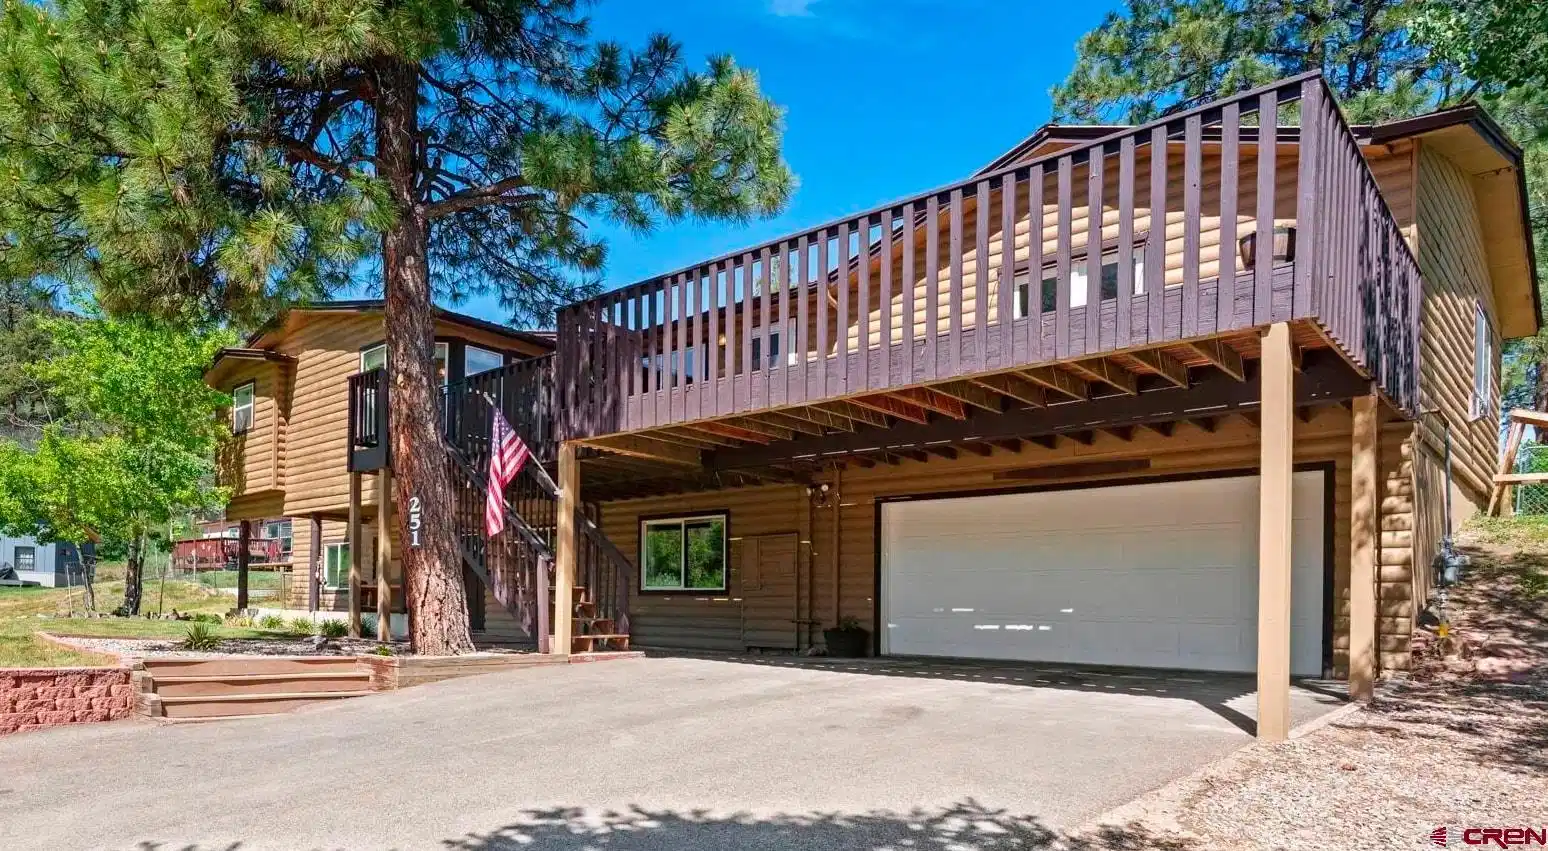
Spacious mountain living at an incredible price! This large home is tucked away on a quiet cul-de-sac just off Lake Simpatico and backs directly to open space, offering privacy, mountain views, and abundant wildlife and recreation right outside your door. With new paint inside and out, new carpet, and generous living spaces, this home was designed for comfort and entertaining. The large separate dining room features an electric fireplace, while the living room is warmed by a cozy gas stove. The primary suite is a true retreat, complete with a sunroom, vaulted ceiling, walk-in closet, jetted tub, and plenty of space to unwind. Crafted with outdoor living in mind, this home features a massive second-story deck with mountain views and morning sun. The fully fenced backyard includes a hot tub and greenhouse. An automatic sprinkler system services both the front and back yards. The huge unfinished basement provides endless possibilities for future expansion, storage, or hobbies. Additional features include a new hot water heater, central air conditioning, and a radon mitigation system. Parking and storage are abundant with a two-car garage, carport, paved driveway, and ample additional parking space. To make the move even easier, the property also includes a snowblower, extra refrigerator and freezer, workbenches, and storage shelves/cabinets. With its unbeatable combination of size, location, updates, and value, this home offers an exceptional opportunity to enjoy the best of Colorado mountain living. Note: Some photos of this listing include virtually staged amenities, furniture or fixtures to show the potential of the home.
Location not available
Listing
Street
Satellite

Exterior Features

  • Construction Manufactured
  • Siding Pre-fabricated
  • Exterior Deck, Hot Tub, Lawn Sprinklers, Other, Patio
  • Roof Metal
  • Garage Yes
  • Garage Description Attached Garage
  • Water Central Water
  • Sewer Central
  • Lot Description Cul-de-sac, Adj to Open Space

Interior Features

  • Appliances Refrigerator, Washer, Freezer, Dishwasher, Dryer, Microwave, Range/Oven
  • Heating Electric, Natural Gas
  • Cooling Central Air
  • Fireplaces Description Living Room, Other, Free Standing
  • Living Area 2,426 SQFT
  • Year Built 1995

Neighborhood & Schools

  • Subdivision Forest Lakes
  • Elementary School Bayfield K-5
  • Middle School Bayfield 6-8
  • High School Bayfield 9-12

Financial Information

  • Parcel ID 567512102017
  • Zoning Residential Single Family

Additional Services

Internet Service Providers

Listing Information

Listing Provided Courtesy of Destination DRO Real Estate Group, LLC - (970) 946-0740
Listing Agent Crystal Chick
The data for this listing came from the Colorado Real Estate Network, CO MLS.
The data relating to real estate for sale on this web site comes in part from the Internet Data Exchange (IDX) program of Colorado Real Estate Network, Inc. (CREN), © Copyright 2025. All rights reserved. All data deemed reliable but not guaranteed and should be independently verified. This database record is provided subject to “limited license” rights. Duplication or reproduction is prohibited. crenmls.com/full-cren-disclaimer-2
PUBLISHERS NOTICE: All information is deemed reliable but is not guaranteed and should be independently verified. All real estate advertised herein is subject to the US Federal Fair Housing Act of 1968 and the Colorado Fair Housing Act, which makes it illegal to make or publish any advertisement that indicates any preference, limitation, or discrimination based on race, color, religion, sex, handicap, familial status, or national origin. Please check with your local government agency for more information.
Listing data is current as of 07/08/2026.

Contact Our Agent

By clicking “Submit,” I agree to be contacted by Lake Homes Realty, LLC, its affiliates, and real estate professionals via call, text, and email for real estate services. This includes by automated means, even if your number is on a federal, state, or our internal Do Not Call list. To opt out, you can reply "stop" at any time or reply "help" for assistance. You can also click the unsubscribe link in the emails. Message and data rates may apply. Message frequency may vary. You also agree to our Terms of Use and Privacy Policy.
