
Mountain Homes Realty
Enter City, Zip or MLS

23 county road 222

Durango, CO 81303
$895,000

5 BEDS
3,300 SQFT4 AC LOT
Residential - Stick Built
Image 1
Image 2
Image 3
Image 4
Bedrooms 5
Square Feet 3300
Acreage 4
Status Active
MLS # 834076
County La Plata
More Info
Category Residential - Stick Built
Status Active
Square Feet 3300
Acreage 4
MLS # 834076
County La Plata
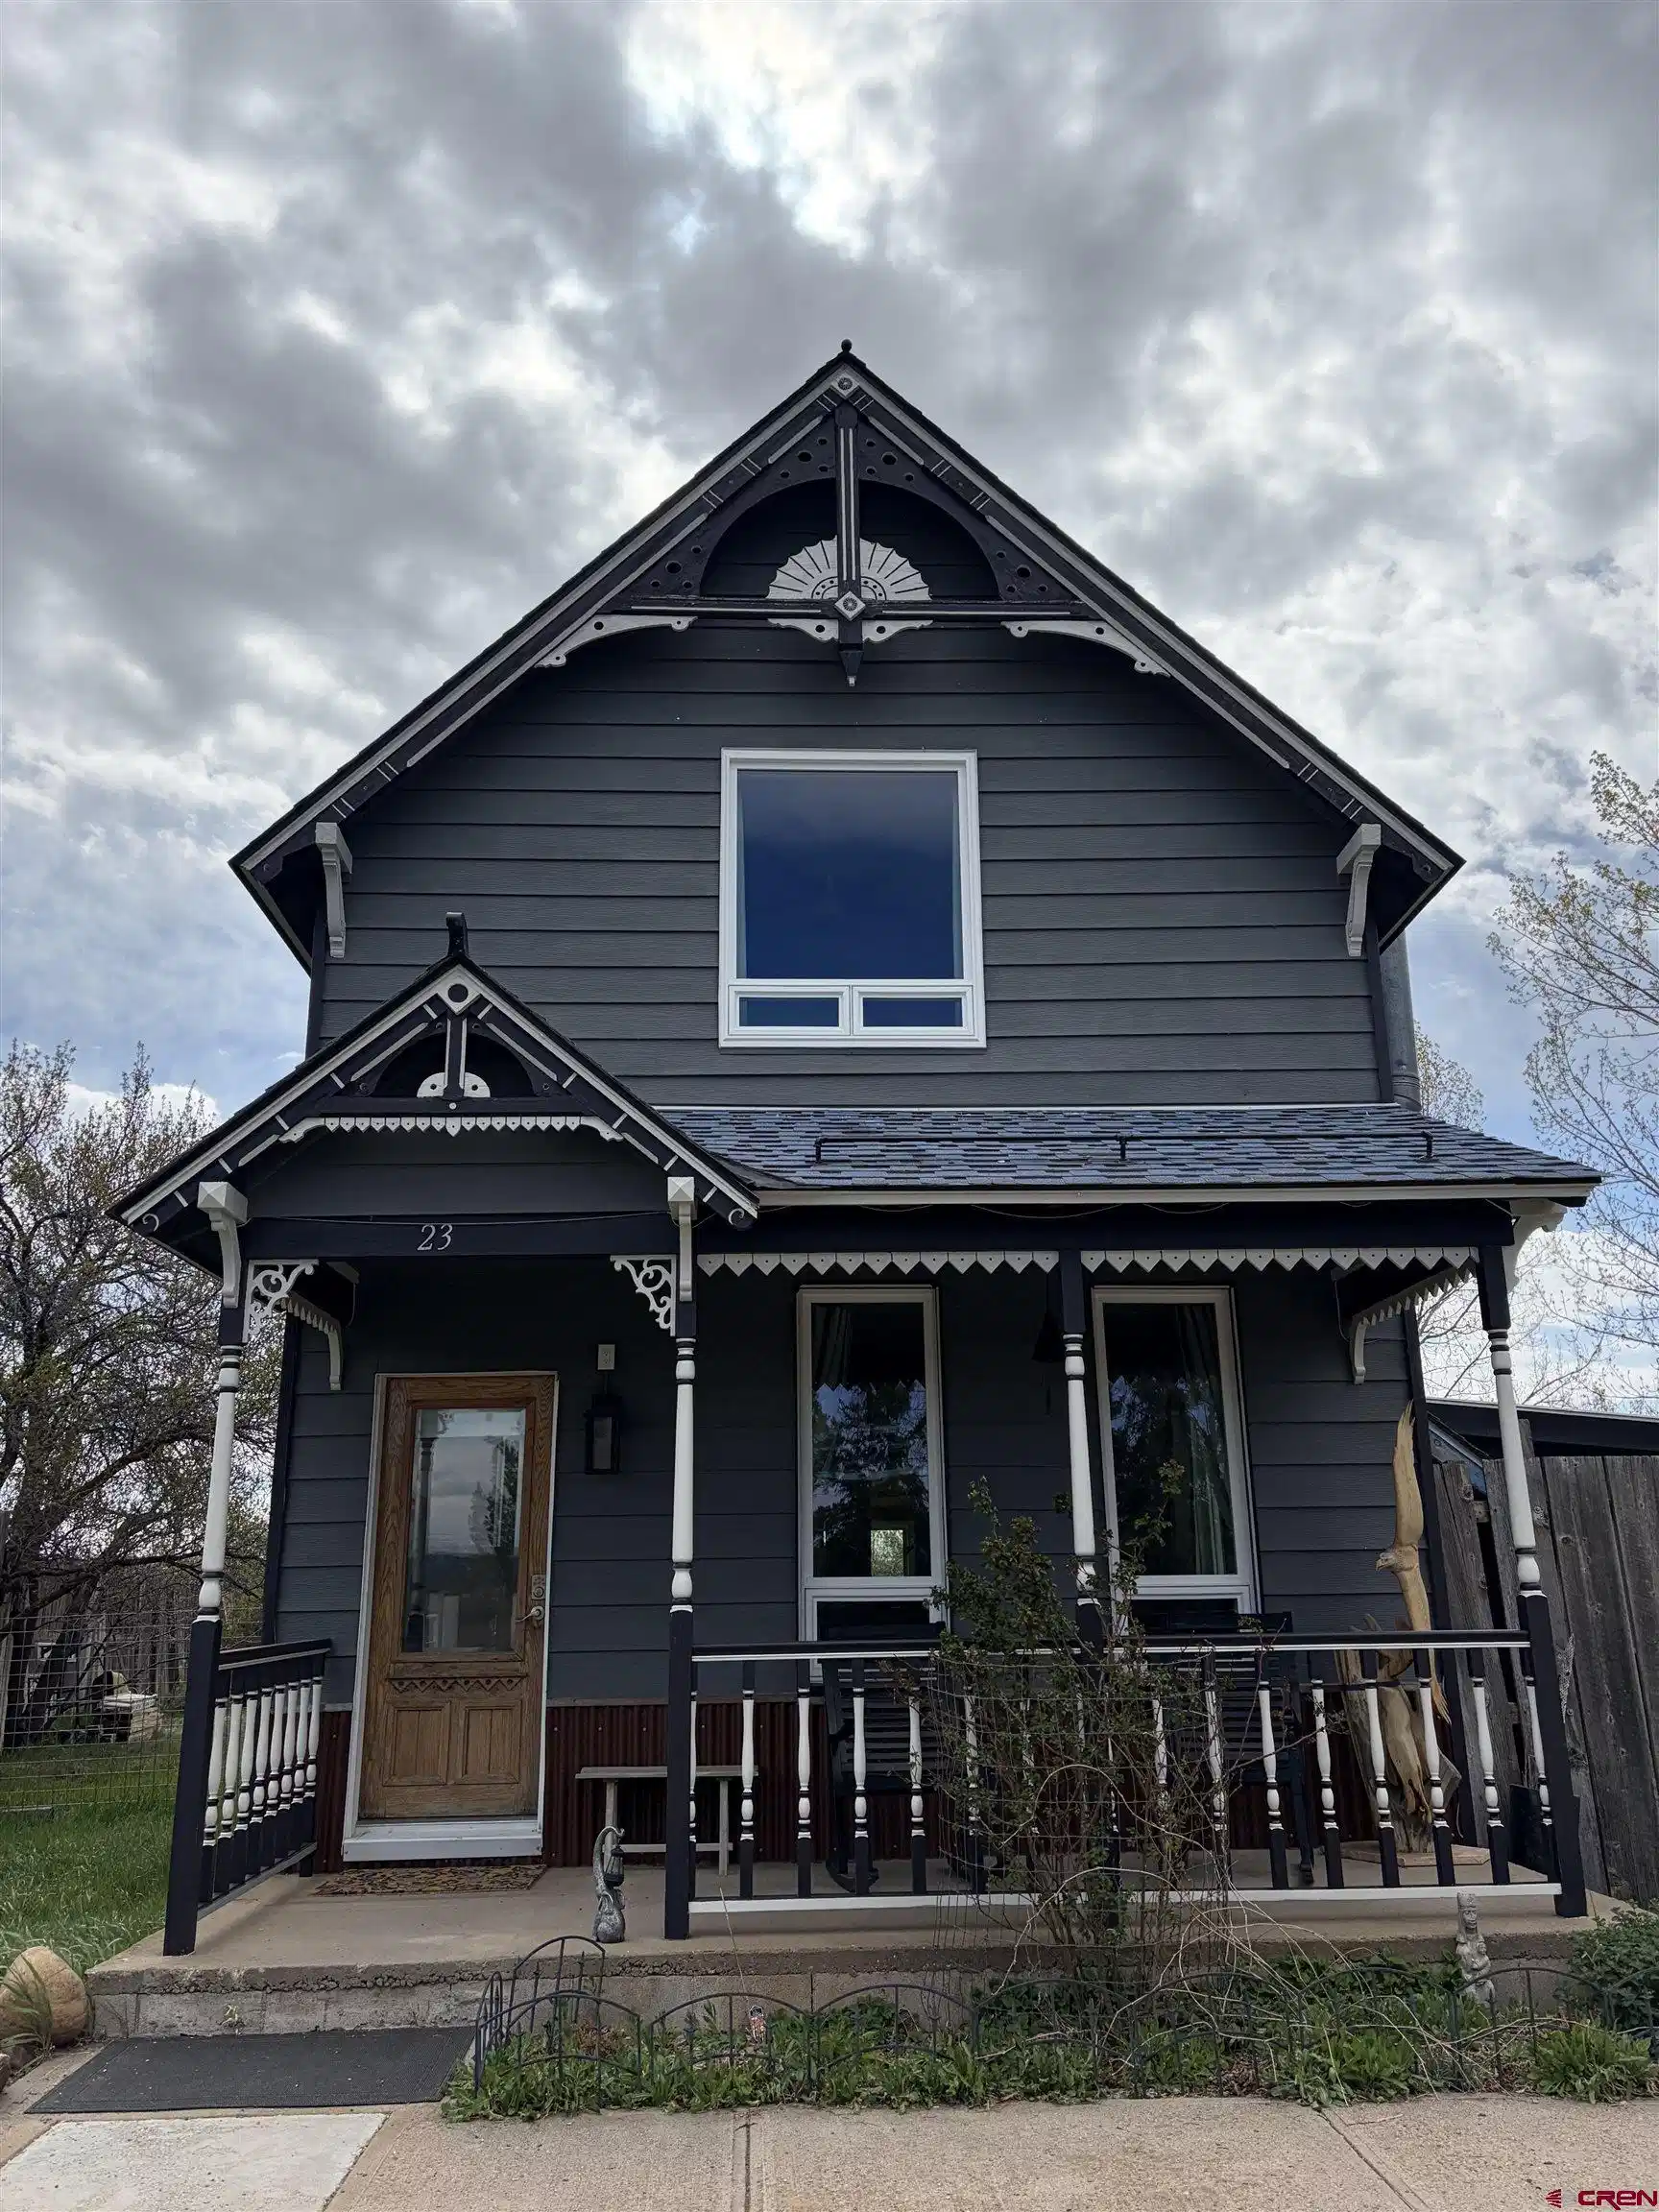
THREE HOMES • ONE PROPERTY — Income & Multi-Generational Opportunity Minutes from Downtown Durango. Three separate, fully functional homes on one 4-acre micro farm/ranch, priced at what comparable single homes command in the Durango area. With 3,300 sf combined, 5 bedrooms, 4 bathrooms, and proven short-term rental income already in place: • Live in one, rent two — offset or eliminate your mortgage with two income streams • Multi-generational compound — main home, in-law suite, and guest cabin keep family close while everyone keeps their independence • Pure investment play — three turnkey rental units on one deed, one already producing ~$27K/year on AirBNB • Hybrid use — owner-occupied + mother-in-law quarters + short-term rental in any combination Each home sits on its own footprint with separately metered 200-amp buried electric service, giving every residence true independence. All kitchen appliances and washer/dryers convey. Income Already Producing: The Caboose Cabin has generated approximately $27,000 in annual AirBNB revenue for several years with consistent bookings. Owners will sell it fully furnished at additional cost — keep summer reservations live and cash flowing from day one. The Setting & Water: Stunning La Plata mountain range views, dozens of mature trees including fruit trees, and established landscaping on a level, usable parcel near the airport, hospital, and downtown Durango. A domestic well allows for horses, and the property includes 1.5 Class A shares in the Florida Consolidated Ditch Company and 2.9 acre-feet of water in the Florida Water Conservancy District for irrigation — a significant and increasingly rare asset in Southwest Colorado. A well-insulated workshop with dedicated 220-volt service, multiple storage sheds, and a started greenhouse foundation round out the property. HOME #1 — The Farmhouse (1,850 sf • 2BR + study • 2BA) Charmingly restored gothic Victorian originally built in 1898 — the natural choice for owner-occupancy or a premium long-term rental. Updated kitchen and baths, new roof (2026), new windows (2025), new exterior paint (2024) with hand-painted Victorian trim restoration. Western views and sunsets from the front porch and master bedroom picture window; sitting room off the kitchen has a massive east-facing window overlooking the deck — ideal for bird-watching and visits from local deer. Fenced backyard ready for your dogs. HOME #2 — The KIT Custom Home (965 sf • 2BR • 1BA) Built in 2020 — essentially new construction. Vaulted ceilings, roomy kitchen, warm south-facing light, metal roof, and concrete siding for low maintenance. Custom shutters (2022) and a platform lift to the front porch included. Ideal as an in-law suite, adult-child residence, or long-term rental — modern construction and accessibility features broaden the tenant pool considerably. HOME #3 — The Caboose Cabin (475 sf • 1BR + loft • 1BA) — Active Income Producer. Rustic, cozy, and currently generating ~$27K/year on AirBNB. Vaulted wood-finished interior, east-facing porch with flagstone patio, fenced backyard, and landscaped garden made for morning-coffee sunrises. Available furnished at additional cost so bookings continue uninterrupted into the busy summer season. The Bottom Line: At $935,000, you're acquiring three fully independent residences for roughly $283 per square foot of finished living space — before factoring in the 4 acres, water rights, workshop, and existing rental income. Whether you're building a family compound, a short-term rental portfolio, or a mortgage-offsetting owner-occupied situation, this property delivers optionality that's nearly impossible to find in the Durango market. Bring your vision — the infrastructure is already here.
Location not available
Listing
Street
Satellite

Exterior Features

  • Construction Single Family
  • Siding Wood Frame
  • Exterior Deck, Storage, Balcony, Covered Porch, Irrigation Water, Landscaping
  • Roof Composition, Metal
  • Garage No
  • Water Domestic Well
  • Sewer Septic System
  • Lot Description Cul-de-sac, Pasture, Corner

Interior Features

  • Appliances Refrigerator, Washer, Dishwasher, Disposal, Microwave, Range/Oven
  • Heating Electric, Propane
  • Cooling Window Unit(s)
  • Fireplaces Description Living Room
  • Living Area 3,300 SQFT
  • Year Built 1898
  • Stories One Story,Two Story

Neighborhood & Schools

  • Subdivision Western Holly
  • Elementary School Florida Mesa K-5
  • Middle School Escalante 6-8
  • High School Durango 9-12

Financial Information

  • Parcel ID 567308401001
  • Zoning Residential Single Family

Additional Services

Internet Service Providers

Listing Information

Listing Provided Courtesy of Gregg Donaldson Independent Broker - (970) 317-2707
Listing Agent Gregg Donaldson
The data for this listing came from the Colorado Real Estate Network, CO MLS.
The data relating to real estate for sale on this web site comes in part from the Internet Data Exchange (IDX) program of Colorado Real Estate Network, Inc. (CREN), © Copyright 2025. All rights reserved. All data deemed reliable but not guaranteed and should be independently verified. This database record is provided subject to “limited license” rights. Duplication or reproduction is prohibited. crenmls.com/full-cren-disclaimer-2
PUBLISHERS NOTICE: All information is deemed reliable but is not guaranteed and should be independently verified. All real estate advertised herein is subject to the US Federal Fair Housing Act of 1968 and the Colorado Fair Housing Act, which makes it illegal to make or publish any advertisement that indicates any preference, limitation, or discrimination based on race, color, religion, sex, handicap, familial status, or national origin. Please check with your local government agency for more information.
Listing data is current as of 07/07/2026.

Contact Our Agent

By clicking “Submit,” I agree to be contacted by Lake Homes Realty, LLC, its affiliates, and real estate professionals via call, text, and email for real estate services. This includes by automated means, even if your number is on a federal, state, or our internal Do Not Call list. To opt out, you can reply "stop" at any time or reply "help" for assistance. You can also click the unsubscribe link in the emails. Message and data rates may apply. Message frequency may vary. You also agree to our Terms of Use and Privacy Policy.
