
Mountain Homes Realty
Enter City, Zip or MLS
Price Changed

208 trimble crossing drive

Durango, CO 81301
$895,000

2 BEDS 2.5 BATHS
1,752 SQFT
Residential - Townhouse
Price Changed
Image 1
Image 2
Image 3
Image 4
Bedrooms 2
Total Baths 3
Full Baths 2
Square Feet 1752
Status Pending
MLS # 833320
County La Plata
More Info
Category Residential - Townhouse
Status Pending
Square Feet 1752
MLS # 833320
County La Plata
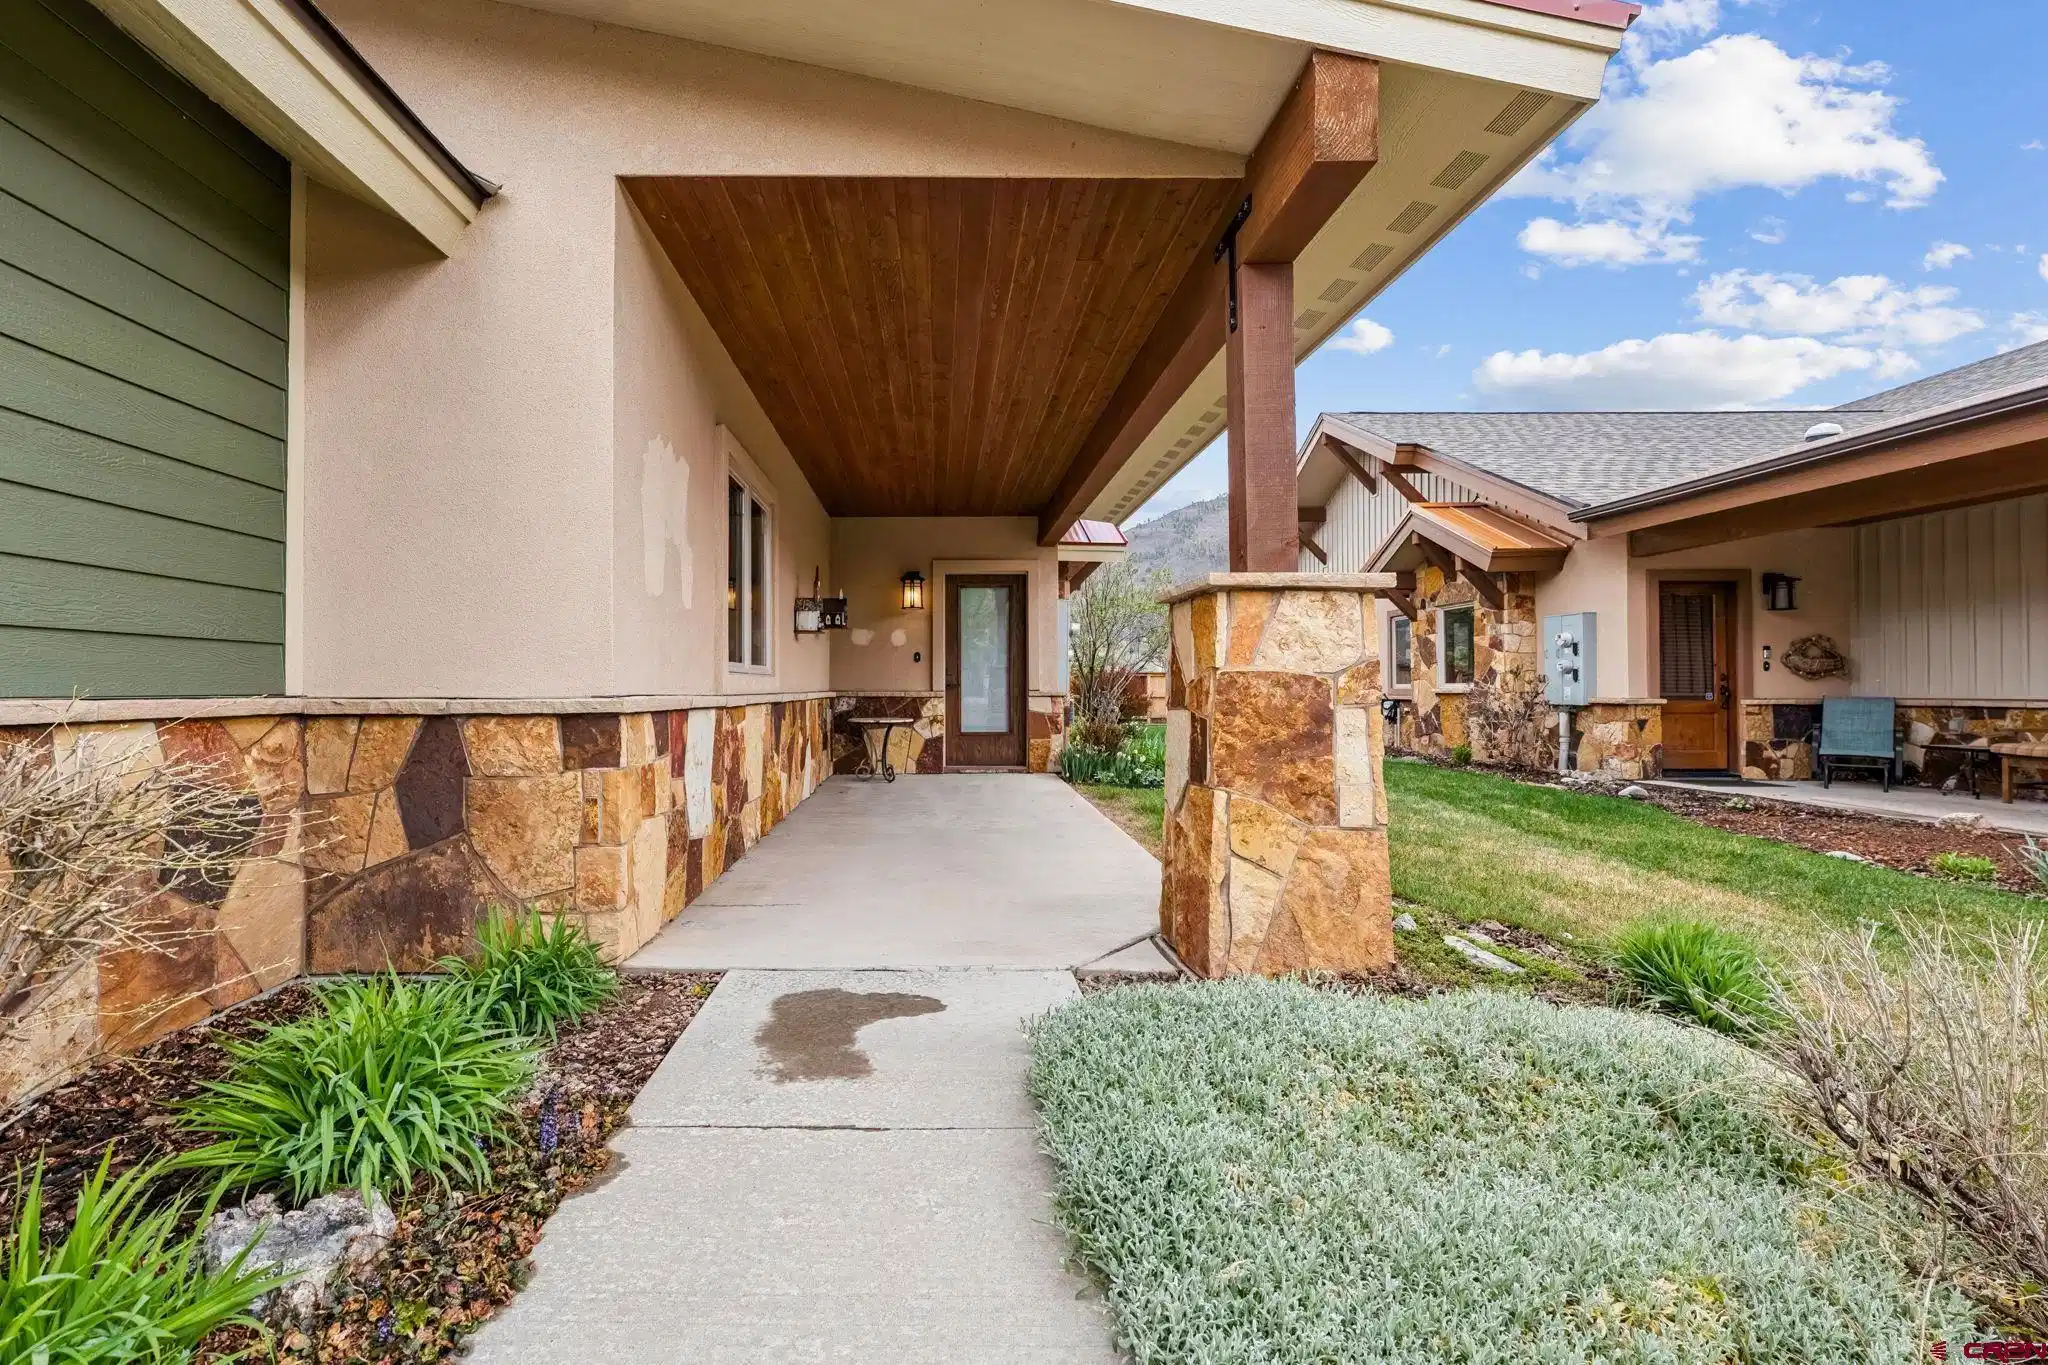
Newly available in Trimble Crossing, this 2-bedroom, 2.5-bath home is located in the highly desirable Animas Valley and offers a thoughtfully upgraded interior with quality finishes throughout. Remodeled from 2018 till 2021, the home features tile flooring designed to resemble wood, carried consistently throughout the space for a cohesive look. The kitchen has been fully updated with new cabinetry and all-new KitchenAide appliances, while the original cabinets have been repurposed in the garage for additional storage. The laundry room has been upgraded with new cabinets, granite countertops, and updated lighting. Additional improvements include an epoxy-finished garage floor, wine cooler, barn doors for concealed trash and storage areas, and a manifolded water system allowing individual zone control. The living area is anchored by a gas fireplace, and both bathrooms have been completely renovated. The primary suite features a fully upgraded bathroom with an automated shower system, including multiple shower heads, as well as a custom-designed closet with built-in drawers, privacy doors, and a recessed backlit detailed ceiling. Enjoy outdoor living from the covered back patio with views of the red rock eastern side of the valley. HOA services include snow removal for the street, driveway, and walkway to the front door, as well as full landscaping and irrigation maintenance. Conveniently located approximately 13 minutes from downtown Durango and 15 minutes to Durango Mountain Resort. Just minutes to Trimble Hot Springs and Dalton Ranch Golf Club, which offers golf, tennis, fitness, pool, dining, and pickleball. PJ’s Gourmet Market, Animas Liquor and Trimble Hardware are all within walking distance for everyday convenience.
Location not available
Listing
Street
Satellite

Exterior Features

  • Construction Condo
  • Exterior Covered Porch, Patio
  • Roof Architectural Shingles
  • Garage Yes
  • Garage Description Attached Garage
  • Water Central Water
  • Sewer Public Sewer
  • Lot Description Adj to Open Space

Interior Features

  • Appliances Refrigerator, Washer, Dishwasher, Disposal, Double Oven, Dryer, Exhaust Fan, Microwave, Range/Oven
  • Heating Natural Gas
  • Cooling Central Air
  • Fireplaces Description Den, Fireplace Blowers
  • Living Area 1,752 SQFT
  • Year Built 2011
  • Stories One Story

Neighborhood & Schools

  • Subdivision Trimble Cross
  • Elementary School Animas Valley K-5
  • Middle School Miller 6-8
  • High School Durango 9-12

Financial Information

  • Parcel ID 559715208013
  • Zoning Residential Single Family

Additional Services

Internet Service Providers

Listing Information

Listing Provided Courtesy of Keller Williams Realty Southwest Associates, LLC - (970) 769-6088
Listing Agent Vince Tovar
The data for this listing came from the Colorado Real Estate Network, CO MLS.
The data relating to real estate for sale on this web site comes in part from the Internet Data Exchange (IDX) program of Colorado Real Estate Network, Inc. (CREN), © Copyright 2025. All rights reserved. All data deemed reliable but not guaranteed and should be independently verified. This database record is provided subject to “limited license” rights. Duplication or reproduction is prohibited. crenmls.com/full-cren-disclaimer-2
PUBLISHERS NOTICE: All information is deemed reliable but is not guaranteed and should be independently verified. All real estate advertised herein is subject to the US Federal Fair Housing Act of 1968 and the Colorado Fair Housing Act, which makes it illegal to make or publish any advertisement that indicates any preference, limitation, or discrimination based on race, color, religion, sex, handicap, familial status, or national origin. Please check with your local government agency for more information.
Listing data is current as of 07/07/2026.

Contact Our Agent

By clicking “Submit,” I agree to be contacted by Lake Homes Realty, LLC, its affiliates, and real estate professionals via call, text, and email for real estate services. This includes by automated means, even if your number is on a federal, state, or our internal Do Not Call list. To opt out, you can reply "stop" at any time or reply "help" for assistance. You can also click the unsubscribe link in the emails. Message and data rates may apply. Message frequency may vary. You also agree to our Terms of Use and Privacy Policy.
