
Mountain Homes Realty
Enter City, Zip or MLS

208 full moon circle

Bayfield, CO 81122
$660,000

4 BEDS 2.5 BATHS
1,696 SQFT0.23 AC LOT
Residential - Stick Built
Image 1
Image 2
Image 3
Image 4
Bedrooms 4
Total Baths 3
Full Baths 2
Square Feet 1696
Acreage 0.24
Status Pending
MLS # 834892
County La Plata
More Info
Category Residential - Stick Built
Status Pending
Square Feet 1696
Acreage 0.24
MLS # 834892
County La Plata
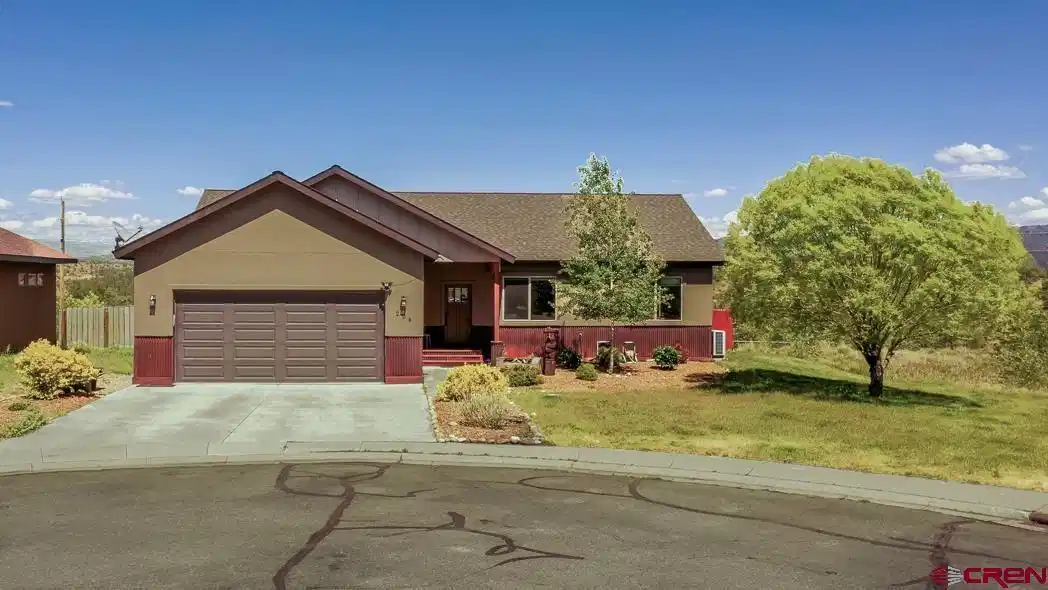
208 Full Moon Circle offers the perfect blend of modern comfort, thoughtful upgrades, and small town living in the heart of Bayfield! This beautifully maintained 4-bedroom, 2.5-bath home features 1,696 square feet of inviting living space with a bright, open-concept layout and stunning valley views from a quiet cul-de-sac setting. Built in 2016 and thoughtfully enhanced throughout, the home is designed for both comfort and convenience. Enjoy durable hard-surface flooring throughout with absolutely no carpet, complemented by efficient in-floor radiant heating and A/C mini-split systems throughout the home—including the garage—for year-round comfort. Fiber optic high-speed internet makes working remotely or streaming effortless. The kitchen is equipped with quality LG appliances including the refrigerator, dishwasher, disposal, washer, and dryer, creating a move-in-ready experience. The spacious primary suite serves as a private retreat featuring double sinks, a luxurious tiled walk-in shower, and a relaxing jetted soaking tub. Room-darkening shades in the bedrooms add comfort and privacy. The attached garage offers exceptional functionality with keyless entry, garage door opener, built-in shelving, an additional garage refrigerator, and a two-door metal storage cabinet for extra organization. Outside, the comfortable 10,454-square-foot lot has been designed for low-maintenance enjoyment and outdoor living. Recent upgrades include a new fence installed in 2025, backyard drip irrigation, sprinkler systems with all new heads, and front-yard drip readiness. Enjoy the peaceful setting, expansive valley views, and the convenience of a desirable neighborhood with snow removal included for hassle-free winters. Located just minutes from Bayfield schools and amenities, plus close to Durango and the incredible recreation opportunities of the San Juan National Forest, this home offers the ideal Southwest Colorado home for any one!
Location not available
Listing
Street
Satellite

Exterior Features

  • Construction Single Family
  • Roof Architectural Shingles
  • Garage Yes
  • Garage Description Attached Garage
  • Water Public
  • Sewer Public Sewer

Interior Features

  • Appliances Refrigerator, Washer, Dishwasher, Disposal, Dryer, Exhaust Fan, Microwave, Range/Oven
  • Heating Electric, Natural Gas
  • Cooling Other
  • Living Area 1,696 SQFT
  • Year Built 2016
  • Stories One Story

Neighborhood & Schools

  • Subdivision Sunrise Estates
  • Elementary School Bayfield K-5
  • Middle School Bayfield 6-8
  • High School Bayfield 9-12

Financial Information

  • Parcel ID 567712115023
  • Zoning Residential Single Family

Additional Services

Internet Service Providers

Listing Information

Listing Provided Courtesy of Harmony Real Estate, LLC - (970) 759-0077
Listing Agent Renee McAliney
The data for this listing came from the Colorado Real Estate Network, CO MLS.
The data relating to real estate for sale on this web site comes in part from the Internet Data Exchange (IDX) program of Colorado Real Estate Network, Inc. (CREN), © Copyright 2025. All rights reserved. All data deemed reliable but not guaranteed and should be independently verified. This database record is provided subject to “limited license” rights. Duplication or reproduction is prohibited. crenmls.com/full-cren-disclaimer-2
PUBLISHERS NOTICE: All information is deemed reliable but is not guaranteed and should be independently verified. All real estate advertised herein is subject to the US Federal Fair Housing Act of 1968 and the Colorado Fair Housing Act, which makes it illegal to make or publish any advertisement that indicates any preference, limitation, or discrimination based on race, color, religion, sex, handicap, familial status, or national origin. Please check with your local government agency for more information.
Listing data is current as of 07/08/2026.

Contact Our Agent

By clicking “Submit,” I agree to be contacted by Lake Homes Realty, LLC, its affiliates, and real estate professionals via call, text, and email for real estate services. This includes by automated means, even if your number is on a federal, state, or our internal Do Not Call list. To opt out, you can reply "stop" at any time or reply "help" for assistance. You can also click the unsubscribe link in the emails. Message and data rates may apply. Message frequency may vary. You also agree to our Terms of Use and Privacy Policy.
