
Mountain Homes Realty
Enter City, Zip or MLS

205 toad rd

Durango, CO 81301
2 BEDS 1-Full BATH
14.02 AC LOT
Residential - Stick Built
Image 1
Bedrooms 2
Total Baths 1
Full Baths 1
Acreage 14.03
Status Off Market
MLS # 833808
County La Plata
More Info
Category Residential - Stick Built
Status Off Market
Acreage 14.03
MLS # 833808
County La Plata
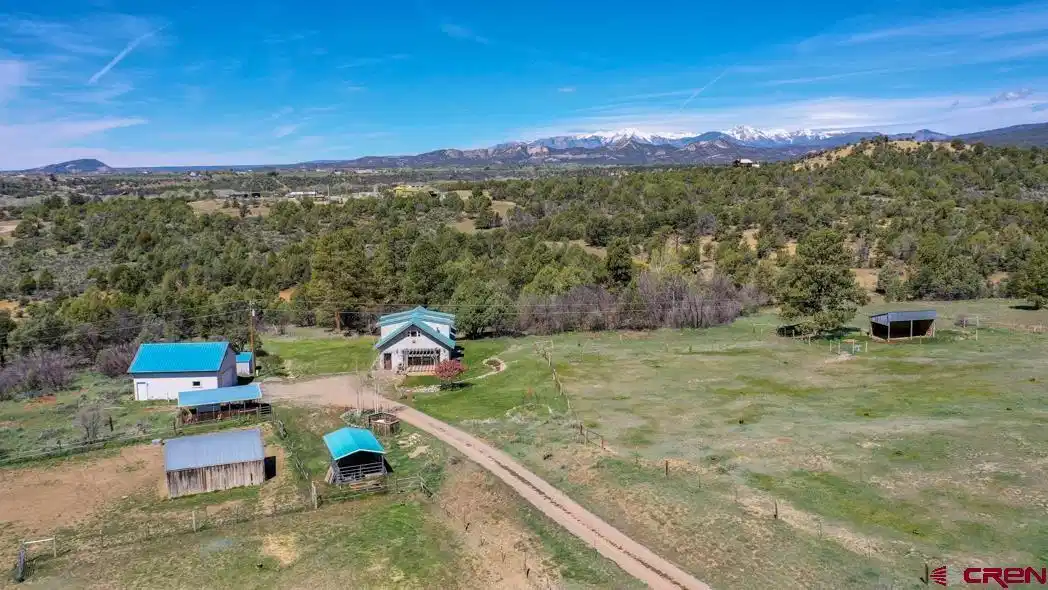
Located only 4.5 miles east of Durango city limits and a half-mile off Highway160, this property offers a unique combination of a private rural setting yet only minutes from town amenities. 205 Toad Road presents a 1,738-square-foot residence on an expansive 14.03 acres, with close proximity to schools and the hospital, and no HOA. ~ ~ This two-story southwestern style home features two bedrooms and two bathrooms, one located on each level. The remodeled main level has an open floor plan with handsome stained concrete floors providing efficient in-floor radiant heat along with the south facing windows for passive solar gain. The kitchen is finished with solid maple cabinets, granite countertops, a center island with a cooktop and contemporary style hood, plus a separate buffet service area. Double sliding doors provide views and access to a lovely east facing outdoor living area: a pergola-covered porch, lush lawn and a recirculating waterfall feature. The perfect place to hang out in the shade on warm summer afternoons! ~ ~ The second level serves as an open primary suite with mountain views, from a private west-facing sunset deck, and plenty of room for an office or hobby space. This area has been recently refreshed with new paint and flooring, being left intentionally open to allow options for the new owner. There is a closet at the top of the stairs and the two eastern dormer bays were used as closets with storage modules. The south-west dormer bay is also plumbed for both water and gas. Unused space under the eaves could also be converted for additional storage. The Rinnai on demand hot water heater, servicing the entire home, is located in the north cubby. Upstairs heat is provided by three electric baseboard heaters, on 3 thermostats. ~ ~ The home is built of sturdy post-and-beam construction with extra thick insulation for amazing energy efficiency, and creating deep window bays accenting the southwestern character. The exterior is stucco with metal roofing. ~ ~ A big bonus is the detached 'two truck’ garage and shop. This is a large 30 x 26 steel frame building with a stucco-ed exterior. The footprint is 780 square foot. Built in 2006, it is fully insulated, and sheet rocked, including a finished 2nd floor storage/studio area above. The garage has 110/220 electric, it is not plumbed nor heated, but water is nearby. ~ ~ The home, outbuildings, horse set up and pastures are all clustered on the eastern section of the 14.03 acres. The property stretches west across Long Hollow draw and into an expansive natural area, with plenty of room to roam, enjoy nature and the wildlife passing through. ~ ~ It is horse ready with two fenced pastures, both on an underground irrigation system. There are two loafing sheds, each with a fenced dry lot connected to respective pastures plus one covered shed for hay. Additional outbuildings include a covered RV/boat or equipment storage shed and an enclosed garden shed. ~ ~ Water is supplied by two permitted ‘domestic’ use water wells, both had high gpm when drilled. The original shared well, connects to and supplies the home. The 2nd well, which is on the listed property, is used currently for 1 acre of irrigation and landscape, as per permitted well use, but is also connected to the home if ever needed. See Addendum. ~ ~ The home is ready to go, it is pre-inspected and the septic has been pumped & inspected, with county docs on file. Utilities are reasonable, just electric and propane. Toad Road runs along the east side of the property and dead ends at the two homes just beyond. 205 has it’s own private driveway off Toad. Road maintenance is informal, neighborly and shared, with no fee. In fact there is NO HOA, covenants or fees of any sort! This home is a great option for those wanting independence, privacy and space but also proximity to town.
Location not available
Listing
Street
Satellite

Exterior Features

  • Construction Single Family
  • Siding Wood Frame, Post & Beam, Other
  • Exterior Storage, Water Garden, Irrigation Pump, Balcony, Landscaping, Lawn Sprinklers, Patio
  • Roof Metal
  • Garage Yes
  • Garage Description Detached Garage
  • Water Shared Well, Well, Domestic Well
  • Sewer Septic System
  • Lot Dimensions 14.03
  • Lot Description Pasture, Wooded Lot, Boundaries Marked

Interior Features

  • Appliances Range Top, Washer, Oven-Wall, Dishwasher, Disposal, Dryer, Exhaust Fan, Microwave
  • Heating Electric, Propane
  • Year Built 1996
  • Stories Two Story

Neighborhood & Schools

  • Subdivision None
  • Elementary School Florida Mesa K-5
  • Middle School Escalante 6-8
  • High School Durango 9-12

Financial Information

  • Parcel ID 567310200217
  • Zoning Residential Single Family

Listing Information

Properties displayed may be listed or sold by various participants in the MLS.