
Mountain Homes Realty
Enter City, Zip or MLS

191 vista san juan

Pagosa Springs, CO 81147
$1,650,000

5 BEDS 4 BATHS
3,586 SQFT2.23 AC LOT
Residential - Stick Built
Image 1
Image 2
Image 3
Image 4
Bedrooms 5
Total Baths 4
Full Baths 4
Square Feet 3586
Acreage 2.23
Status Active
MLS # 835394
County Archuleta
More Info
Category Residential - Stick Built
Status Active
Square Feet 3586
Acreage 2.23
MLS # 835394
County Archuleta
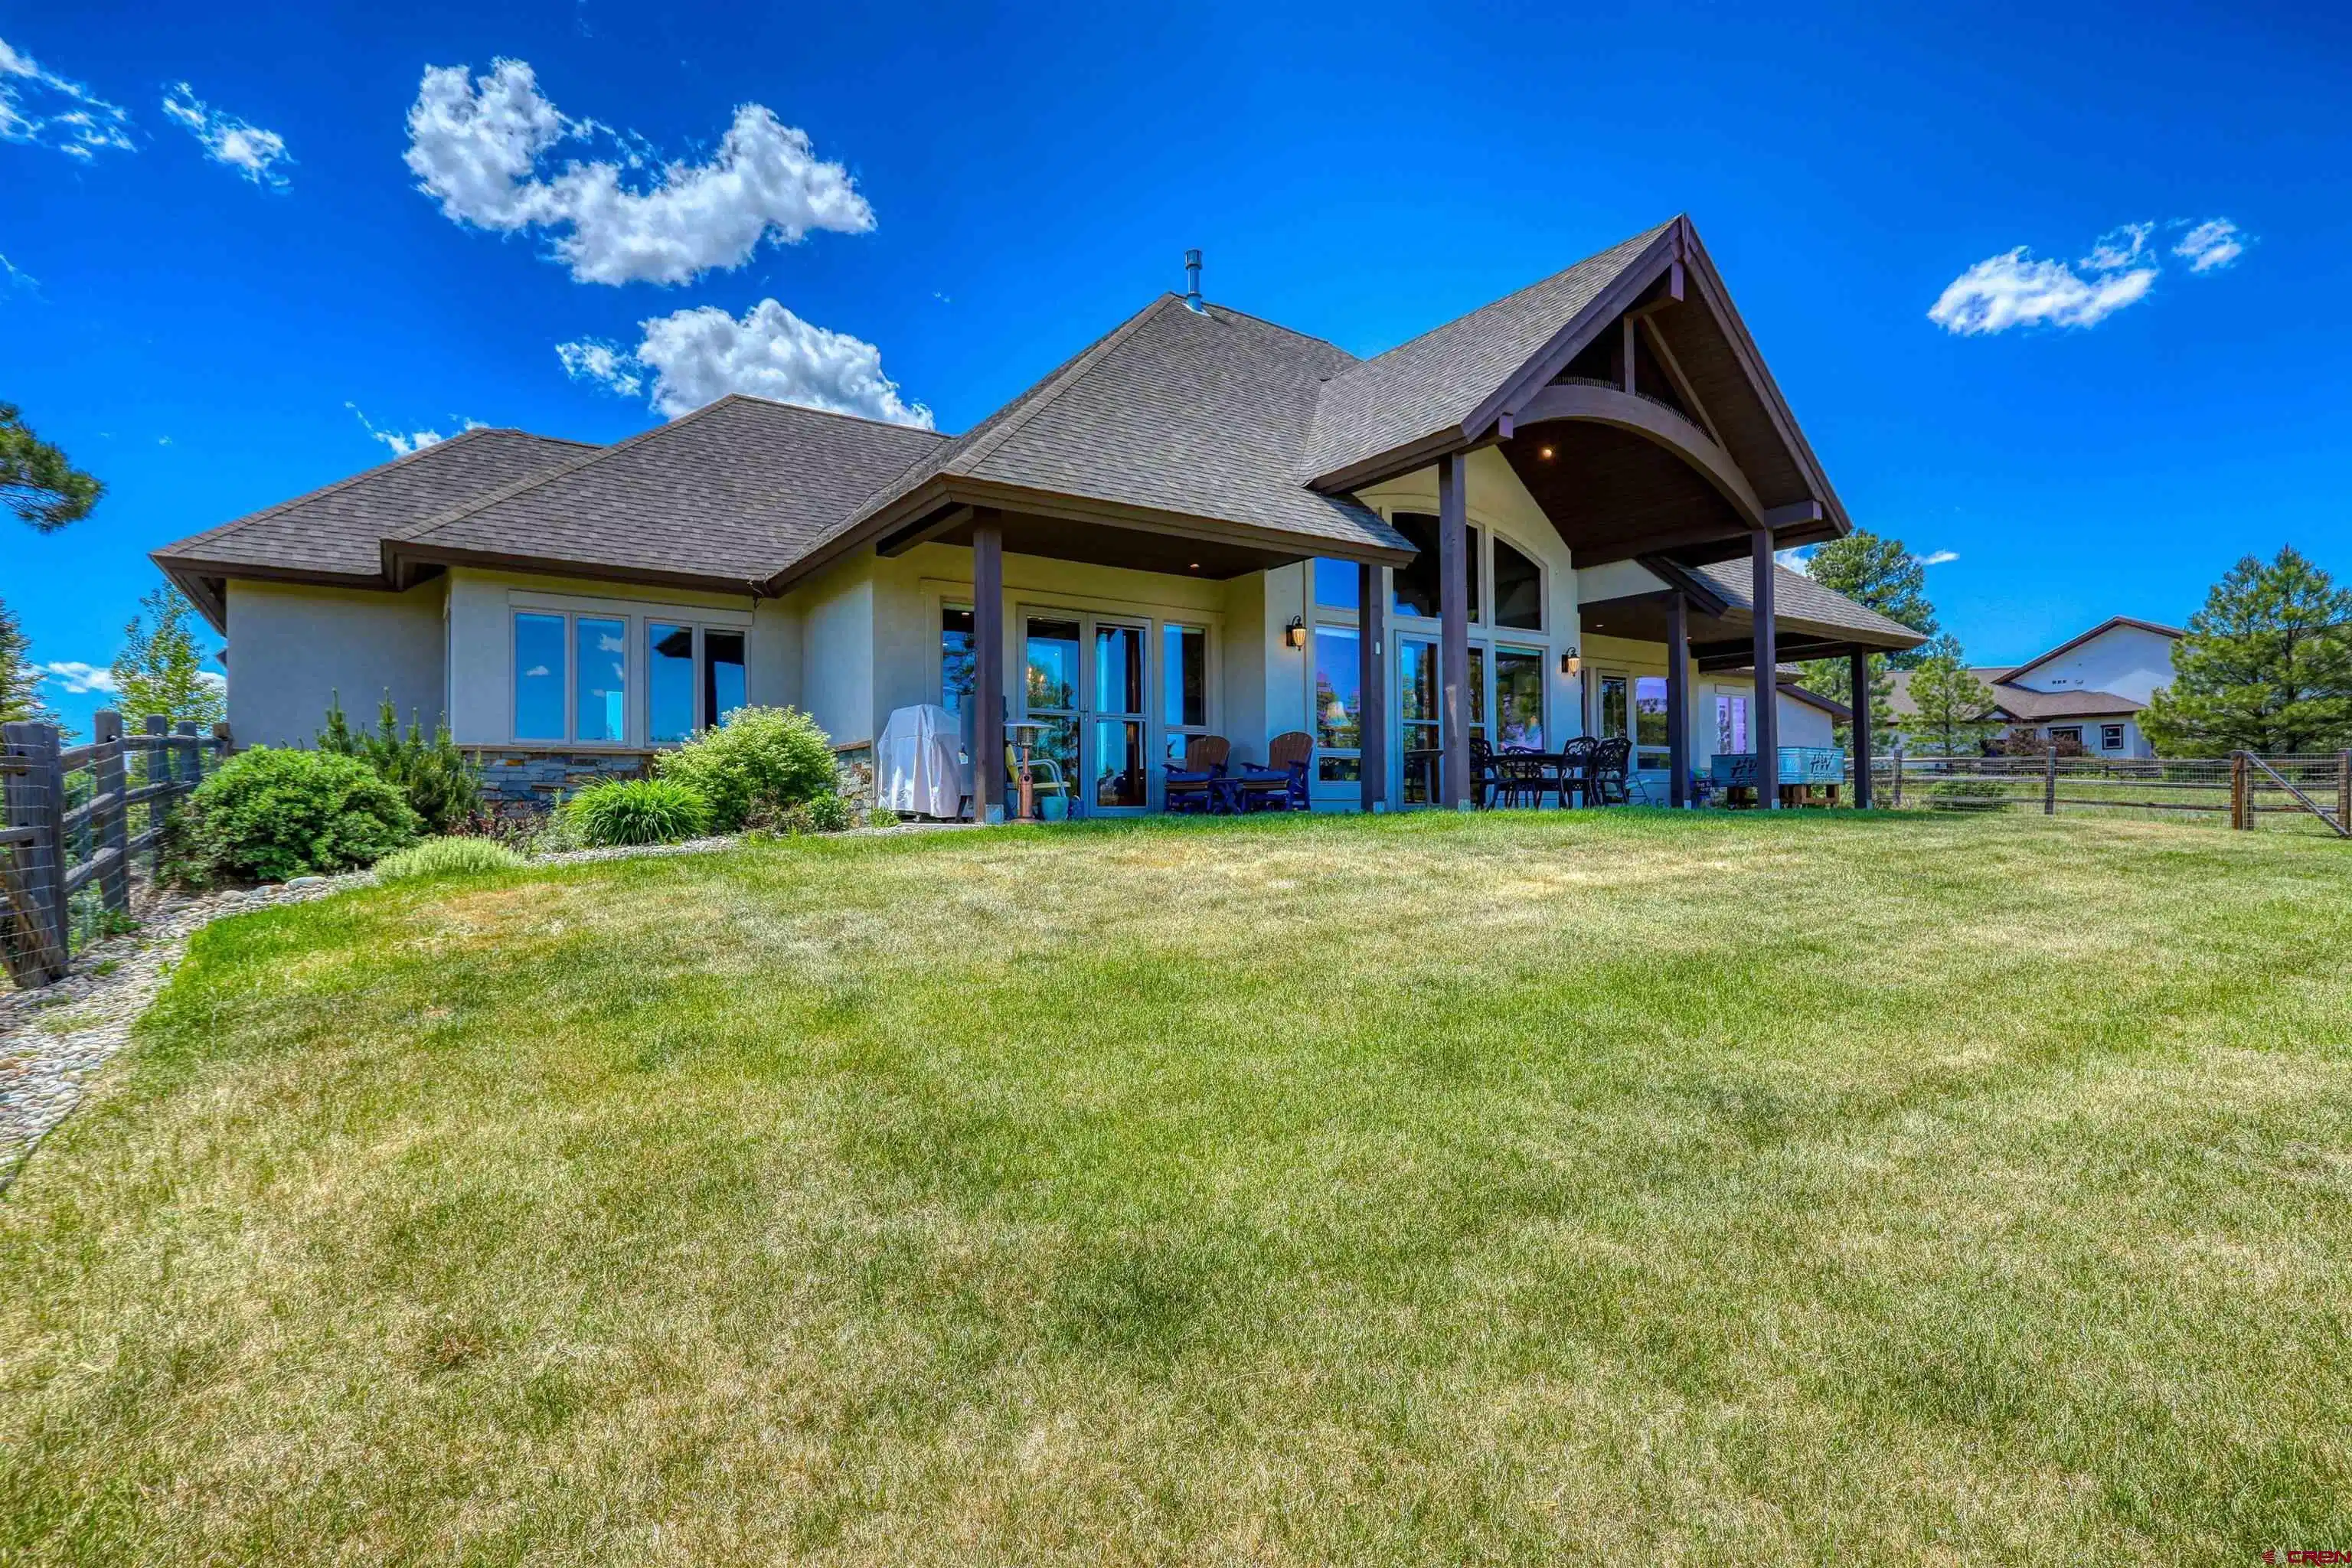
Introducing 191 Vista San Juan. This exquisite custom home with breathtaking mountain views is located in the heart of Pagosa Springs. Just steps away from the Pagosa Mountain Hospital, groceries, shopping, and dining, this stunning estate combines convenience within a mountain park-like setting. Located on over 2 acres, the majority of the 5 bedroom home is single level. Through the front door, you are greeted by a custom stone fireplace. The great room includes a chef's kitchen complete with a double oven, 2 sinks, a walk-in pantry, and loads of storage and counter space. Adjacent is an ample dining area for entertaining large parties. The grand living space affords cozy conversations by the fire, or simply gazing out the windows at the breathtaking northern range. Glass doors off the living and dining make indoor/outdoor living under the covered patios seamless. The primary suite includes it's own breathtaking view of the Northern Range and it's own glass door taking you out to a covered patio. The master bathroom includes an incredible amount of space, a deep soaking tub, a custom walk-in shower, 3 sinks and 2 vanities, and a luxurious walk-in closet with an efficient, custom built in storage system. The guest wing includes an en suite bedroom, also with stunning mountain views, a second bedroom/office, and another full full bath. A fourth bedroom/sewing room on the first floor creates another flexible space for working at home, crafts, or simply another bedroom. Even the laundry/utility room in the home is finished with granite countertops and more storage than you could dream for. From the utility room you access a full apartment above the garage, replete with a kitchenette, a living space, and a bedroom, perfect for autonomy and breathing room for long-term guests or multi-generational living. Top all this off with a three bay garage, one perfectly situated to serve as a workshop if desired, and a detached garden shed. With solid oak floors, in floor heat, and natural gas, nothing was spared by these owners in creating this custom Dave Harbor dream mountain home in the most convenient neighborhood in Pagosa.
Location not available
Listing
Street
Satellite

Exterior Features

  • Construction Single Family
  • Siding Wood Frame
  • Exterior Storage, Covered Porch, Landscaping, Lawn Sprinklers, Patio
  • Roof Composition
  • Garage Yes
  • Garage Description Attached Garage
  • Water Central Water, City Water, Public
  • Sewer Central
  • Lot Description Golf Course Near

Interior Features

  • Appliances Range Top, Refrigerator, Washer, Oven-Wall, Dishwasher, Disposal, Double Oven, Dryer, Exhaust Fan, Microwave
  • Heating Natural Gas, Wood
  • Cooling Central Air
  • Fireplaces Description Living Room
  • Living Area 3,586 SQFT
  • Year Built 2019
  • Stories One Story

Neighborhood & Schools

  • Subdivision Pagosa Lakes Ranch - 03 Cnty Code 00405
  • Elementary School Pagosa Springs K-4
  • Middle School Pagosa Springs 5-8
  • High School Pagosa Springs 9-12

Financial Information

  • Parcel ID 569921328005
  • Zoning Residential Single Family

Additional Services

Internet Service Providers

Listing Information

Listing Provided Courtesy of Jann C Pitcher Real Estate - (970) 731-4065
Listing Agent Blue Pitcher Lindner
The data for this listing came from the Colorado Real Estate Network, CO MLS.
The data relating to real estate for sale on this web site comes in part from the Internet Data Exchange (IDX) program of Colorado Real Estate Network, Inc. (CREN), © Copyright 2025. All rights reserved. All data deemed reliable but not guaranteed and should be independently verified. This database record is provided subject to “limited license” rights. Duplication or reproduction is prohibited. crenmls.com/full-cren-disclaimer-2
PUBLISHERS NOTICE: All information is deemed reliable but is not guaranteed and should be independently verified. All real estate advertised herein is subject to the US Federal Fair Housing Act of 1968 and the Colorado Fair Housing Act, which makes it illegal to make or publish any advertisement that indicates any preference, limitation, or discrimination based on race, color, religion, sex, handicap, familial status, or national origin. Please check with your local government agency for more information.
Listing data is current as of 07/07/2026.

Contact Our Agent

By clicking “Submit,” I agree to be contacted by Lake Homes Realty, LLC, its affiliates, and real estate professionals via call, text, and email for real estate services. This includes by automated means, even if your number is on a federal, state, or our internal Do Not Call list. To opt out, you can reply "stop" at any time or reply "help" for assistance. You can also click the unsubscribe link in the emails. Message and data rates may apply. Message frequency may vary. You also agree to our Terms of Use and Privacy Policy.
