
Mountain Homes Realty
Enter City, Zip or MLS

1792 county road 203

Durango, CO 81301
$749,000

3 BEDS 2.5 BATHS
1,483 SQFT
Residential - Townhouse
Image 1
Image 2
Image 3
Image 4
Bedrooms 3
Total Baths 3
Full Baths 2
Square Feet 1483
Status Pending
MLS # 833666
County La Plata
More Info
Category Residential - Townhouse
Status Pending
Square Feet 1483
MLS # 833666
County La Plata
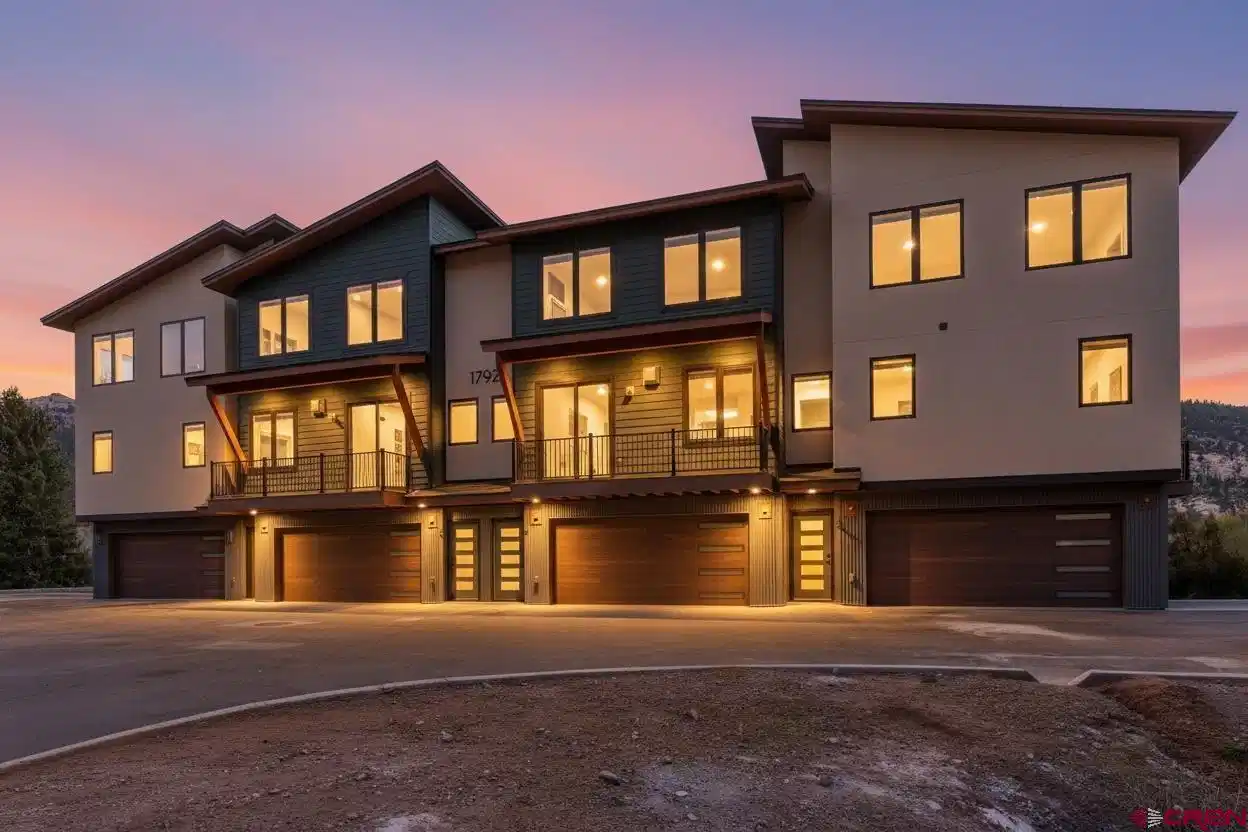
SELLER-PAID 2-1 RATE BUY-DOWN AVAILABLE — Enjoy significantly lower monthly payments for your first two years of ownership! Completed New Construction ready for immediate move-in! Step into the brand new Animas Cliffs Townhomes, where modern design and Durango’s outdoor lifestyle come together effortlessly. This newly built residence is the largest of the available floor plans, offering 3 bedrooms, 2.5 bathrooms, and a spacious oversized (644 sf) 2-car garage—perfect for storing everything from skis and bikes to all your everyday gear. The interior is designed with a clean, contemporary feel and quality finishes throughout. You’ll immediately notice the hardwood flooring that runs through the entire home—no carpet—giving it a cohesive look that’s both elevated and easy to care for. The main living area is open and functional, making it ideal for hosting friends or just enjoying a relaxed night at home. Large windows and well-placed outdoor spaces bring in great natural light and showcase the surrounding mountain views. Built for efficiency as much as style, this home incorporates a mix of closed and open-cell spray foam insulation, energy-conscious appliances, and a hot water recirculation system paired with upgraded water heaters. High-efficiency heating and cooling systems help maintain comfort in every season while keeping energy use in check. Beyond the home itself, the location makes daily living simple. You’re just a short drive to downtown Durango, with quick access to restaurants, shopping, and schools—while still enjoying that mountain-town feel. For anyone looking for a low-maintenance home with modern finishes, practical space, and scenic surroundings, this one offers an easy, lock-and-leave option without sacrificing comfort or style. Don't miss out on your chance to own a brand new Animas Cliffs Townhome!
Location not available
Listing
Street
Satellite

Exterior Features

  • Construction Condo
  • Siding Wood Frame
  • Garage Yes
  • Garage Description Attached Garage
  • Water Central Water
  • Sewer Public Sewer

Interior Features

  • Appliances Refrigerator, Washer, Dishwasher, Disposal, Dryer, Microwave
  • Heating Natural Gas
  • Cooling Central Air, Forced Air
  • Fireplaces Description Den
  • Living Area 1,483 SQFT
  • Year Built 2026
  • Stories Three Story

Neighborhood & Schools

  • Subdivision Animas Cliffs
  • Elementary School Animas Valley K-5
  • Middle School Miller 6-8
  • High School Durango 9-12

Financial Information

  • Parcel ID 566504402058
  • Zoning Residential Single Family

Additional Services

Internet Service Providers

Listing Information

Listing Provided Courtesy of Legacy Properties West Sotheby's Int. Realty - (970) 799-4001
Listing Agent Kim Rodgers
The data for this listing came from the Colorado Real Estate Network, CO MLS.
The data relating to real estate for sale on this web site comes in part from the Internet Data Exchange (IDX) program of Colorado Real Estate Network, Inc. (CREN), © Copyright 2025. All rights reserved. All data deemed reliable but not guaranteed and should be independently verified. This database record is provided subject to “limited license” rights. Duplication or reproduction is prohibited. crenmls.com/full-cren-disclaimer-2
PUBLISHERS NOTICE: All information is deemed reliable but is not guaranteed and should be independently verified. All real estate advertised herein is subject to the US Federal Fair Housing Act of 1968 and the Colorado Fair Housing Act, which makes it illegal to make or publish any advertisement that indicates any preference, limitation, or discrimination based on race, color, religion, sex, handicap, familial status, or national origin. Please check with your local government agency for more information.
Listing data is current as of 07/08/2026.

Contact Our Agent

By clicking “Submit,” I agree to be contacted by Lake Homes Realty, LLC, its affiliates, and real estate professionals via call, text, and email for real estate services. This includes by automated means, even if your number is on a federal, state, or our internal Do Not Call list. To opt out, you can reply "stop" at any time or reply "help" for assistance. You can also click the unsubscribe link in the emails. Message and data rates may apply. Message frequency may vary. You also agree to our Terms of Use and Privacy Policy.
