
Mountain Homes Realty
Enter City, Zip or MLS
New Listing

144 cedar ridge way

Durango, CO 81301
$929,000

2 BEDS 2.5 BATHS
1,781 SQFT0.01 AC LOT
Residential - Townhouse
New Listing
Image 1
Image 2
Image 3
Image 4
Bedrooms 2
Total Baths 3
Full Baths 2
Square Feet 1781
Acreage 0.017
Status Active
MLS # 836861
County La Plata
More Info
Category Residential - Townhouse
Status Active
Square Feet 1781
Acreage 0.017
MLS # 836861
County La Plata
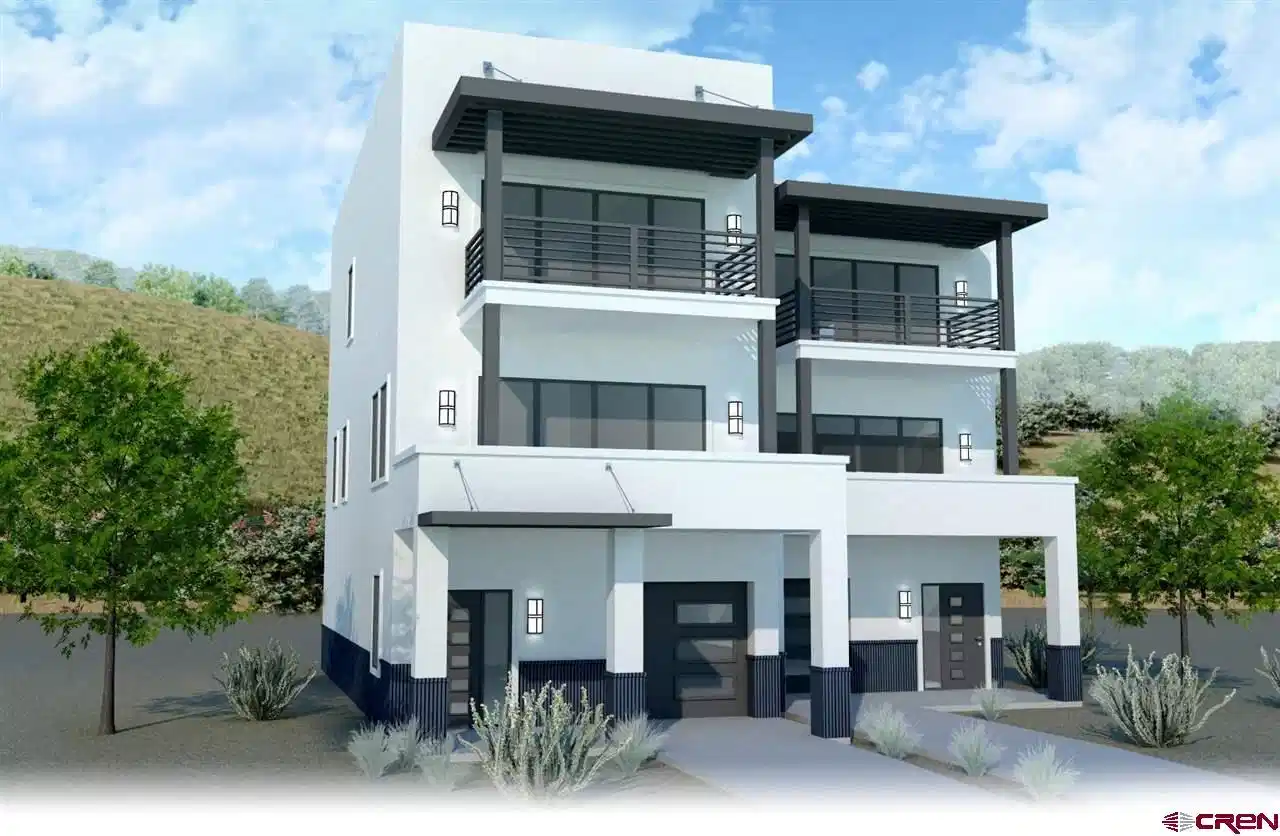
This townhome is ready to be built. Introducing the final phase of Cedar Ridge in Durango! This is the smaller of two townhome floor plans offered. Construction on this townhome will begin upon execution of a contract between the Builder and the Buyer. Once started, the townhome will be completed in approximately 9 months. The townhome will have an amazing layout, the main level features a large kitchen that opens to the living and dining room, a large covered deck off of the living room, and a powder room. The upstairs features 2 large bedrooms both with en-suite bathrooms, and a large covered deck off of the front bedroom. The townhome is filled with high end finishes: Engineered flooring throughout the main level, granite counter tops in the kitchen and bathrooms, tile backsplash in the kitchen, stainless steel appliances, tiled floors in the bathrooms, and a tiled walk in shower in the front bedroom. Additional items to note in the home: Two large covered decks, great trail access, attached 1 car garage, spacious kitchen, and walk-in closets in both bedrooms. The depiction of the site plans, building footprints, floor plans, elevations and renderings shown within the MLS are for illustration purposes only and are subject to revision by the seller.
Location not available
Listing
Street
Satellite

Exterior Features

  • Construction Condo
  • Garage Yes
  • Garage Description Attached Garage
  • Water City Water
  • Sewer Public Sewer
  • Lot Description Adj to Open Space

Interior Features

  • Appliances Refrigerator, Dishwasher, Disposal, Microwave, Range/Oven
  • Heating Natural Gas
  • Living Area 1,781 SQFT
  • Year Built 2026

Neighborhood & Schools

  • Subdivision Cedar Ridge Estates
  • Elementary School Park K-5
  • Middle School Escalante 6-8
  • High School Durango 9-12

Financial Information

  • Parcel ID 566528201053
  • Zoning Residential Single Family

Additional Services

Internet Service Providers

Listing Information

Listing Provided Courtesy of Wells Group Real Estate - (970) 259-6680
Listing Agent Max Hutcheson
The data for this listing came from the Colorado Real Estate Network, CO MLS.
The data relating to real estate for sale on this web site comes in part from the Internet Data Exchange (IDX) program of Colorado Real Estate Network, Inc. (CREN), © Copyright 2025. All rights reserved. All data deemed reliable but not guaranteed and should be independently verified. This database record is provided subject to “limited license” rights. Duplication or reproduction is prohibited. crenmls.com/full-cren-disclaimer-2
PUBLISHERS NOTICE: All information is deemed reliable but is not guaranteed and should be independently verified. All real estate advertised herein is subject to the US Federal Fair Housing Act of 1968 and the Colorado Fair Housing Act, which makes it illegal to make or publish any advertisement that indicates any preference, limitation, or discrimination based on race, color, religion, sex, handicap, familial status, or national origin. Please check with your local government agency for more information.
Listing data is current as of 07/07/2026.

Contact Our Agent

By clicking “Submit,” I agree to be contacted by Lake Homes Realty, LLC, its affiliates, and real estate professionals via call, text, and email for real estate services. This includes by automated means, even if your number is on a federal, state, or our internal Do Not Call list. To opt out, you can reply "stop" at any time or reply "help" for assistance. You can also click the unsubscribe link in the emails. Message and data rates may apply. Message frequency may vary. You also agree to our Terms of Use and Privacy Policy.
