
Mountain Homes Realty
Enter City, Zip or MLS

139 range road

Durango, CO 81303
$1,425,000

4 BEDS 2.5 BATHS
3,018 SQFT6.26 AC LOT
Residential - Stick Built
Image 1
Image 2
Image 3
Image 4
Bedrooms 4
Total Baths 3
Full Baths 2
Square Feet 3018
Acreage 6.27
Status Active
MLS # 835679
County La Plata
More Info
Category Residential - Stick Built
Status Active
Square Feet 3018
Acreage 6.27
MLS # 835679
County La Plata
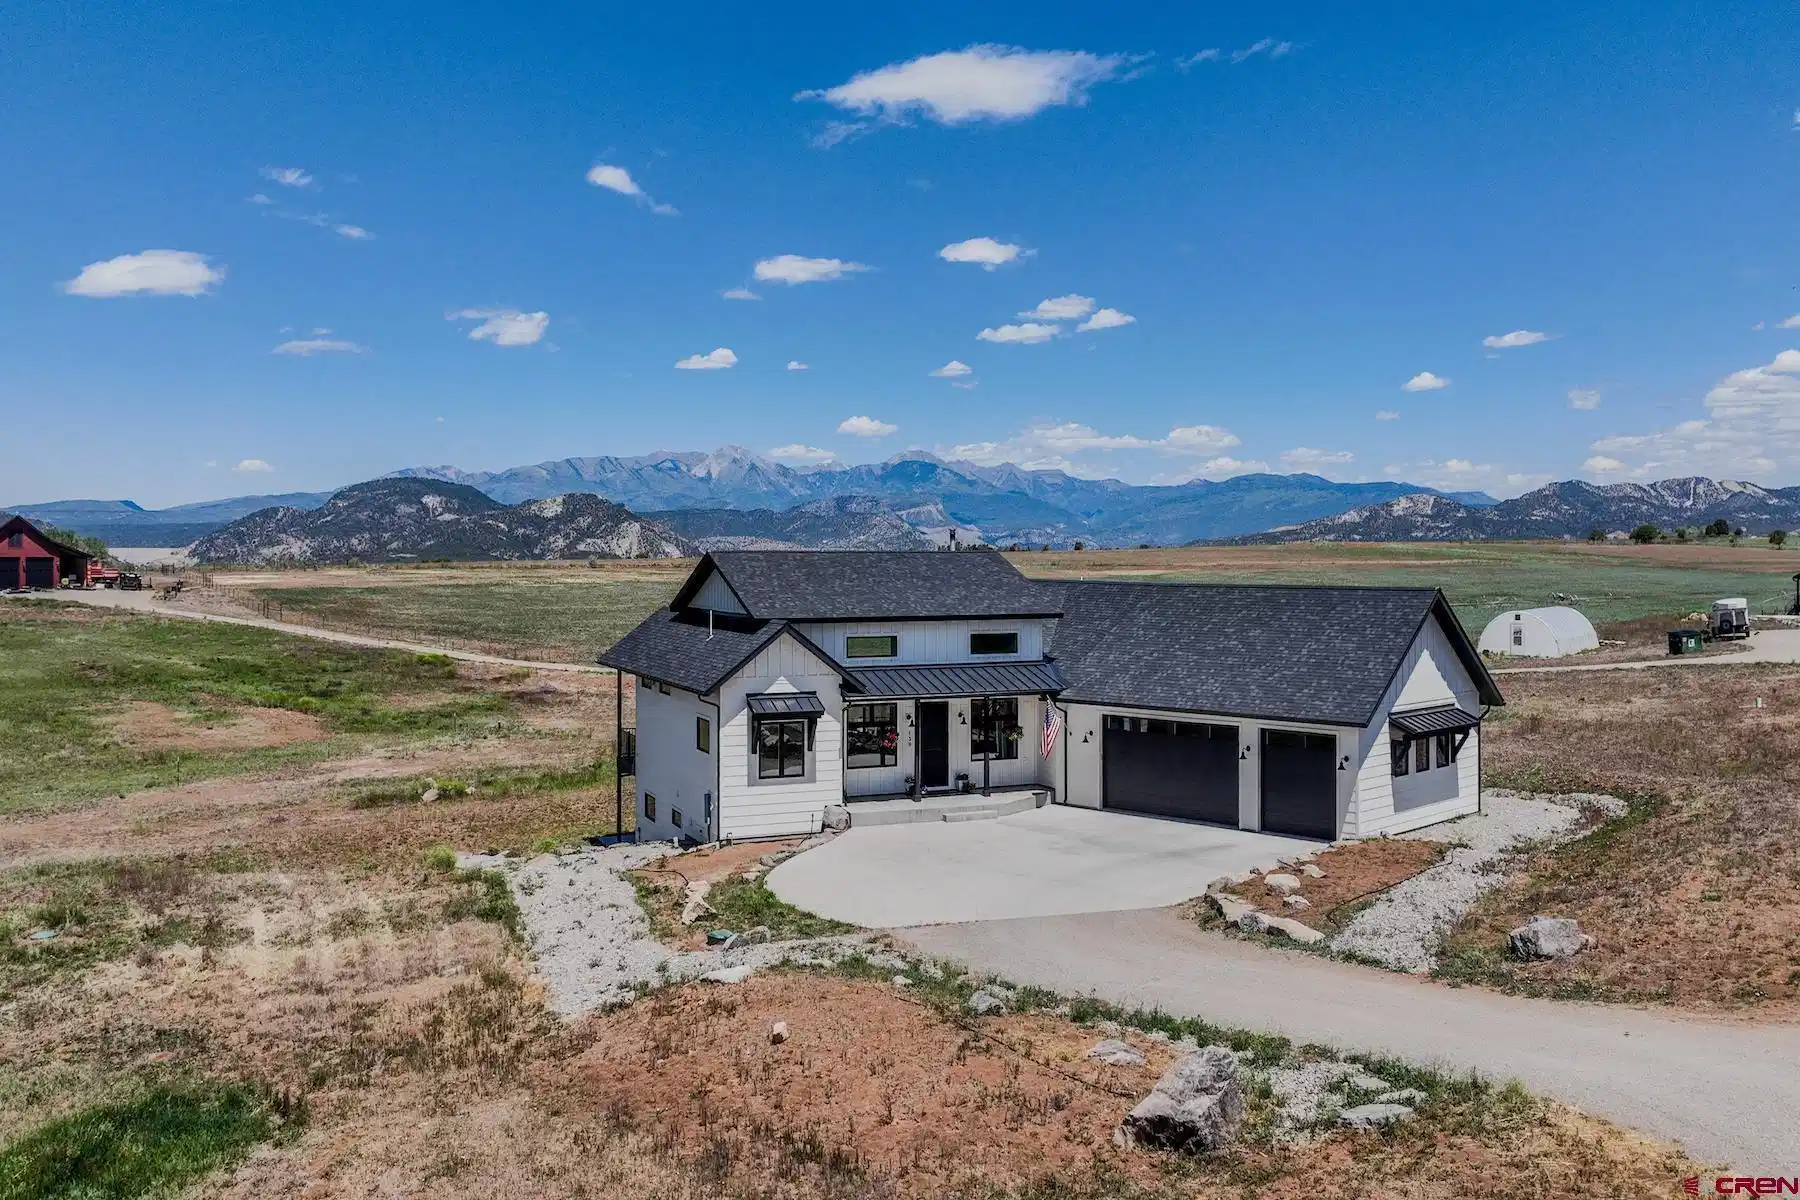
Enjoy country living at its finest in this 3-bedroom, 2.5-bath home with an additional office that can serve as a 4th bedroom. Overlooking lush green pasture and offering incredible views of the La Plata Mountains, this thoughtfully designed split-level home combines comfort, functionality, and breathtaking scenery. The main level is designed for easy living, featuring a spacious kitchen, primary suite, laundry/mud room, and an oversized three-car garage. The expansive deck adds both covered and uncovered outdoor living space, creating the perfect setting to enjoy the surrounding landscape and mountain views. The walk-out lower level includes two generously sized bedrooms, a full bath, and a large secondary living area that opens directly onto a beautifully designed hardscape patio. Situated on a 6.27-acre irrigated parcel (Tract A1-B), this property offers stunning, unobstructed views of the La Plata Mountains while remaining just 8.5 miles from downtown. It is the final available parcel in The Range Subdivision, located west of County Road 301 along County Road 303. The Range Subdivision consists of three farm-to-table lifestyle properties ranging from 6.27 to 27 acres. The parcels share a private entrance and gravel road that leads to each homesite. The subdivision is already home to a beautiful 3,500-square-foot modern farmhouse built in 2020 on Tract A1-A, as well as the farmhouse and agricultural outbuildings that serve as the center of the thriving Range Ranch operation. Become part of The Range and embrace a true country lifestyle, complete with locally raised beef, open space, and spectacular mountain views—all right outside your back door.
Location not available
Listing
Street
Satellite

Exterior Features

  • Construction Single Family
  • Siding Wood Frame, Post & Beam, Concrete/Block
  • Exterior Deck, Covered Porch, Irrigation Water, Patio
  • Roof Asphalt, Metal
  • Garage Yes
  • Garage Description Attached Garage
  • Water Domestic Well
  • Sewer Engineered Septic
  • Lot Dimensions 6.27
  • Lot Description Corners Marked, Pasture, Boundaries Marked, Boundaries Surveyed

Interior Features

  • Appliances Refrigerator, Washer, Dishwasher, Disposal, Dryer, Exhaust Fan, Microwave, Range/Oven
  • Heating Propane, Wood
  • Cooling Central Air
  • Fireplaces Description Stove Insert, Wood Burning Stove, Den
  • Living Area 3,018 SQFT
  • Year Built 2022
  • Stories Two Story

Neighborhood & Schools

  • Subdivision None
  • Elementary School Florida Mesa K-5
  • Middle School Escalante 6-8
  • High School Durango 9-12

Financial Information

  • Parcel ID 590516401002
  • Zoning Residential Single Family,Agricultu

Additional Services

Internet Service Providers

Listing Information

Listing Provided Courtesy of Coldwell Banker Mountain Properties - (970) 259-3333
Listing Agent Margo Lafferty
The data for this listing came from the Colorado Real Estate Network, CO MLS.
The data relating to real estate for sale on this web site comes in part from the Internet Data Exchange (IDX) program of Colorado Real Estate Network, Inc. (CREN), © Copyright 2025. All rights reserved. All data deemed reliable but not guaranteed and should be independently verified. This database record is provided subject to “limited license” rights. Duplication or reproduction is prohibited. crenmls.com/full-cren-disclaimer-2
PUBLISHERS NOTICE: All information is deemed reliable but is not guaranteed and should be independently verified. All real estate advertised herein is subject to the US Federal Fair Housing Act of 1968 and the Colorado Fair Housing Act, which makes it illegal to make or publish any advertisement that indicates any preference, limitation, or discrimination based on race, color, religion, sex, handicap, familial status, or national origin. Please check with your local government agency for more information.
Listing data is current as of 07/07/2026.

Contact Our Agent

By clicking “Submit,” I agree to be contacted by Lake Homes Realty, LLC, its affiliates, and real estate professionals via call, text, and email for real estate services. This includes by automated means, even if your number is on a federal, state, or our internal Do Not Call list. To opt out, you can reply "stop" at any time or reply "help" for assistance. You can also click the unsubscribe link in the emails. Message and data rates may apply. Message frequency may vary. You also agree to our Terms of Use and Privacy Policy.
