
Mountain Homes Realty
Enter City, Zip or MLS
Price Changed

1271 county road 120

Hesperus, CO 81326
$600,000

3 BEDS 2 BATHS
1,512 SQFT5 AC LOT
Residential - Modular
Price Changed
Image 1
Image 2
Image 3
Image 4
Bedrooms 3
Total Baths 2
Full Baths 2
Square Feet 1512
Acreage 5
Status Active
MLS # 835462
County La Plata
More Info
Category Residential - Modular
Status Active
Square Feet 1512
Acreage 5
MLS # 835462
County La Plata
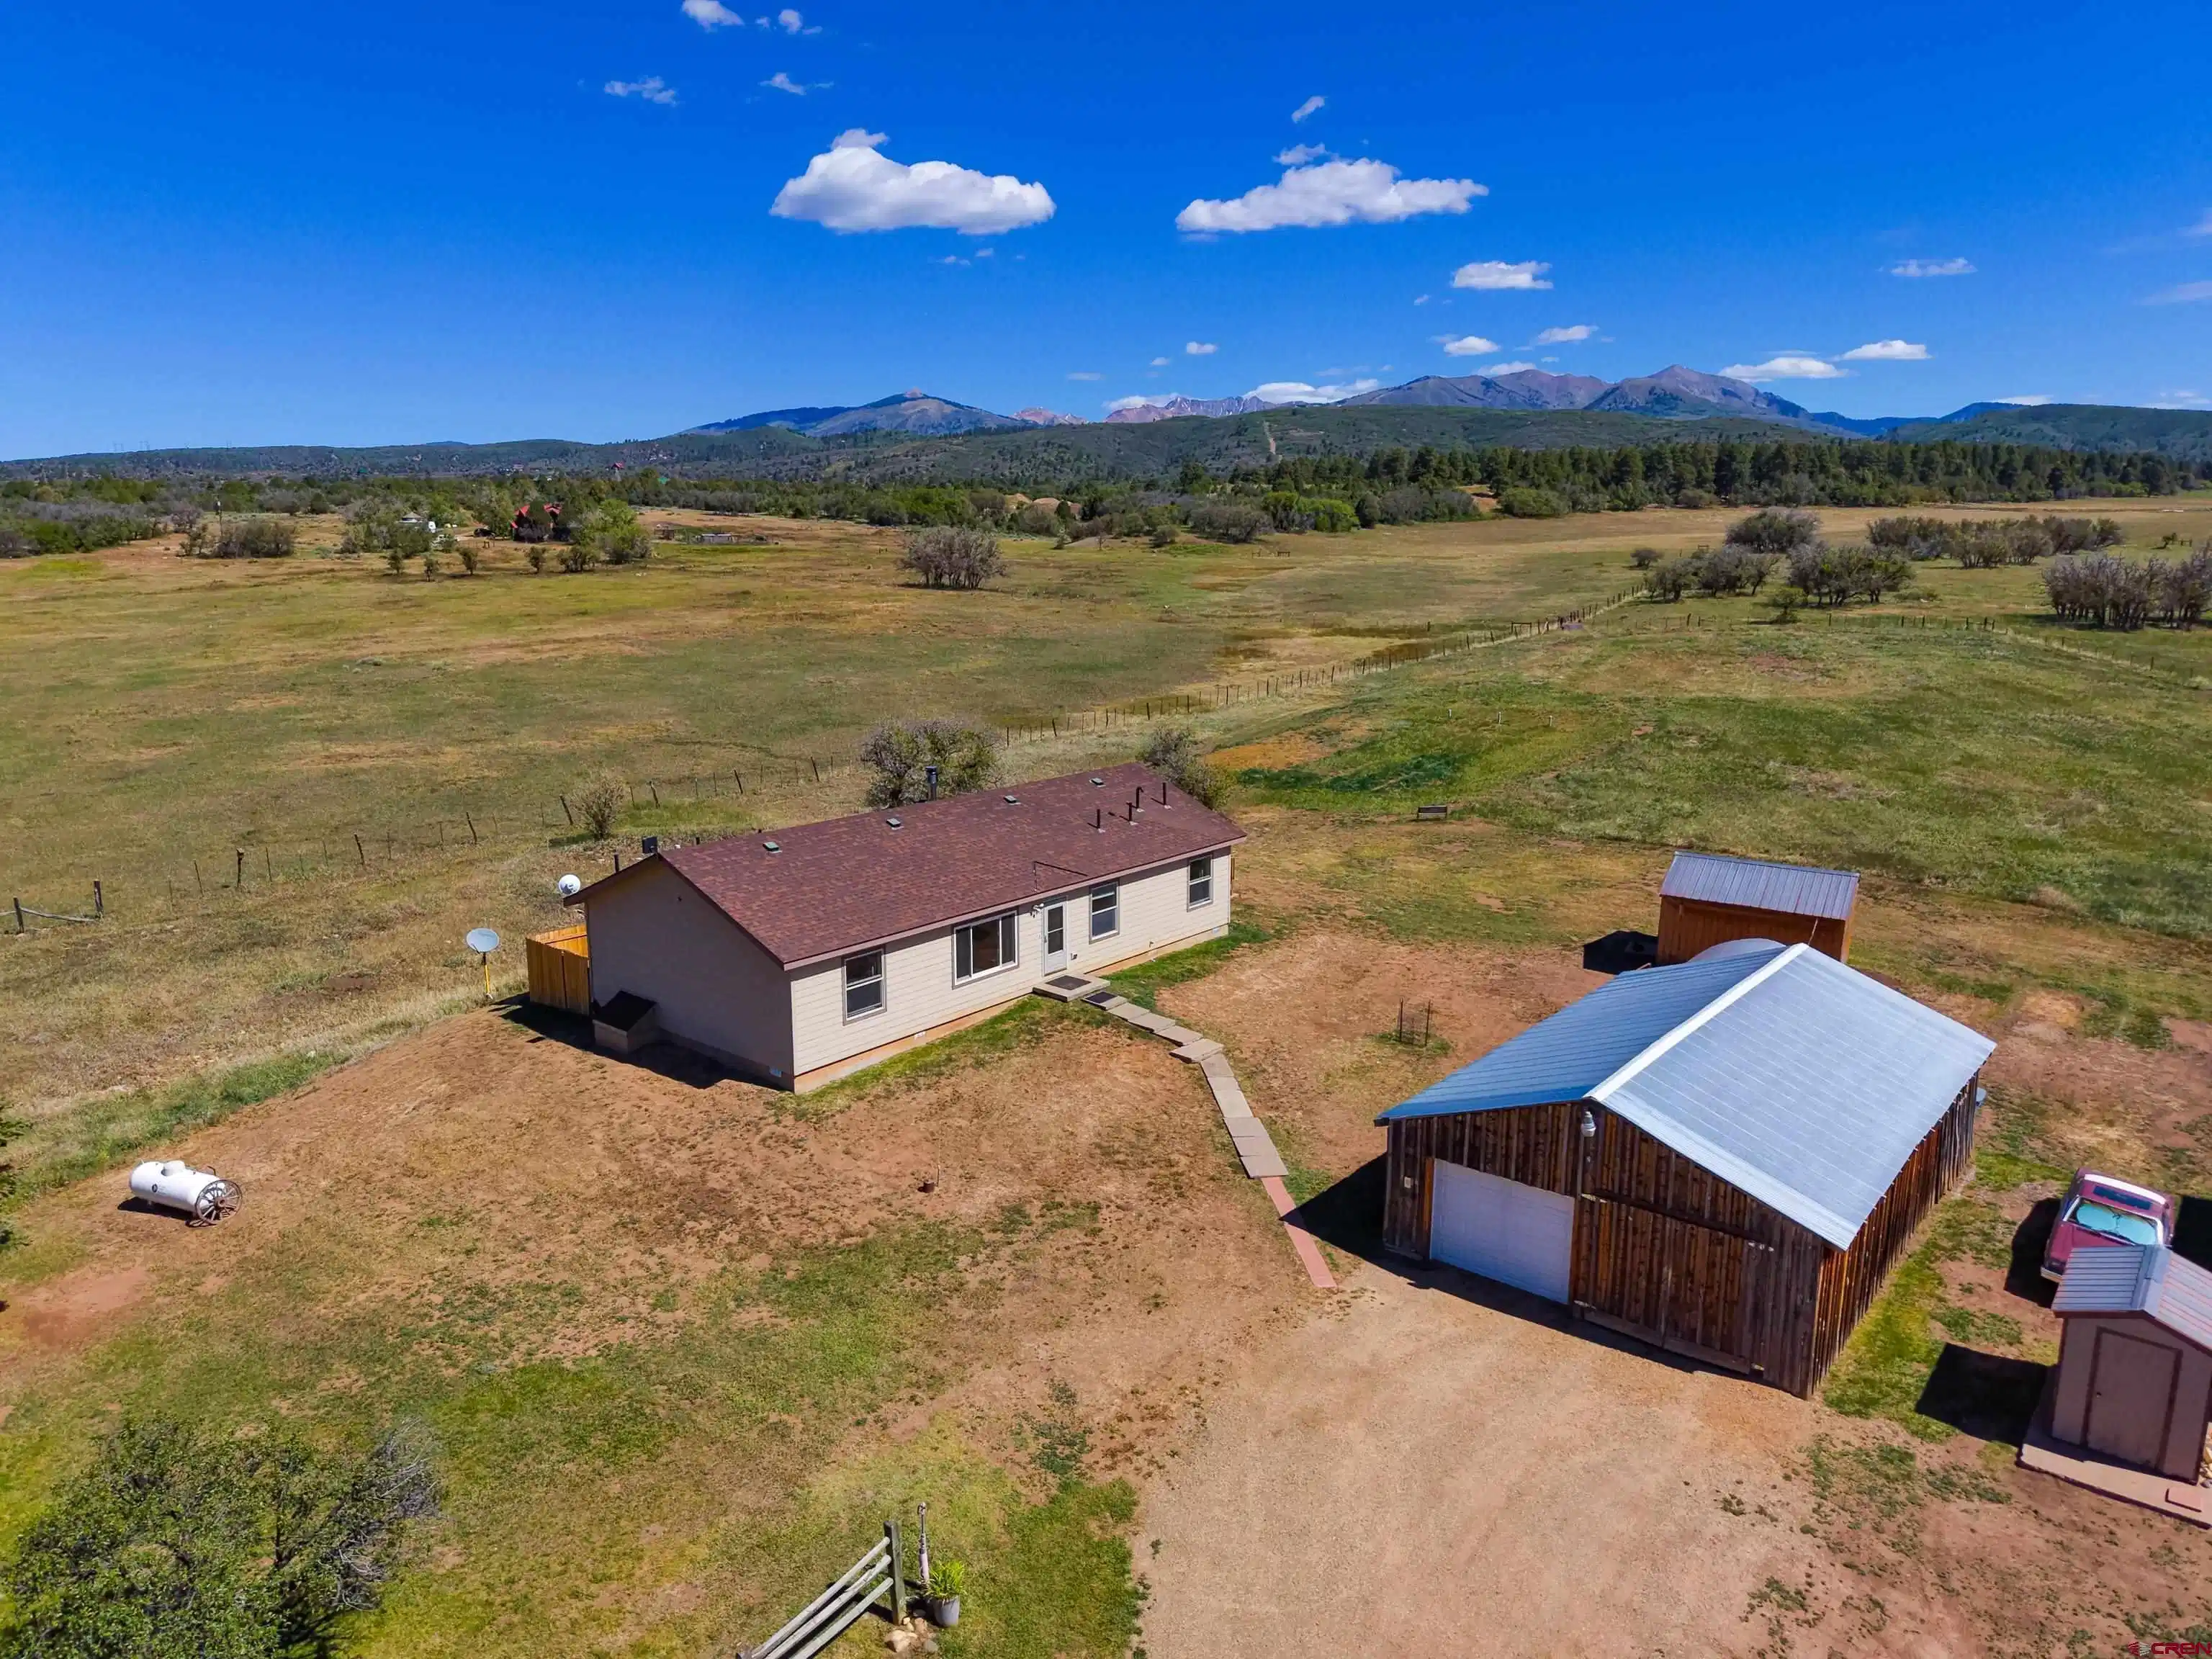
This exceptionally clean and immaculately maintained 3-bedroom, 2-bathroom ranch-style home offers 1,512 sq. ft. of comfortable living space on a permanent foundation, complete with a spacious crawl space. The kitchen is designed for both efficiency and functionality, featuring abundant cabinetry and drawers with rustic hickory fronts, a central island for food prep and serving, and a thoughtfully arranged dining area that combines bench seating and a table with additional seating at the breakfast bar. Bright and open living room with a large picture window and ample space for furniture placement. A compact but efficient laundry room accommodates side-by-side washer and dryer units and includes shelving, cabinetry, and a hanging rod for added convenience. Spacious family/entertainment room provides direct access to the outdoor custom deck through a sliding glass door. The custom north-facing deck overlooks scenic pastureland, where cattle can be seen grazing and meandering among groves of scrub oak. The views extend to multiple prominent natural features, including three peaks, two mountains, and a distinctive knoll (see photos for labeled mountain identifications). Situated on 5 private acres, the property showcases mature landscaping with lilac bushes and a variety of trees, including aspen, oak, green and crab apples, red cherry, apricot, cottonwood, and chokecherry, along with additional ornamental shrubs. The front yard is framed by a three-rail split fence along a paved county road, offering both charm and accessibility. On the west side of the home, a 6-foot wood plank fence encloses a grassy, sheltered area ideal for pets, with direct access through a pet door. This property combines privacy, meticulous upkeep, and sweeping rural views—an ideal country retreat for those seeking a peaceful setting, well-maintained home, and true Colorado landscape living.
Location not available
Listing
Street
Satellite

Exterior Features

  • Construction Single Family
  • Exterior Deck, Storage
  • Garage Yes
  • Garage Description Detached Garage
  • Water Domestic Well
  • Sewer Engineered Septic
  • Lot Description Adj to Open Space

Interior Features

  • Appliances Refrigerator, Freezer, Dishwasher, Microwave, Range/Oven
  • Heating Propane, Wood
  • Fireplaces Description Den
  • Living Area 1,512 SQFT
  • Year Built 2012
  • Stories One Story

Neighborhood & Schools

  • Subdivision None
  • Elementary School Fort Lewis Mesa K-5
  • Middle School Escalante 6-8
  • High School Durango 9-12

Financial Information

  • Parcel ID 565727400057
  • Zoning Residential Single Family,Live/Work

Additional Services

Internet Service Providers

Listing Information

Listing Provided Courtesy of Keller Williams Realty Southwest Associates, LLC - (970) 759-0444
Listing Agent Rob Johnston
The data for this listing came from the Colorado Real Estate Network, CO MLS.
The data relating to real estate for sale on this web site comes in part from the Internet Data Exchange (IDX) program of Colorado Real Estate Network, Inc. (CREN), © Copyright 2025. All rights reserved. All data deemed reliable but not guaranteed and should be independently verified. This database record is provided subject to “limited license” rights. Duplication or reproduction is prohibited. crenmls.com/full-cren-disclaimer-2
PUBLISHERS NOTICE: All information is deemed reliable but is not guaranteed and should be independently verified. All real estate advertised herein is subject to the US Federal Fair Housing Act of 1968 and the Colorado Fair Housing Act, which makes it illegal to make or publish any advertisement that indicates any preference, limitation, or discrimination based on race, color, religion, sex, handicap, familial status, or national origin. Please check with your local government agency for more information.
Listing data is current as of 07/08/2026.

Contact Our Agent

By clicking “Submit,” I agree to be contacted by Lake Homes Realty, LLC, its affiliates, and real estate professionals via call, text, and email for real estate services. This includes by automated means, even if your number is on a federal, state, or our internal Do Not Call list. To opt out, you can reply "stop" at any time or reply "help" for assistance. You can also click the unsubscribe link in the emails. Message and data rates may apply. Message frequency may vary. You also agree to our Terms of Use and Privacy Policy.
