
Mountain Homes Realty
Enter City, Zip or MLS

126 tacoma drive

Durango, CO 81301
$1,480,000

3 BEDS 2.5 BATHS
2,345 SQFT0.05 AC LOT
Residential - Townhouse
Image 1
Image 2
Image 3
Image 4
Bedrooms 3
Total Baths 3
Full Baths 2
Square Feet 2345
Acreage 0.06
Status Pending
MLS # 835831
County La Plata
More Info
Category Residential - Townhouse
Status Pending
Square Feet 2345
Acreage 0.06
MLS # 835831
County La Plata
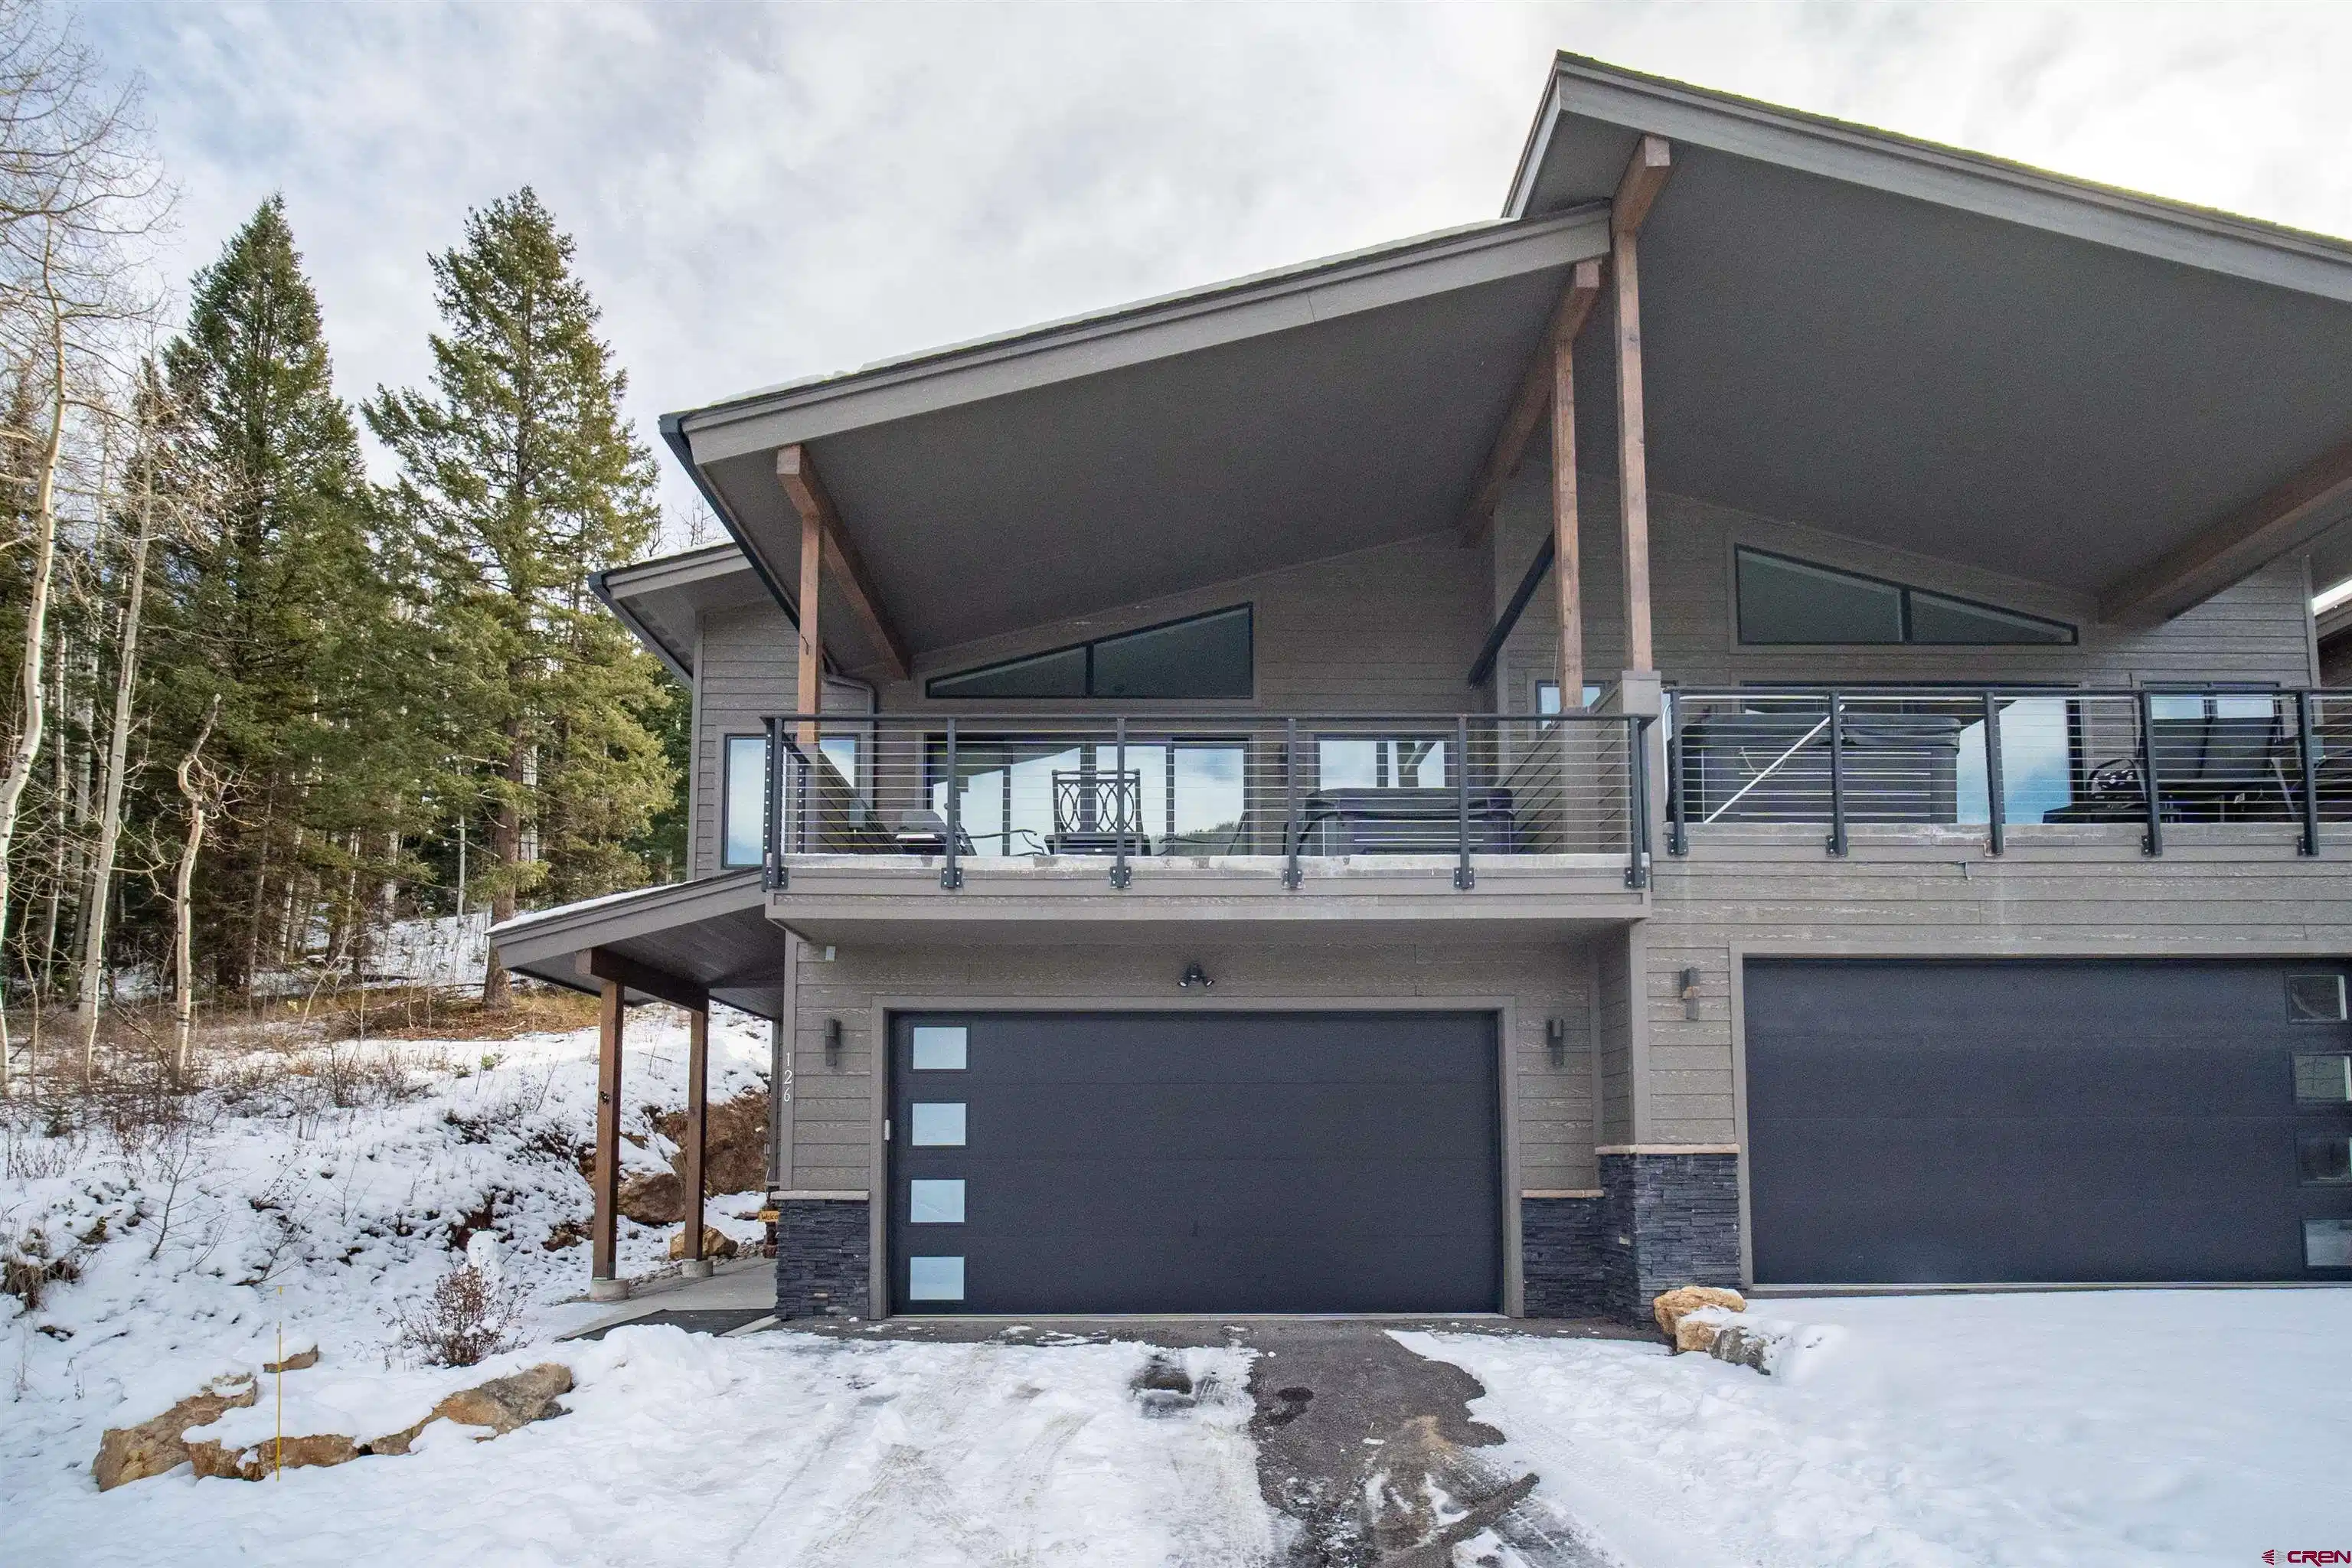
Exceptional Mountain Escape! This 3-bedroom, 3-bath End-unit Townhome in Lakeside at Tacoma Village features upgraded finishes, generous outdoor living, and a layout designed for comfort and connection. Completed in 2022 and offered fully furnished, the home captures relaxed alpine living with a bright, open layout oriented toward striking views of Engineer Mountain and the surrounding peaks. The main living area centers around a stacked-stone fireplace and opens to an expanded deck (an extra foot of deck space!) with sleek cable railing—an outdoor sanctuary perfect for morning coffee, evening grilling, or soaking in the private hot tub beneath the stars. The chef’s kitchen boasts a premium GE stainless-steel appliance package, gas cooktop, chimney-style hood, warm Ash cabinetry, and toffee quartz countertops. The main-level primary suite offers a spa-like bath and generous walk-in closet, while the lower level provides two guest bedrooms and a full bath for effortless hosting. Thoughtful upgrades—including a whole-home water softener, heated gutters, and epoxy garage floor—enhance livability and long-term value. A two-car garage with owner storage keeps all your mountain gear organized, and ownership includes full access to Purgatory Resort’s DMMA amenities: heated year-round pool, hot tubs, fitness center, tennis courts, owner’s lodge, and on-demand ski shuttle. With National Forest trails and Twilight Lake just steps away, 126 Tacoma Drive offers an elevated mountain lifestyle that blends adventure, relaxation, and modern comfort.
Location not available
Listing
Street
Satellite

Exterior Features

  • Construction Condo
  • Siding Wood Frame
  • Exterior Deck, Covered Porch, Gas Grill, Hot Tub
  • Roof Architectural Shingles
  • Garage Yes
  • Garage Description Attached Garage
  • Water Public
  • Sewer Public Sewer
  • Lot Description Skier Access

Interior Features

  • Appliances Refrigerator, Washer, Dishwasher, Disposal, Dryer, Microwave, Range/Oven
  • Heating Propane
  • Fireplaces Description Living Room
  • Living Area 2,345 SQFT
  • Year Built 2022
  • Stories Two Story

Neighborhood & Schools

  • Subdivision Tacoma Village
  • Elementary School Animas Valley K-5
  • Middle School Miller 6-8
  • High School Durango 9-12

Financial Information

  • Parcel ID 508924400060
  • Zoning Residential Single Family

Additional Services

Internet Service Providers

Listing Information

Listing Provided Courtesy of Durango Mountain Realty LLC - (970) 294-9595
Listing Agent Liesl Luy
The data for this listing came from the Colorado Real Estate Network, CO MLS.
The data relating to real estate for sale on this web site comes in part from the Internet Data Exchange (IDX) program of Colorado Real Estate Network, Inc. (CREN), © Copyright 2025. All rights reserved. All data deemed reliable but not guaranteed and should be independently verified. This database record is provided subject to “limited license” rights. Duplication or reproduction is prohibited. crenmls.com/full-cren-disclaimer-2
PUBLISHERS NOTICE: All information is deemed reliable but is not guaranteed and should be independently verified. All real estate advertised herein is subject to the US Federal Fair Housing Act of 1968 and the Colorado Fair Housing Act, which makes it illegal to make or publish any advertisement that indicates any preference, limitation, or discrimination based on race, color, religion, sex, handicap, familial status, or national origin. Please check with your local government agency for more information.
Listing data is current as of 07/07/2026.

Contact Our Agent

By clicking “Submit,” I agree to be contacted by Lake Homes Realty, LLC, its affiliates, and real estate professionals via call, text, and email for real estate services. This includes by automated means, even if your number is on a federal, state, or our internal Do Not Call list. To opt out, you can reply "stop" at any time or reply "help" for assistance. You can also click the unsubscribe link in the emails. Message and data rates may apply. Message frequency may vary. You also agree to our Terms of Use and Privacy Policy.
