
Mountain Homes Realty
Enter City, Zip or MLS

1201 main ave

Durango, CO 81301
$995,000

2 BEDS 2 BATHS
1,438 SQFT
Residential - Condo
Image 1
Image 2
Image 3
Image 4
Bedrooms 2
Total Baths 2
Full Baths 2
Square Feet 1438
Status Active
MLS # 835412
County La Plata
More Info
Category Residential - Condo
Status Active
Square Feet 1438
MLS # 835412
County La Plata
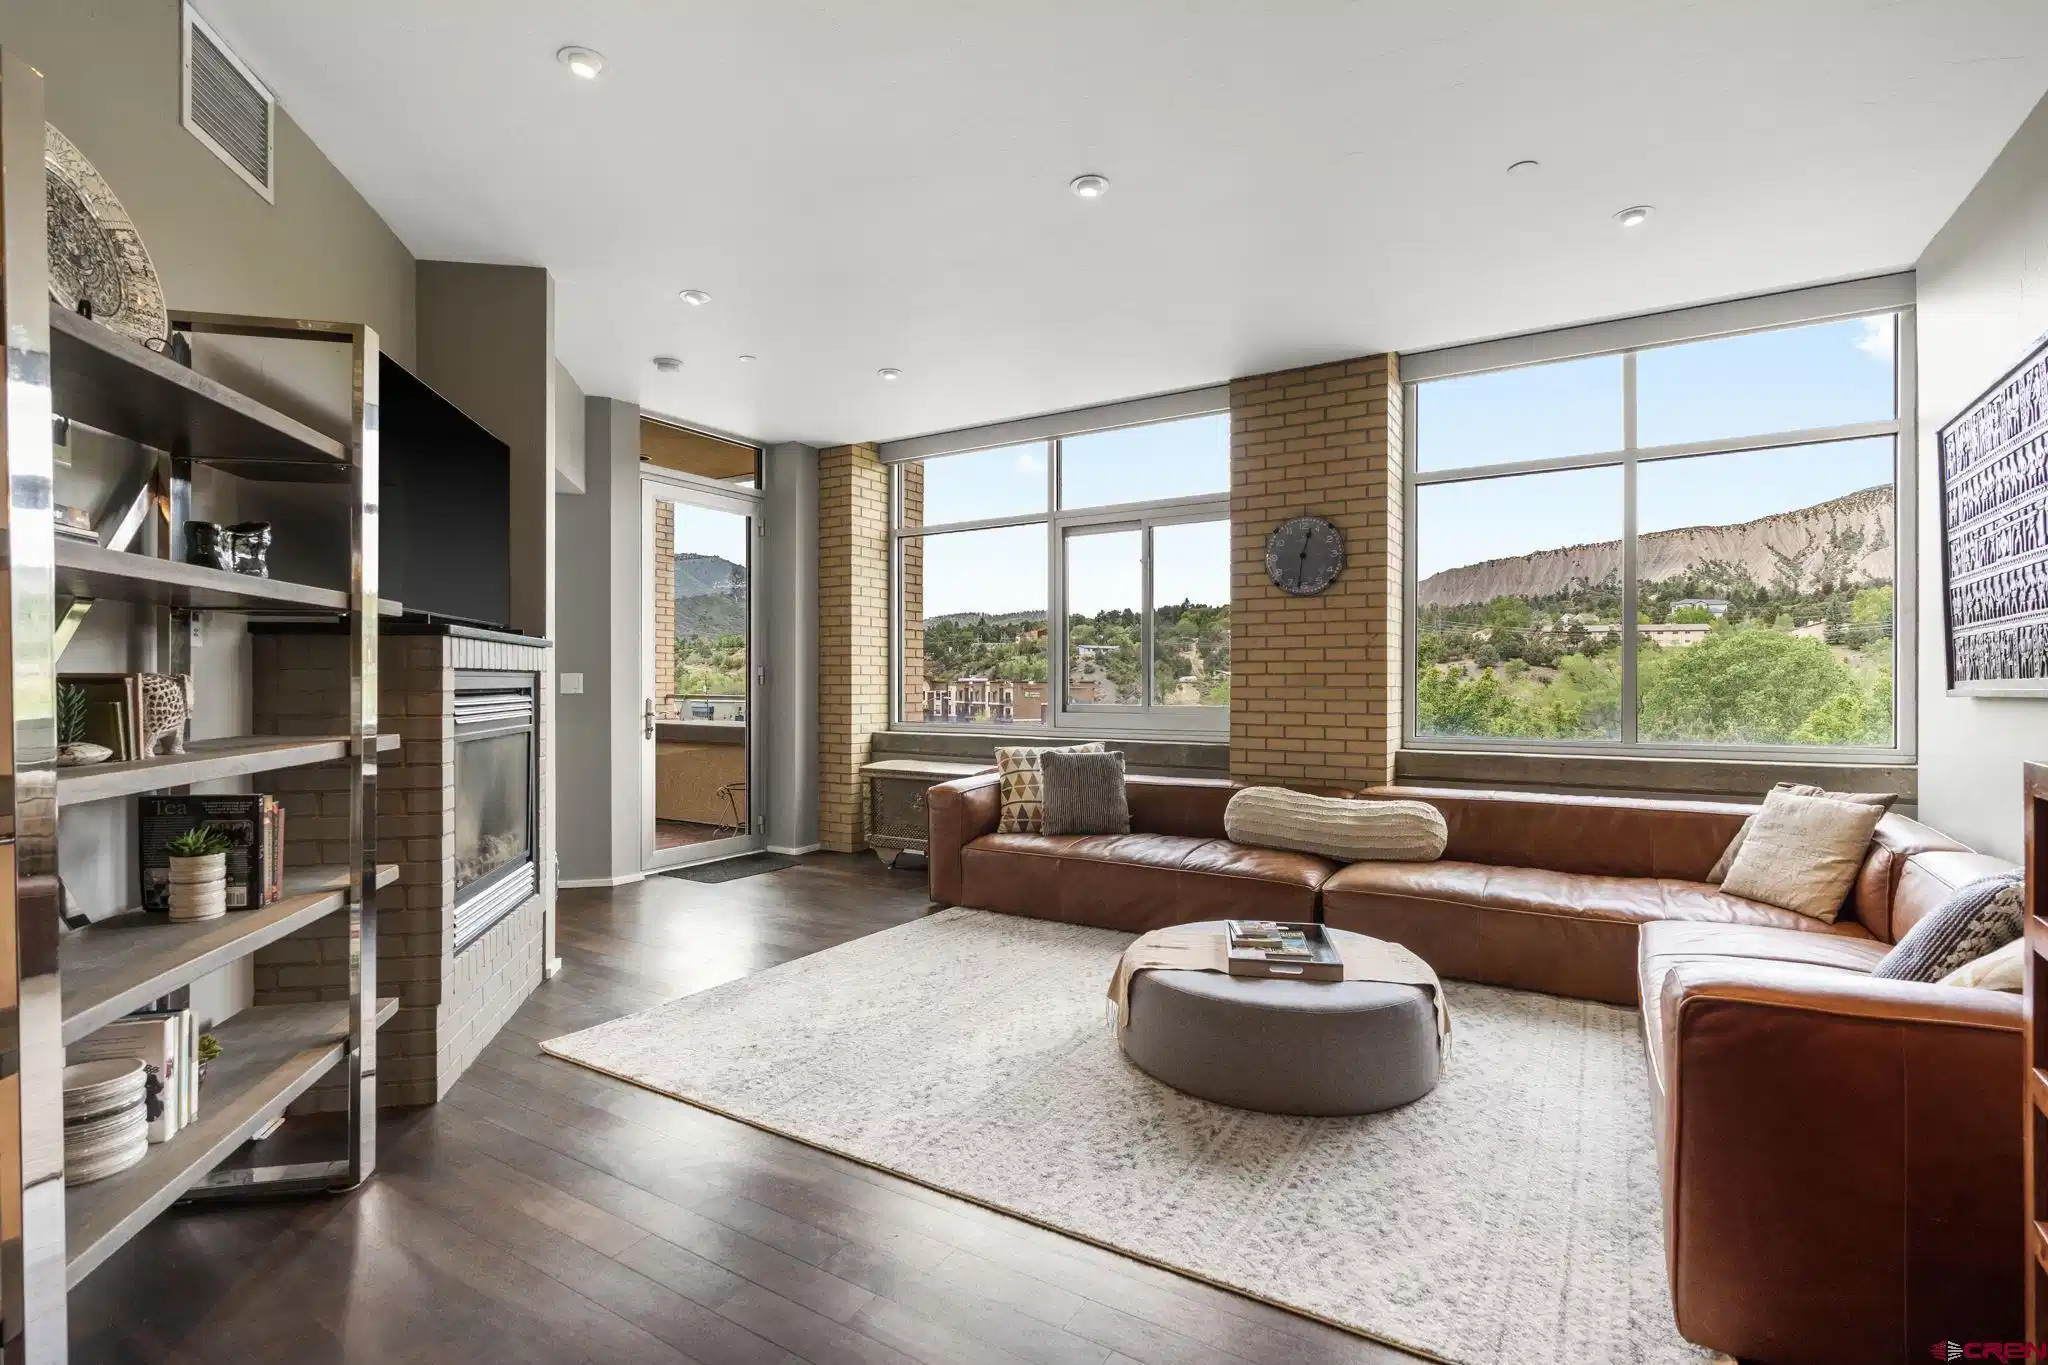
Located in the heart of downtown Durango, this exceptional two bedroom, two bath condominium at 1201 Main Avenue offers luxury, comfort, and convenience in one of Durango’s premier modern buildings. Designed with quality and efficiency in mind, the steel and concrete construction provides outstanding durability, soundproofing, and energy performance throughout. The thoughtfully designed floor plan features a spacious primary suite complete with a private en-suite bath and direct access to the expansive corner brick patio. Facing southwest, the patio captures abundant natural light and stunning views of Hogsback Mountain, creating the perfect setting for relaxing or entertaining year-round. Inside, the residence offers state-of-the-art heating and cooling systems, and commercial-grade aluminum windows and doors with thermal breaks for superior efficiency and quiet living. Additional building features include security-controlled exterior access, a full sprinkler system throughout, two assigned parking spaces in the secure underground garage, and a private enclosed storage unit. Enjoy an unbeatable downtown lifestyle with restaurants, shopping, grocery and liquor stores, river access, and walking trails just moments from your door. The building’s ground-level home to Primi Pasta & Wine Bar adds to the vibrant atmosphere, while Purgatory Resort is only a short drive away for world-class skiing and mountain recreation. This is modern mountain-town living at its finest — combining luxury construction, exceptional amenities, and an unbeatable Durango location.
Location not available
Listing
Street
Satellite

Exterior Features

  • Construction Condo
  • Siding Concrete/Block, Metal Frame
  • Garage No
  • Water City Water
  • Sewer Public Sewer

Interior Features

  • Appliances Range Top, Refrigerator, Washer, Dishwasher, Dryer, Range/Oven
  • Heating Natural Gas
  • Cooling Central Air
  • Fireplaces Description Living Room, Gas Log
  • Living Area 1,438 SQFT
  • Year Built 2006
  • Stories One Story

Neighborhood & Schools

  • Subdivision The Lofts at 1201
  • Elementary School Park K-5
  • Middle School Miller 6-8
  • High School Durango 9-12

Financial Information

  • Parcel ID 566529202020
  • Zoning Residential Single Family

Additional Services

Internet Service Providers

Listing Information

Listing Provided Courtesy of Berkshire Hathaway HomeServices Colorado Properties - (970) 403-3289
Listing Agent Tina Miely
The data for this listing came from the Colorado Real Estate Network, CO MLS.
The data relating to real estate for sale on this web site comes in part from the Internet Data Exchange (IDX) program of Colorado Real Estate Network, Inc. (CREN), © Copyright 2025. All rights reserved. All data deemed reliable but not guaranteed and should be independently verified. This database record is provided subject to “limited license” rights. Duplication or reproduction is prohibited. crenmls.com/full-cren-disclaimer-2
PUBLISHERS NOTICE: All information is deemed reliable but is not guaranteed and should be independently verified. All real estate advertised herein is subject to the US Federal Fair Housing Act of 1968 and the Colorado Fair Housing Act, which makes it illegal to make or publish any advertisement that indicates any preference, limitation, or discrimination based on race, color, religion, sex, handicap, familial status, or national origin. Please check with your local government agency for more information.
Listing data is current as of 07/07/2026.

Contact Our Agent

By clicking “Submit,” I agree to be contacted by Lake Homes Realty, LLC, its affiliates, and real estate professionals via call, text, and email for real estate services. This includes by automated means, even if your number is on a federal, state, or our internal Do Not Call list. To opt out, you can reply "stop" at any time or reply "help" for assistance. You can also click the unsubscribe link in the emails. Message and data rates may apply. Message frequency may vary. You also agree to our Terms of Use and Privacy Policy.
