
Mountain Homes Realty
Enter City, Zip or MLS

1181 n mountain view drive

Bayfield, CO 81122
$660,000

4 BEDS 2 BATHS
1,888 SQFT1.29 AC LOT
Residential - Stick Built
Image 1
Image 2
Image 3
Image 4
Bedrooms 4
Total Baths 2
Full Baths 2
Square Feet 1888
Acreage 1.3
Status Pending
MLS # 834840
County La Plata
More Info
Category Residential - Stick Built
Status Pending
Square Feet 1888
Acreage 1.3
MLS # 834840
County La Plata
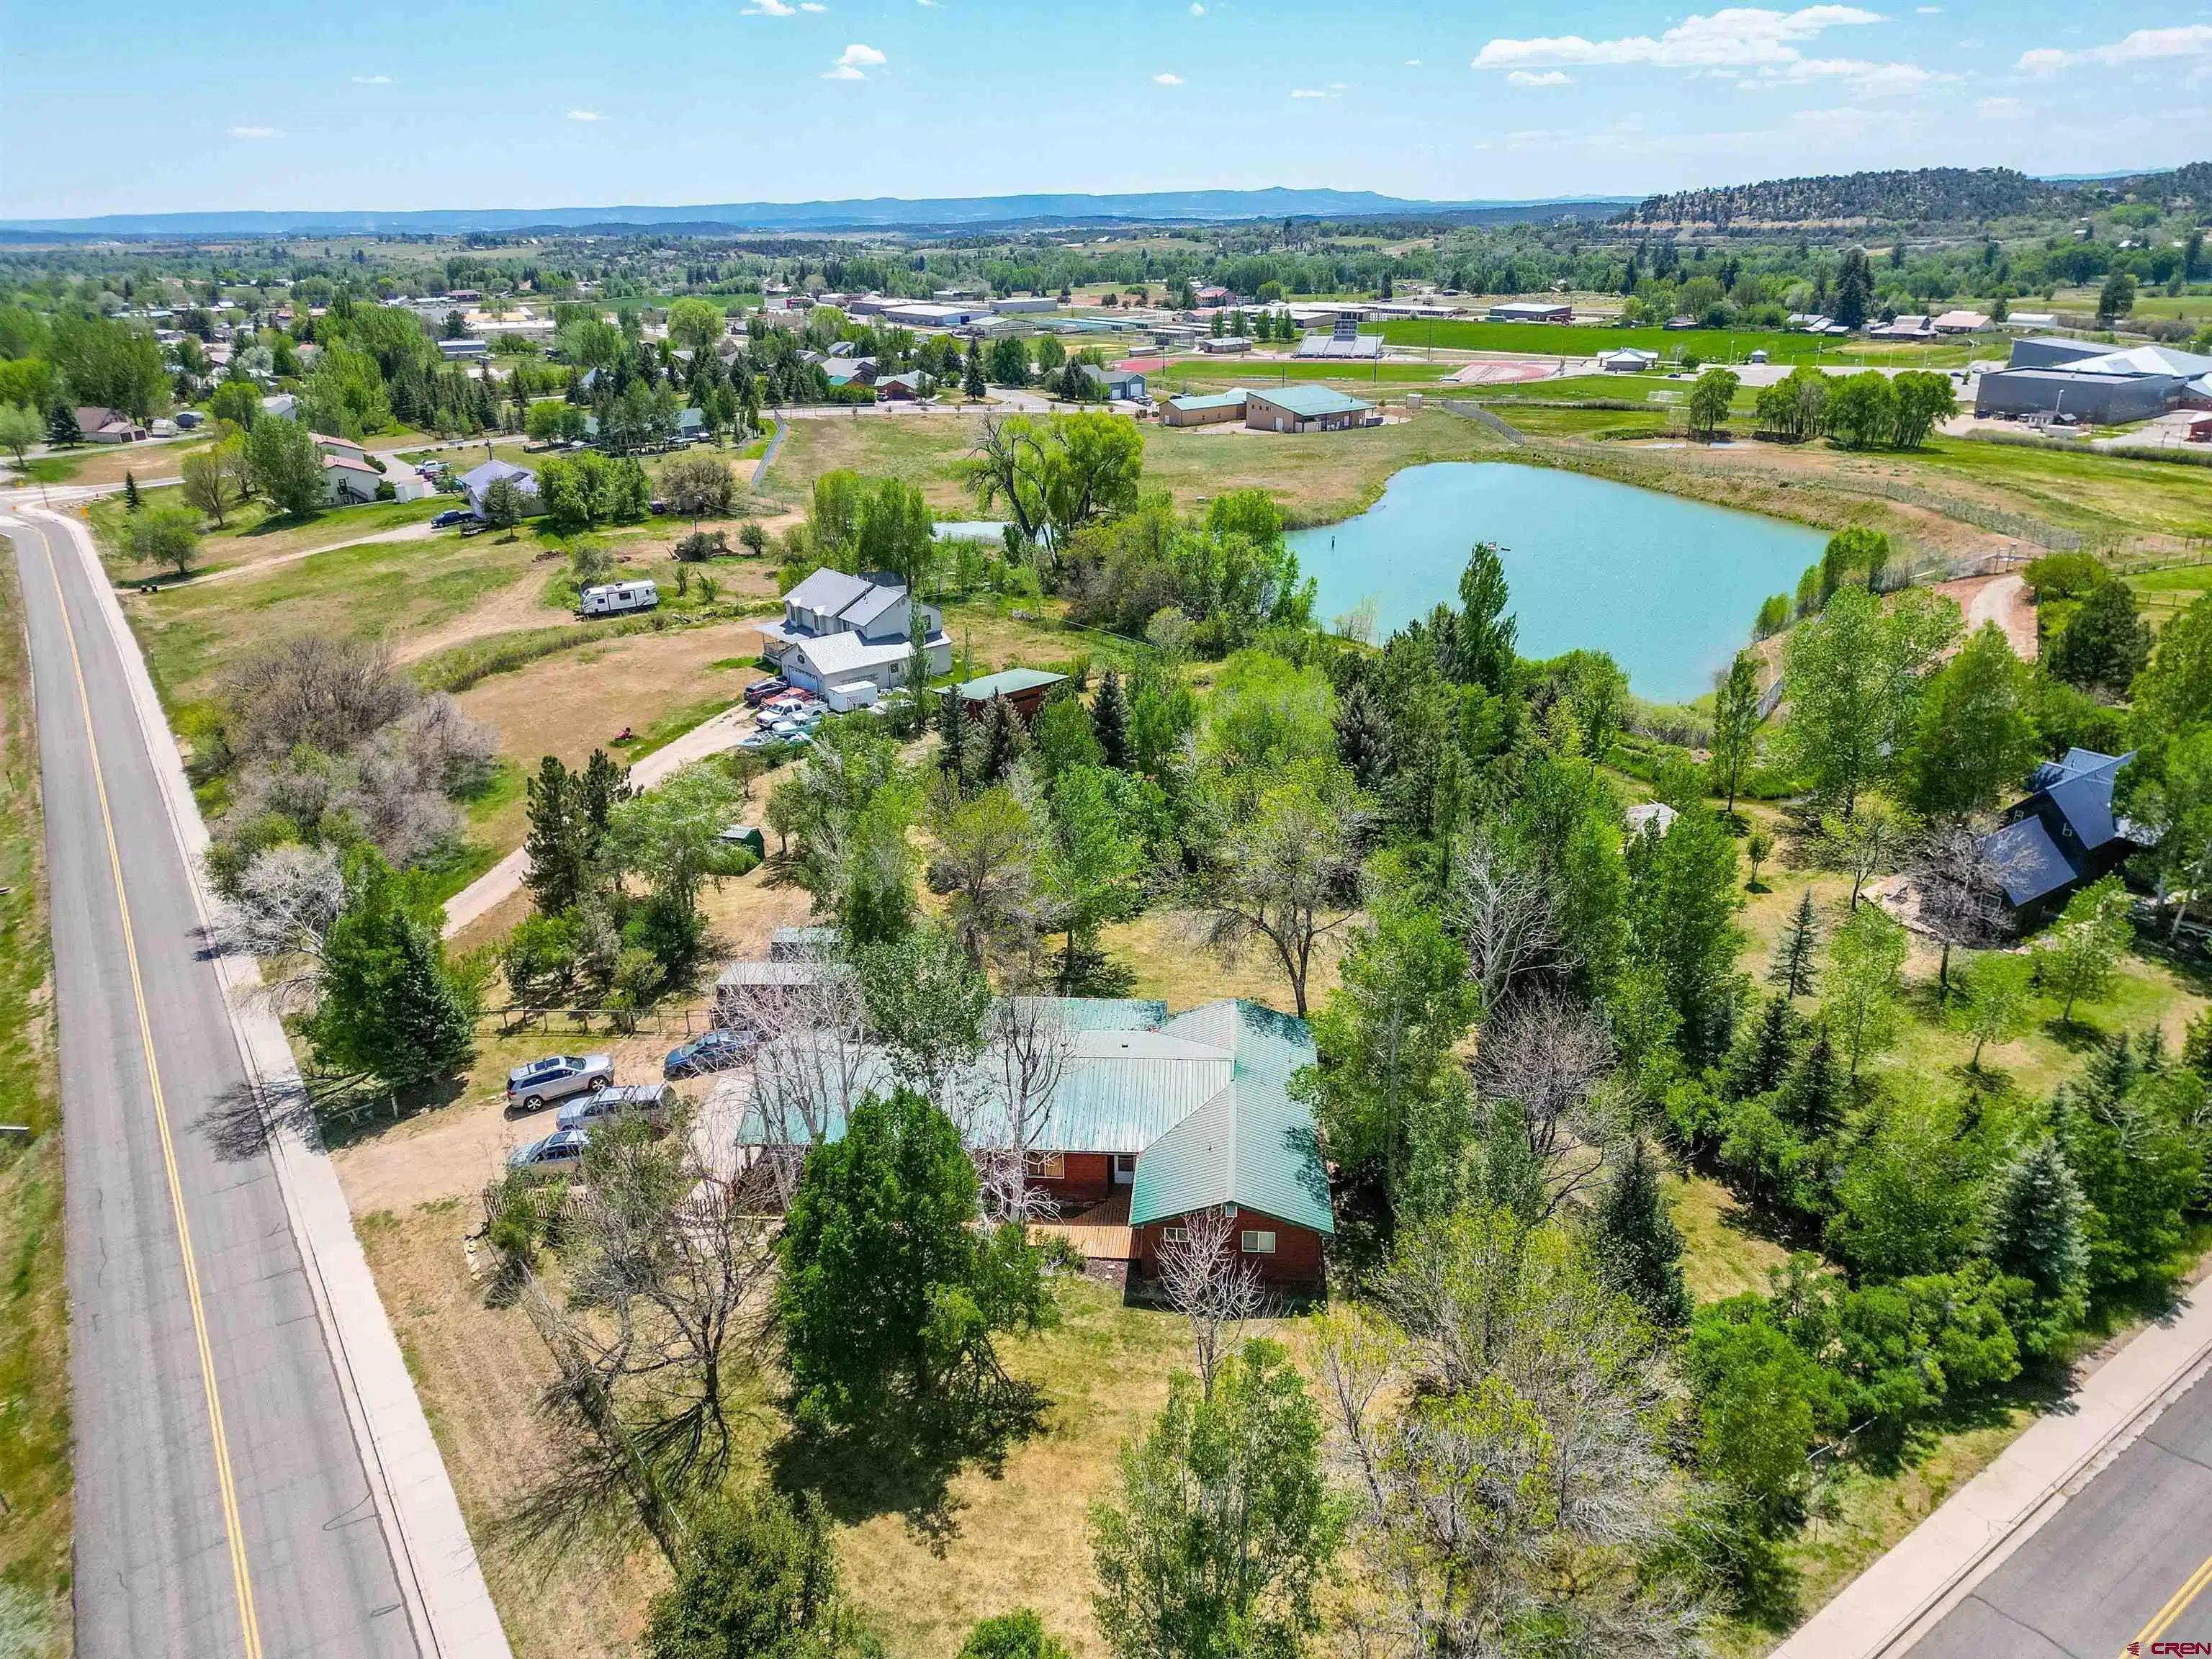
Nestled on a lush, 1.3-acre lot right in the center of Bayfield, Colorado this exceptional property offers the perfect blend of secluded country living and small-town convenience. Enjoy the peace and privacy of towering Aspen and Pine trees of this corner lot, all while staying within walking distance of local schools. Designed for ease of movement, this thoughtfully laid-out, single-level home is fully wheelchair accessible to ensure comfort and independence for everyone. The outdoor spaces have also been beautifully upgraded with enhanced landscaping for greater enjoyment, making it easier than ever to entertain, relax, and soak in the natural, park-like surroundings. Inside, this spacious 4-bedroom, 2-bathroom home features an open layout anchored by a stand-alone pellet stove in the living room. The dining area, living room, and primary suite all feature direct access to the covered porch, offering true indoor/outdoor living. For personal pampering, the primary bathroom boasts a spacious, beautifully tiled walk-in shower. The exterior of the property sets this home apart. The secluded, corner lot gives the feel of being miles away from it all, with mature landscaping and irrigation rights for the automated irrigation system. Hobbies and storage are also fully catered to with a large 2-car attached garage equipped with a built-in workbench, three storage sheds, and a substantial outbuilding. Come feel the quality of life that 1181 N Mountain View Dr offers!
Location not available
Listing
Street
Satellite

Exterior Features

  • Construction Single Family
  • Siding Wood Frame
  • Roof Metal
  • Garage Yes
  • Garage Description Attached Garage
  • Water Public
  • Sewer Public Sewer
  • Lot Description Corner

Interior Features

  • Appliances Refrigerator, Washer, Dishwasher, Dryer, Microwave, Range/Oven
  • Heating Pellet Stove, Electric
  • Fireplaces Description Living Room, Pellet Stove
  • Living Area 1,888 SQFT
  • Year Built 1985
  • Stories One Story

Neighborhood & Schools

  • Subdivision Sossaman
  • Elementary School Bayfield K-5
  • Middle School Bayfield 6-8
  • High School Bayfield 9-12

Financial Information

  • Parcel ID 567701302006
  • Zoning Residential Single Family

Additional Services

Internet Service Providers

Listing Information

Listing Provided Courtesy of Keller Williams Realty Southwest Associates, LLC - (970) 749-3977
Listing Agent Matthew Arias
The data for this listing came from the Colorado Real Estate Network, CO MLS.
The data relating to real estate for sale on this web site comes in part from the Internet Data Exchange (IDX) program of Colorado Real Estate Network, Inc. (CREN), © Copyright 2025. All rights reserved. All data deemed reliable but not guaranteed and should be independently verified. This database record is provided subject to “limited license” rights. Duplication or reproduction is prohibited. crenmls.com/full-cren-disclaimer-2
PUBLISHERS NOTICE: All information is deemed reliable but is not guaranteed and should be independently verified. All real estate advertised herein is subject to the US Federal Fair Housing Act of 1968 and the Colorado Fair Housing Act, which makes it illegal to make or publish any advertisement that indicates any preference, limitation, or discrimination based on race, color, religion, sex, handicap, familial status, or national origin. Please check with your local government agency for more information.
Listing data is current as of 07/08/2026.

Contact Our Agent

By clicking “Submit,” I agree to be contacted by Lake Homes Realty, LLC, its affiliates, and real estate professionals via call, text, and email for real estate services. This includes by automated means, even if your number is on a federal, state, or our internal Do Not Call list. To opt out, you can reply "stop" at any time or reply "help" for assistance. You can also click the unsubscribe link in the emails. Message and data rates may apply. Message frequency may vary. You also agree to our Terms of Use and Privacy Policy.
