
Mountain Homes Realty
Enter City, Zip or MLS

112 cumbre court

South Fork, CO 81154
$1,175,000

2 BEDS 0.5 BATH
2,670 SQFT9.48 AC LOT
Residential - Stick Built
Image 1
Image 2
Image 3
Image 4
Bedrooms 2
Total Baths 1
Square Feet 2670
Acreage 9.49
Status Active
MLS # 835943
County Rio Grande
More Info
Category Residential - Stick Built
Status Active
Square Feet 2670
Acreage 9.49
MLS # 835943
County Rio Grande
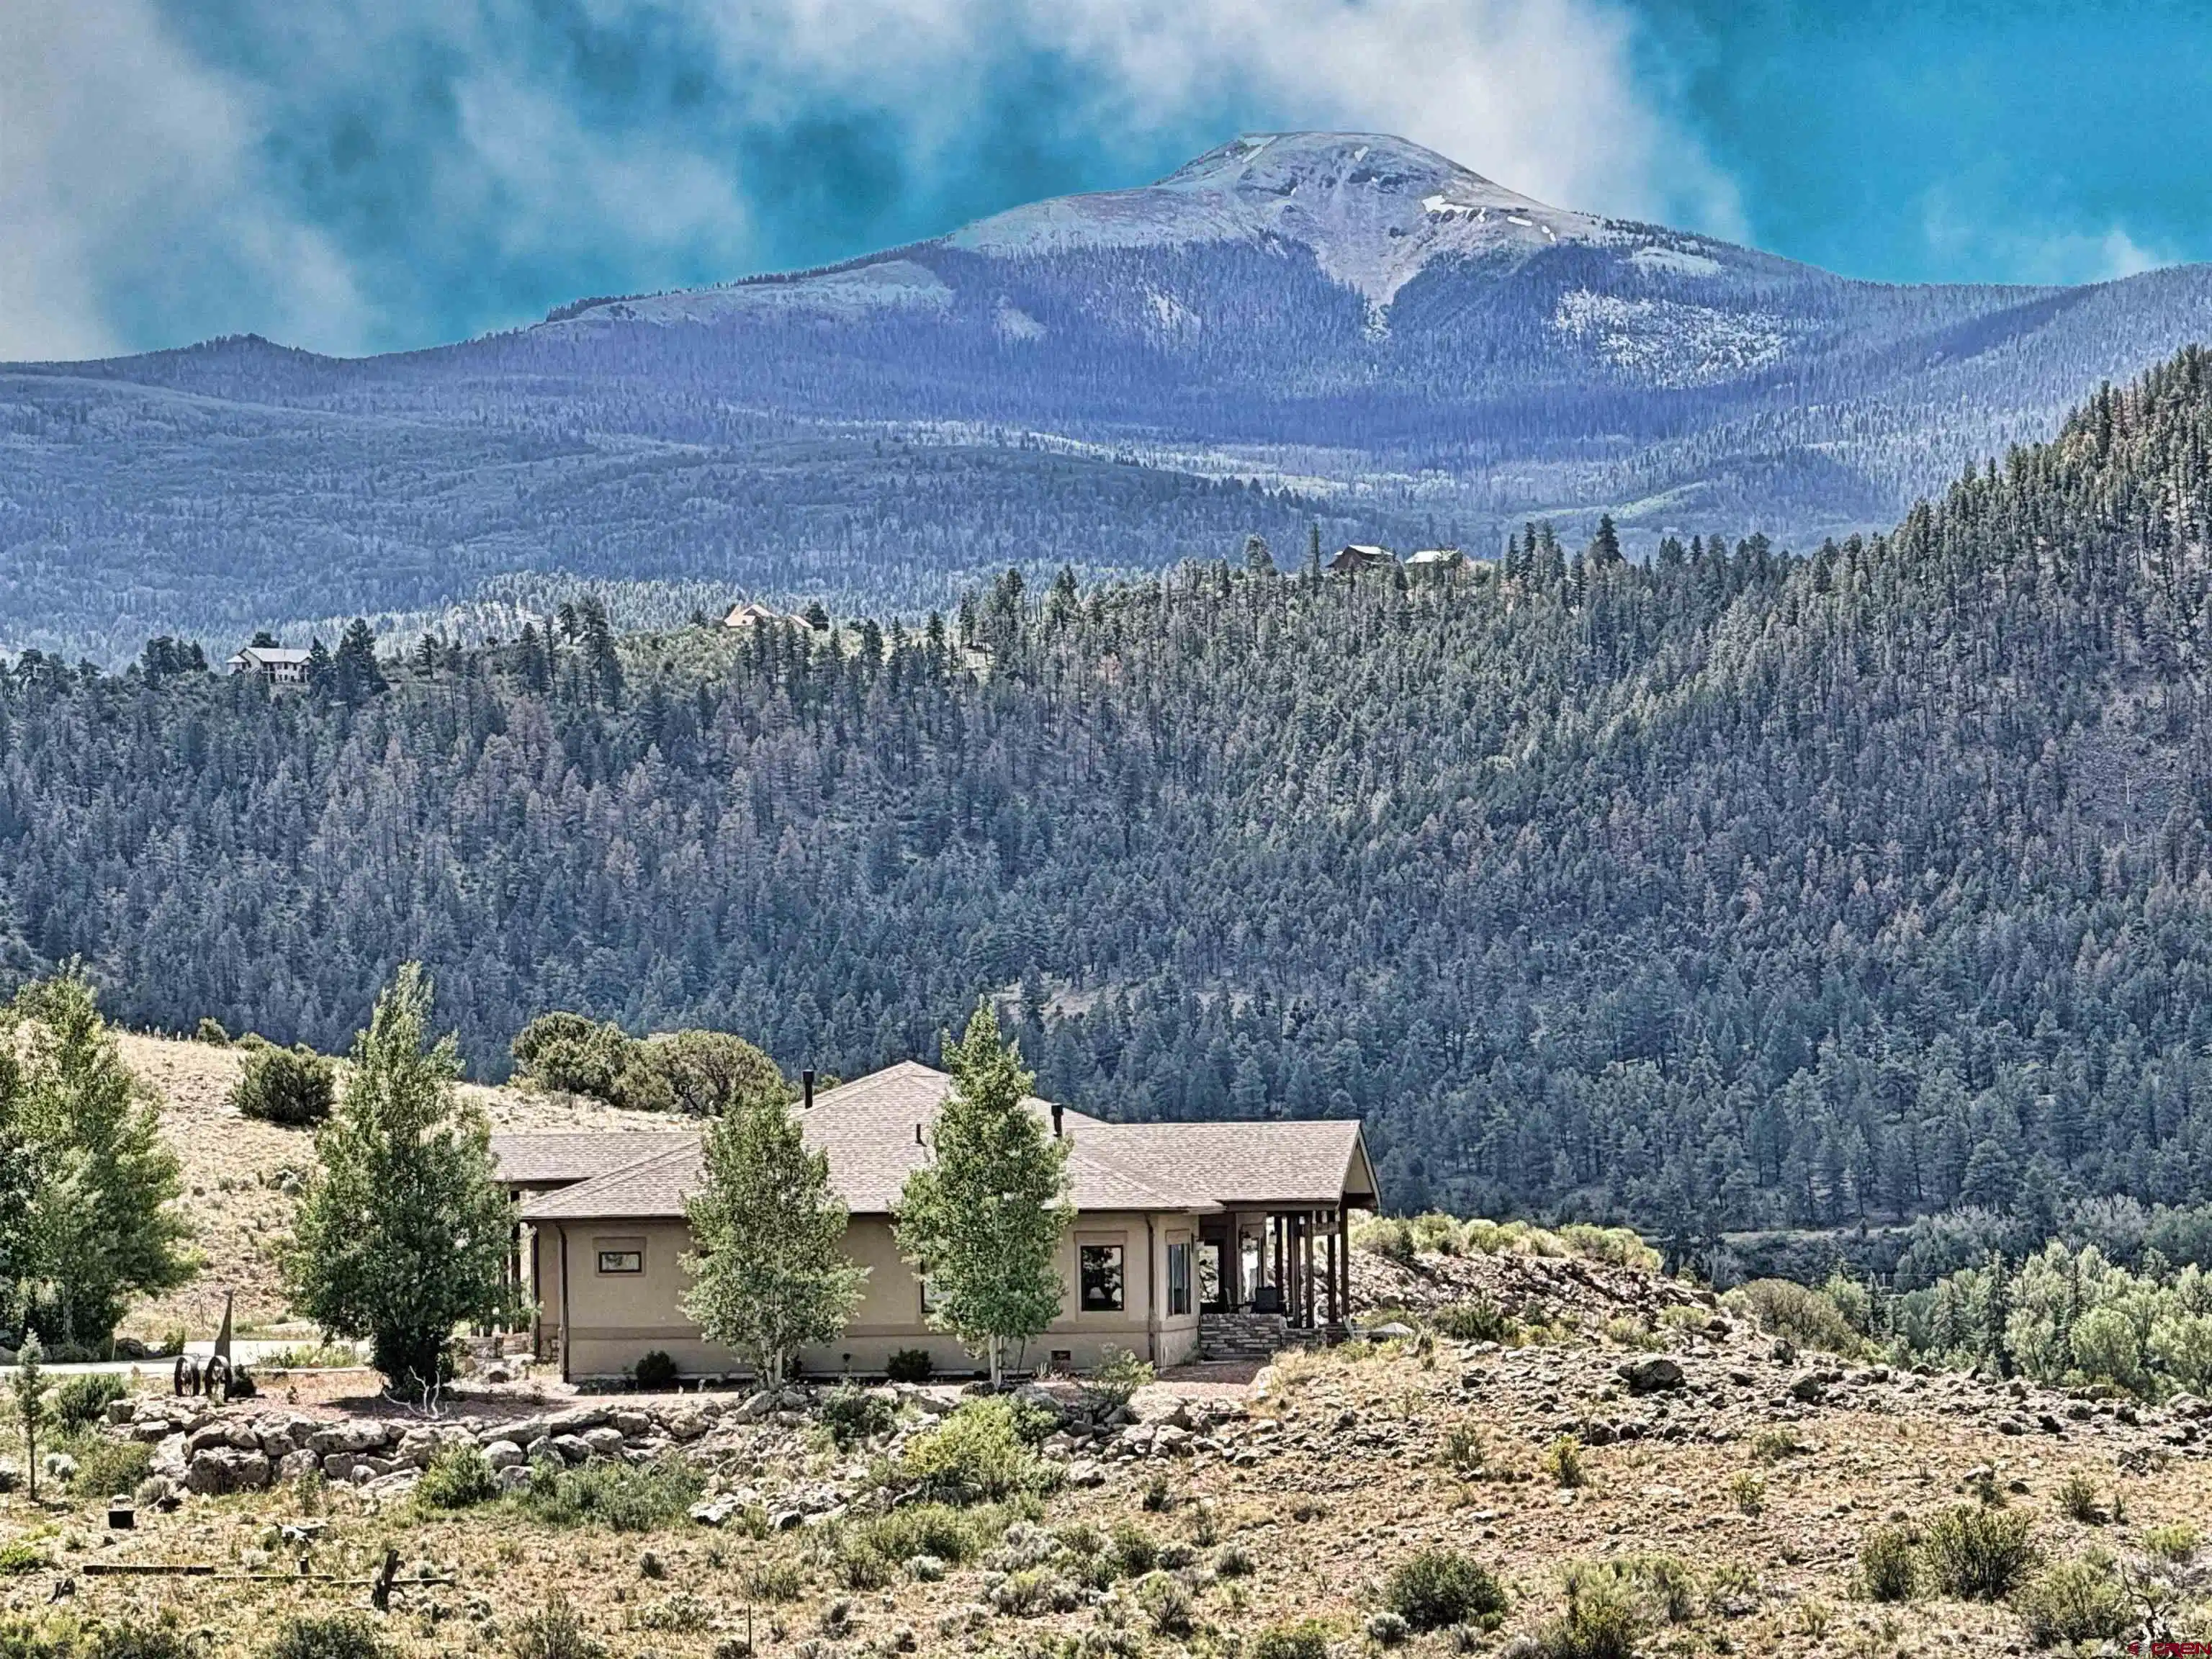
Experience breathtaking mountain and golf course views from this meticulously crafted, top-of-the-line custom home on four lots totalling 9.5 acres. Designed to universal accessibility standards, this beautiful single-story residence offers both luxury and convenience while overlooking the championship golf course at the Rio Grande Club. From the expansive rear patios and decks, enjoy spectacular views of Wolf Creek Ski Area, the Rio Grande River, and thousands of acres of surrounding national forest lands. Inside, exceptional finishes and thoughtful details are found throughout. Highlights include arched Pella windows and doors, a stunning sculpted glass pine tree entry door, and custom overhead-tracked barn doors. The open-concept floor plan features in-floor radiant heating, a gas log fireplace in the great room, and an additional fireplace in the primary suite. The bathrooms showcase custom-themed tile backsplashes and accents, premium mountain-inspired lighting fixtures, exquisite glass vessel sinks, and rain-glass windows that provide abundant natural light while maintaining privacy. The gourmet kitchen is designed for both beauty and functionality, featuring granite countertops, JennAir and Samsung stainless steel appliances, knotty alder soft-close cabinetry, pull-out shelving and drawers, and premium lighting throughout. High-end Moen and Delta fixtures complement the home's quality craftsmanship. The residence offers two luxurious primary suites, each with its own private bathroom. A versatile bonus room, currently used as an office, can easily serve as a third bedroom. This space connects to a beautifully appointed laundry room and shared closet area. A conveniently located half bath sits between the kitchen and garage, ideal for guests. The oversized two-car garage offers approximately 988 square feet of insulated and heated space and includes hot and cold hose bibs, floor drains, an attached mechanical room, a separate storage room, and access to the oversized crawl space. Outdoor living is equally impressive, with three separate concrete patios and four dedicated gas lines ready for fire pits, grills, or patio heaters. Low-maintenance xeriscaping with moss rock accents and perennial flower beds enhances the home's curb appeal. Stucco and stone exterior finishes, cement-board soffits and eaves, and energy-efficient 2x6 construction create a durable, low-maintenance home designed for year-round enjoyment. This is a rare opportunity to own a luxury mountain retreat offering extraordinary views, superior construction, and unmatched attention to detail. Furnishings in home may be purchased for additional $2000.00. Two like new snowblowers, kitchenware, all appliances including washer and dryer are included in price.
Location not available
Listing
Street
Satellite

Exterior Features

  • Construction Single Family
  • Siding Wood Frame
  • Exterior Covered Porch, Patio
  • Roof Architectural Shingles
  • Garage Yes
  • Garage Description Attached Garage
  • Water Public
  • Sewer Public Sewer
  • Lot Description Borders Public Land, Wooded Lot, Cul-de-sac, Golf Course Near, Borders National Forest

Interior Features

  • Appliances Refrigerator, Washer, Freezer, Dishwasher, Disposal, Dryer, Microwave, Range/Oven
  • Heating Propane
  • Fireplaces Description Den, Gas Log
  • Living Area 2,670 SQFT
  • Year Built 2014
  • Stories One Story

Neighborhood & Schools

  • Subdivision La Lomita #2
  • Elementary School Open Enrollment
  • Middle School Open Enrollment
  • High School Open Enrollment

Financial Information

  • Parcel ID 2127401012
  • Zoning Residential Single Family

Additional Services

Internet Service Providers

Listing Information

Listing Provided Courtesy of Team Murphy Realty - (719) 873-5050
Listing Agent Suzy Woodward
The data for this listing came from the Colorado Real Estate Network, CO MLS.
The data relating to real estate for sale on this web site comes in part from the Internet Data Exchange (IDX) program of Colorado Real Estate Network, Inc. (CREN), © Copyright 2025. All rights reserved. All data deemed reliable but not guaranteed and should be independently verified. This database record is provided subject to “limited license” rights. Duplication or reproduction is prohibited. crenmls.com/full-cren-disclaimer-2
PUBLISHERS NOTICE: All information is deemed reliable but is not guaranteed and should be independently verified. All real estate advertised herein is subject to the US Federal Fair Housing Act of 1968 and the Colorado Fair Housing Act, which makes it illegal to make or publish any advertisement that indicates any preference, limitation, or discrimination based on race, color, religion, sex, handicap, familial status, or national origin. Please check with your local government agency for more information.
Listing data is current as of 07/07/2026.

Contact Our Agent

By clicking “Submit,” I agree to be contacted by Lake Homes Realty, LLC, its affiliates, and real estate professionals via call, text, and email for real estate services. This includes by automated means, even if your number is on a federal, state, or our internal Do Not Call list. To opt out, you can reply "stop" at any time or reply "help" for assistance. You can also click the unsubscribe link in the emails. Message and data rates may apply. Message frequency may vary. You also agree to our Terms of Use and Privacy Policy.
