
Mountain Homes Realty
Enter City, Zip or MLS

11 huckleberry lane

Durango, CO 81301
$220,000

3 BEDS 2 BATHS
1,960 SQFT
Residential - ManufacturedMobile
Image 1
Image 2
Image 3
Image 4
Bedrooms 3
Total Baths 2
Full Baths 2
Square Feet 1960
Status Pending
MLS # 836105
County La Plata
More Info
Category Residential - ManufacturedMobile
Status Pending
Square Feet 1960
MLS # 836105
County La Plata
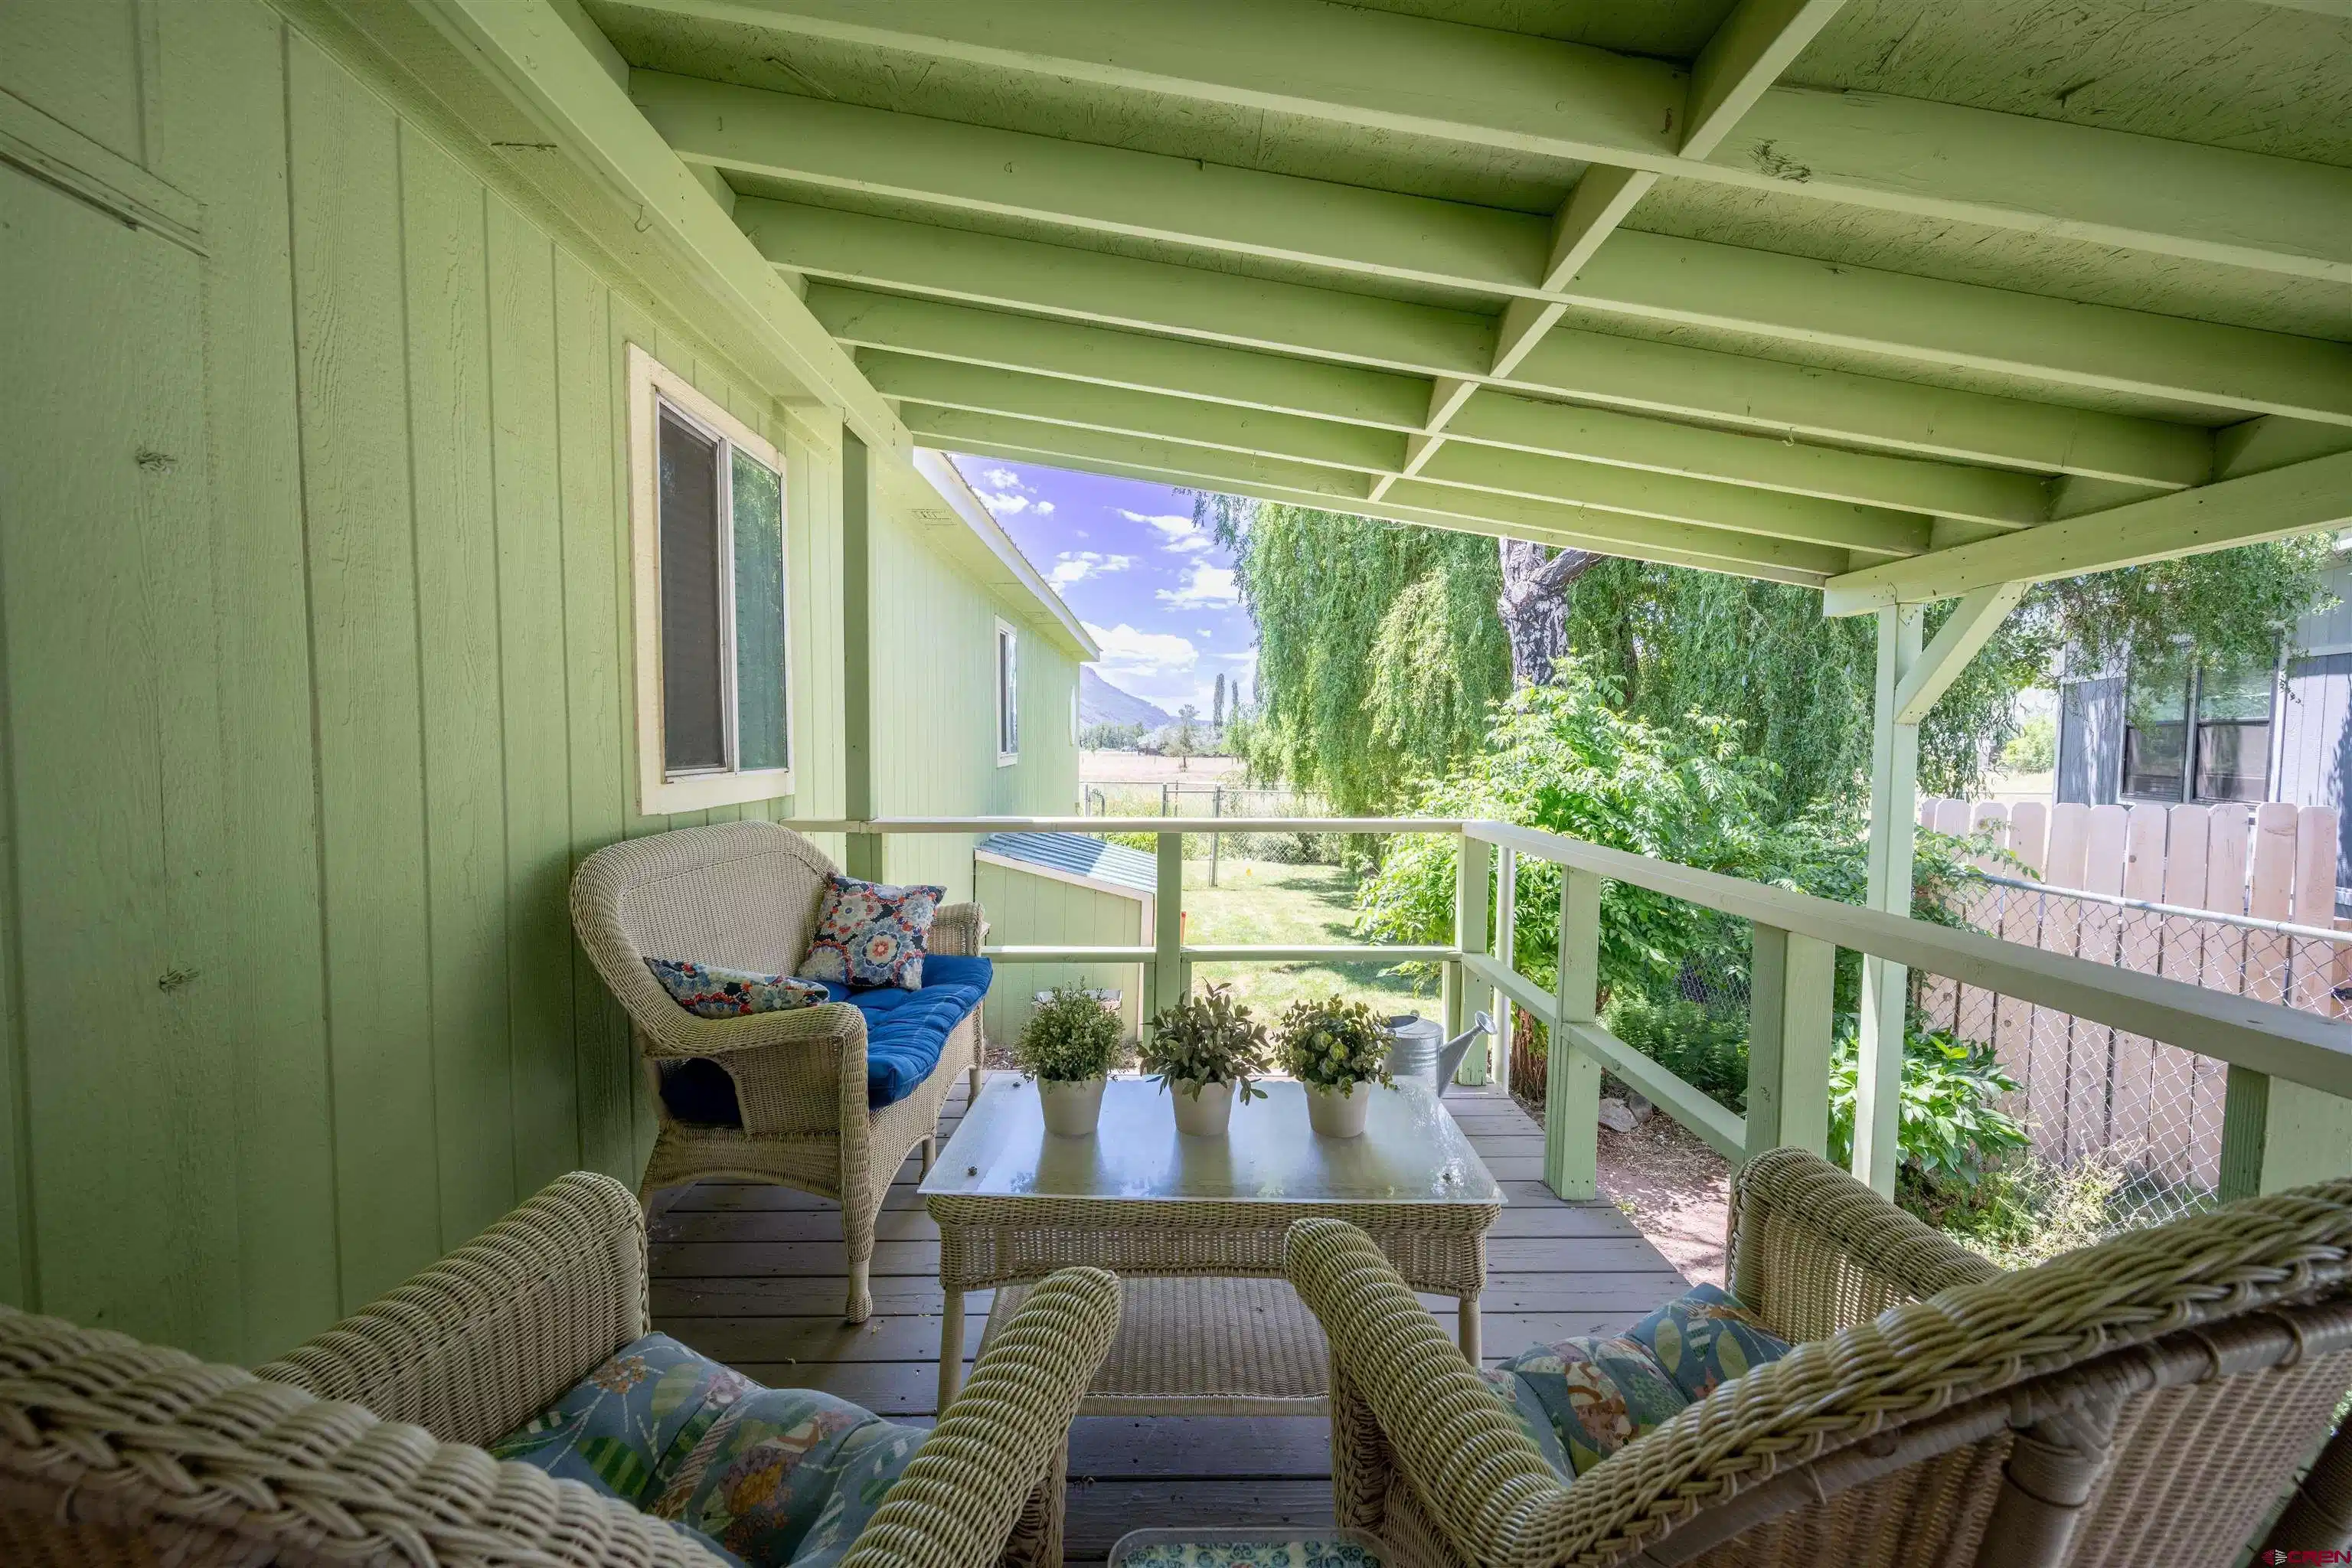
If you're looking for your next home, this is your Huckleberry. 11 Huckleberry Lane is a beautifully maintained 3-bedroom, 2-bath home in Durango Regency Mobile Home Park, just minutes north of downtown, with 1,960 square feet and sweeping views out the back. Step inside to find wood-grained laminate flooring throughout the main living areas and ceramic tile in both baths, the utility room, and entry. A large living room with two seating areas centers on a double-sided wood-burning fireplace shared with the dining room, and an arch opens directly into the kitchen, the showstopper of the home. White cabinetry, granite countertops, subway tile backsplash, stainless steel appliances including a gas range with vent hood, farmhouse sink, butcher block island, and a skylight that pours in natural light make this kitchen as functional as it is beautiful. A floor-to-ceiling pantry hallway and dedicated laundry room with stacked washer/dryer and utility sink add everyday convenience. A small doggie door near the entry is ready for four-legged family members. The master suite features a vaulted ceiling, ceiling fan, walk-in closet, and an updated en suite bathroom with double vanity and glass walk-in shower. Two additional bedrooms share a full bath on the opposite end of the home. Outside, two distinct outdoor living areas invite you to enjoy the Colorado mountain air: a covered deck with weatherproof, faux wicker seating and an included natural gas grill, and a separate concrete patio with a propane fire pit under the ornamental plum tree. The fully fenced yard features raised garden beds, established perennial gardens, and a large electric-powered barn-style shed with lighting, yard tools, and a full set of Greenworks battery power tools, all included. This home is being sold fully furnished. Lot rent of $817 includes water, sewer, trash pickup, and snow removal. Buyer must be approved by Durango Regency MHP.
Location not available
Listing
Street
Satellite

Exterior Features

  • Construction Manufactured
  • Exterior Deck, Storage, Covered Porch, Gas Grill, Patio
  • Garage No
  • Water Other
  • Sewer Other

Interior Features

  • Appliances Refrigerator, Washer, Dishwasher, Dryer, Microwave, Range/Oven
  • Heating Natural Gas
  • Fireplaces Description Living Room, Glass Doors
  • Living Area 1,960 SQFT
  • Year Built 1994
  • Stories One Story

Neighborhood & Schools

  • Subdivision Durango Regency MHP
  • Elementary School Animas Valley K-5
  • Middle School Miller 6-8
  • High School Durango 9-12

Financial Information

    Additional Services

    Internet Service Providers

    Listing Information

    Listing Provided Courtesy of Keller Williams Realty Southwest Associates, LLC - (970) 769-0875
    Listing Agent Ellen Golden
    The data for this listing came from the Colorado Real Estate Network, CO MLS.
    The data relating to real estate for sale on this web site comes in part from the Internet Data Exchange (IDX) program of Colorado Real Estate Network, Inc. (CREN), © Copyright 2025. All rights reserved. All data deemed reliable but not guaranteed and should be independently verified. This database record is provided subject to “limited license” rights. Duplication or reproduction is prohibited. crenmls.com/full-cren-disclaimer-2
    PUBLISHERS NOTICE: All information is deemed reliable but is not guaranteed and should be independently verified. All real estate advertised herein is subject to the US Federal Fair Housing Act of 1968 and the Colorado Fair Housing Act, which makes it illegal to make or publish any advertisement that indicates any preference, limitation, or discrimination based on race, color, religion, sex, handicap, familial status, or national origin. Please check with your local government agency for more information.
    Listing data is current as of 07/08/2026.

    Contact Our Agent

    By clicking “Submit,” I agree to be contacted by Lake Homes Realty, LLC, its affiliates, and real estate professionals via call, text, and email for real estate services. This includes by automated means, even if your number is on a federal, state, or our internal Do Not Call list. To opt out, you can reply "stop" at any time or reply "help" for assistance. You can also click the unsubscribe link in the emails. Message and data rates may apply. Message frequency may vary. You also agree to our Terms of Use and Privacy Policy.
