
Mountain Homes Realty
Enter City, Zip or MLS

101 becket lake drive

Durango, CO 81301
3 BEDS 3-Full 1-Half BATHS
35 AC LOT
Residential - Stick Built
Image 1
Bedrooms 3
Total Baths 4
Full Baths 3
Acreage 35
Status Off Market
MLS # 831251
County La Plata
More Info
Category Residential - Stick Built
Status Off Market
Acreage 35
MLS # 831251
County La Plata
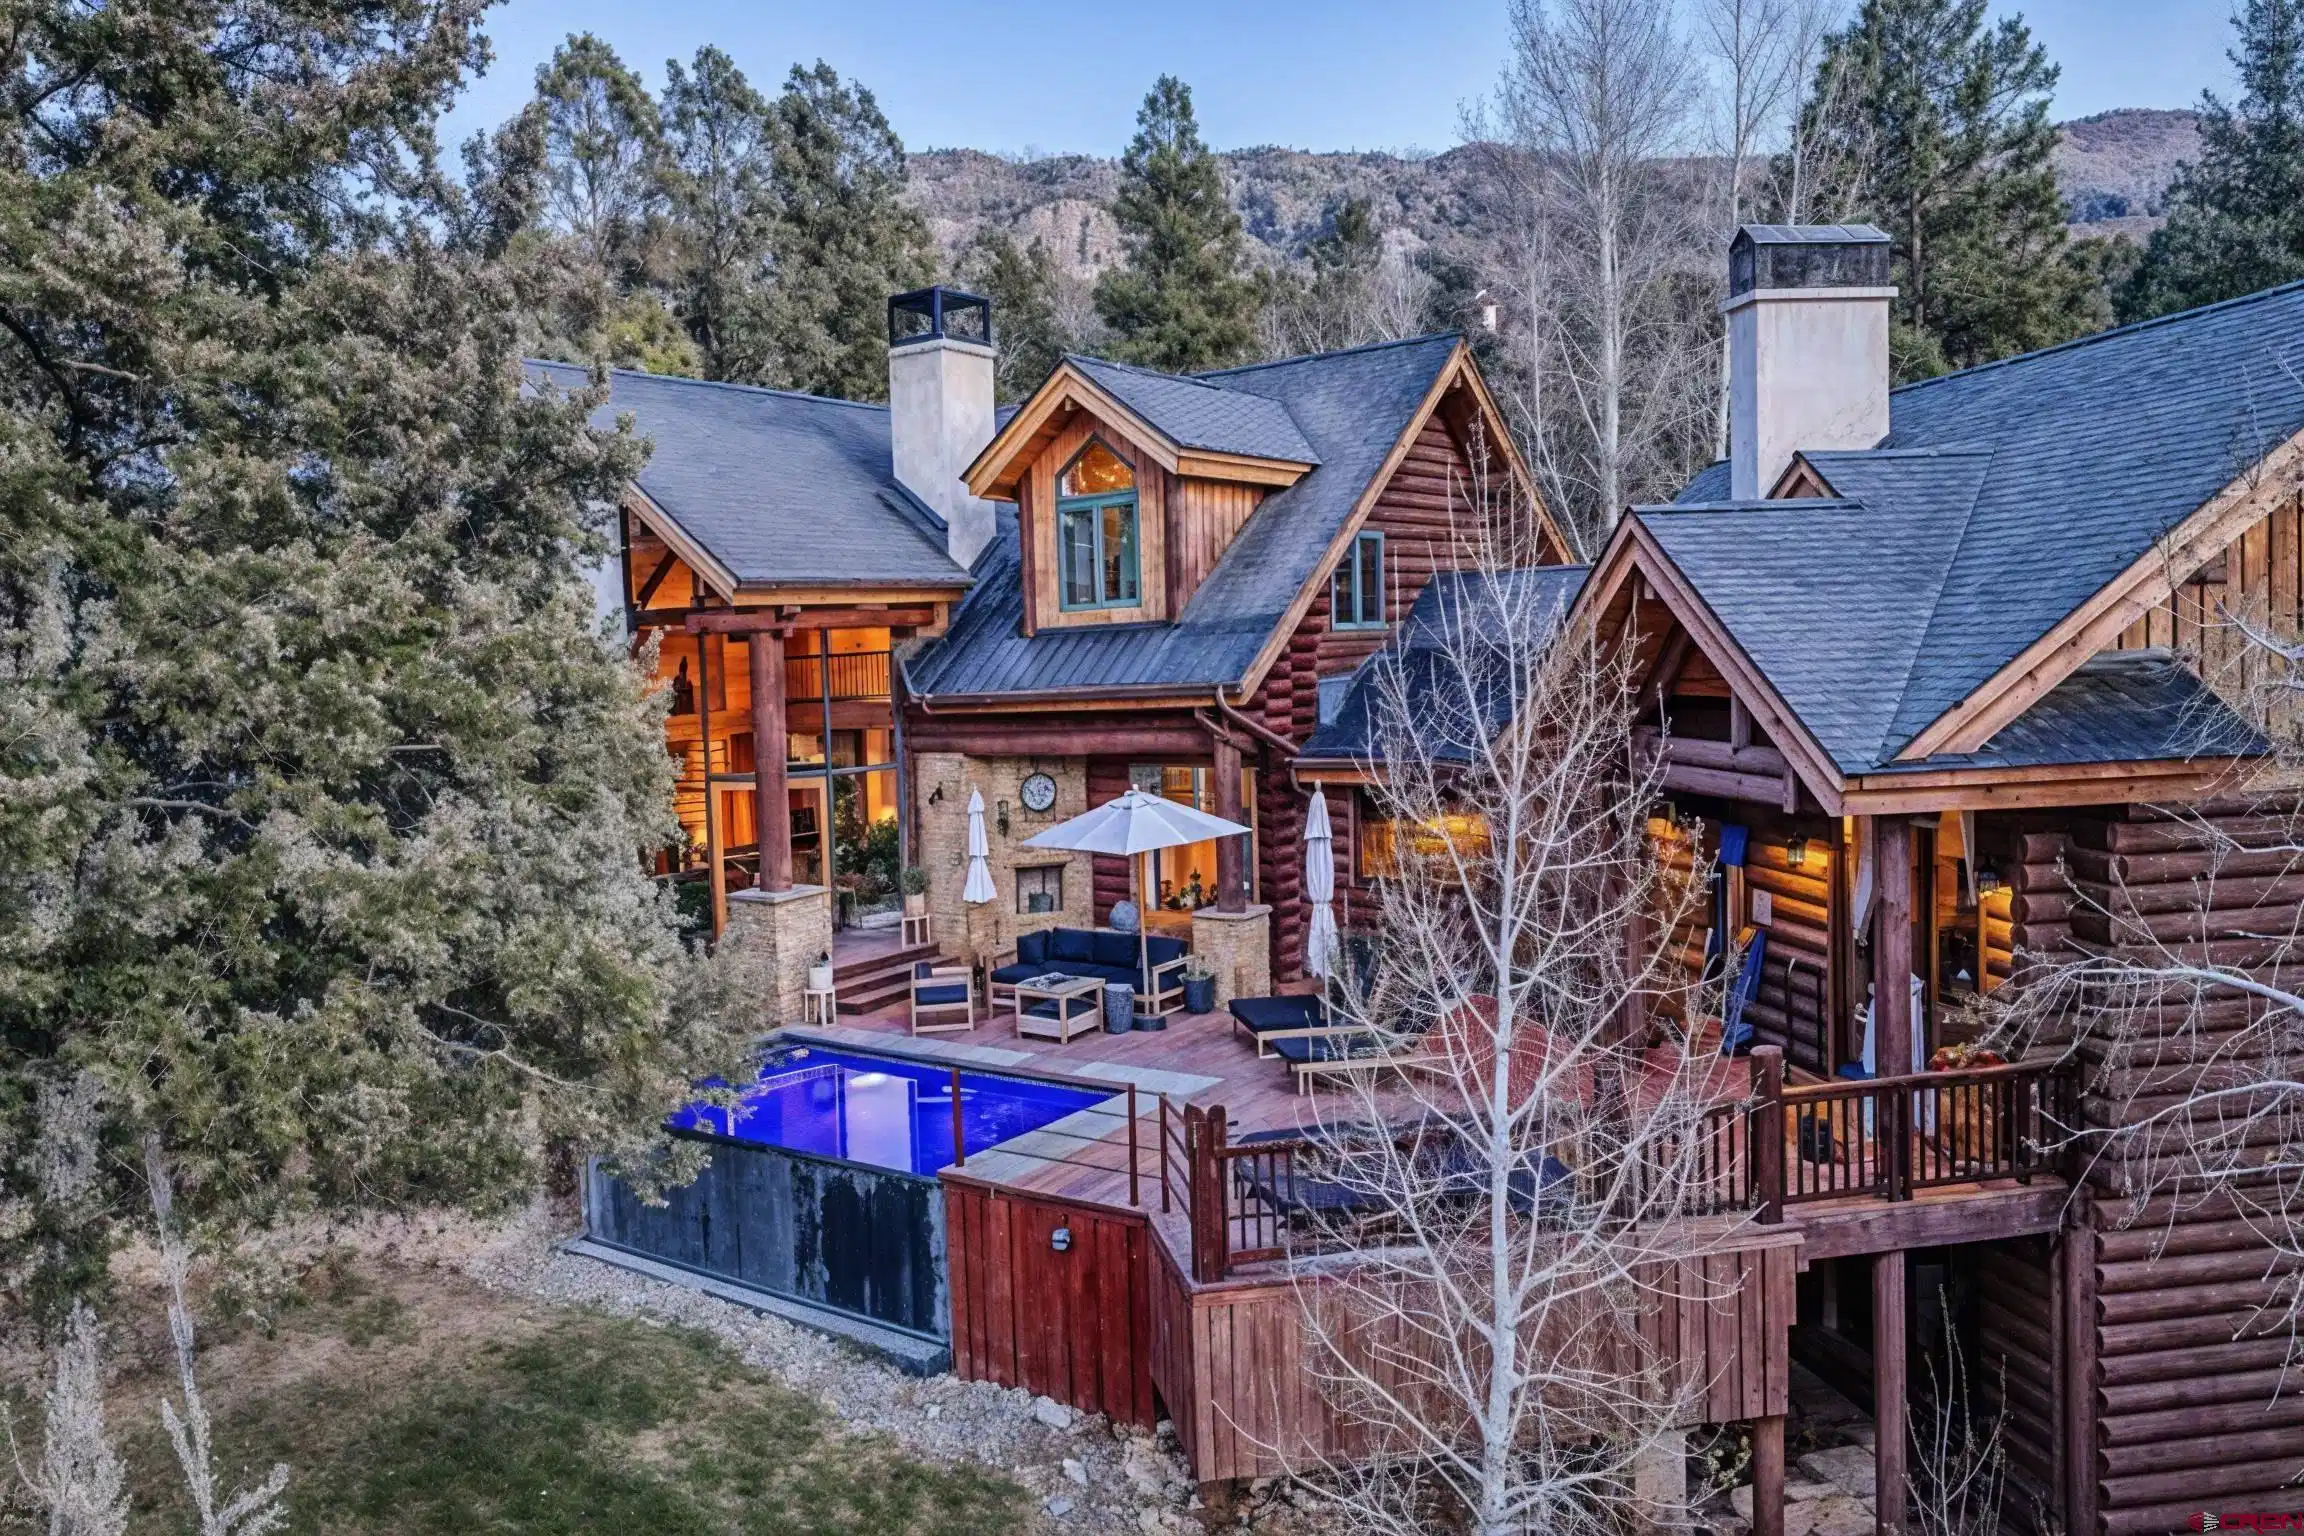
First time on the market, 101 Becket Lake Drive presents a truly exceptional lakefront offering in the prestigious Celadon community. Perfectly positioned to capture breathtaking views of the Animas Valley, Engineer Mountain, the Hermosa Cliffs, and the Animas River Gorge, this home occupies one of the most coveted homesites in Phase 2. The original owner was one of the very first purchasers in the phase, carefully selecting this premier lot. Set on approximately 35 acres, this custom residence offers over 6,100 square feet of thoughtfully designed living space, including three spacious bedroom suites, each with its own en suite bath. Upon entry, a welcoming foyer opens into the dramatic great room, where soaring ceilings and a wall of glass frame the surrounding mountain scenery. A striking two-sided gas iginte wood burning fireplace anchors the space and flows seamlessly into the kitchen and casual dining area. Just off the great room is a cozy den or reading room. Two steps down leads to the gourmet chef’s kitchen, impeccably appointed with three KitchenAid wall ovens, a convection microwave, a Viking four-burner gas cooktop with griddle, a JennAir dishwasher and trash compactor, and a Sub-Zero refrigerator/freezer. Custom cabinetry, a three-basin copper sink, granite countertops, and a generous pantry complete this exceptional space. Adjacent is a stunning custom bar with an African wood bartop, granite counters, two Fisher & Paykel dishwashers, a large wine refrigerator, and an additional beverage pantry with a full-size refrigerator and ice maker—perfect for entertaining. This area opens to a comfortable sitting space with fireplace and a large dining area. The private owner’s suite is conveniently located on the main level and features a luxurious bath with custom concrete vanities, a large jetted soaking tub, and a separate glass-block shower. An oversized walk-in closet with custom built-ins completes the suite. The lower level offers a beautifully appointed media room, a climate-controlled wine cellar, a home gym with cork flooring, an additional bathroom, and utility rooms. Upstairs, a second primary-style bedroom includes its own fireplace, expansive custom bath, and a large walk-in closet. An office/loft overlooking the great room connects to an additional bedroom with en suite bath. Outdoor living is equally impressive. The expansive back patio showcases panoramic San Juan Mountain views and features an infinity-edge pool and built-in hot tub, creating a serene and private retreat. The property includes both an attached two-car garage and a detached two-car garage. This home is one of only four residences with private access to Becket Lake, a stocked, private lake complete with its own dock—perfect for canoeing or kayaking. Celadon is a gated community offering paved roads, natural gas, a full-time onsite caretaker, and access to National Forest trails in the Bear Creek drainage. The property has water rights for irrigation and a pump house that supplies water to the yard around the home. Located just minutes away from both the Glacier Club golf community, Dalton Ranch Golf Club and about 12 minutes from Purgatory ski resort. This is an ideal setting just 15 minutes to historic downtown Durango. Call today for an opportunity to preview this exceptional offering.
Location not available
Listing
Street
Satellite

Exterior Features

  • Construction Single Family
  • Siding Stone, Wood, Wood Frame, Log
  • Exterior Deck, Covered Porch, Hot Tub, Landscaping, Lawn Sprinklers
  • Roof Composition
  • Garage Yes
  • Garage Description Attached Garage
  • Water Domestic Well
  • Sewer Septic System
  • Lot Description Wooded Lot, Adj to Open Space

Interior Features

  • Appliances Range Top, Refrigerator, Washer, Water Purifier, Oven-Convection, Oven-Wall, Dishwasher, Disposal, Double Oven, Dryer, Exhaust Fan, Microwave, Range/Oven
  • Heating Natural Gas
  • Fireplaces Description Living Room, Bedroom
  • Year Built 1999
  • Stories Three Story

Neighborhood & Schools

  • Subdivision Celadon
  • Elementary School Animas Valley K-5
  • Middle School Miller 6-8
  • High School Durango 9-12

Financial Information

  • Parcel ID 537318400807
  • Zoning Residential Single Family

Listing Information

Properties displayed may be listed or sold by various participants in the MLS.