
Mountain Homes Realty
Enter City, Zip or MLS

8568 foxhaven court

Niwot, CO 80503
$2,450,000

4 BEDS 4 BATHS
5,467 SQFT
Residential - Single Family
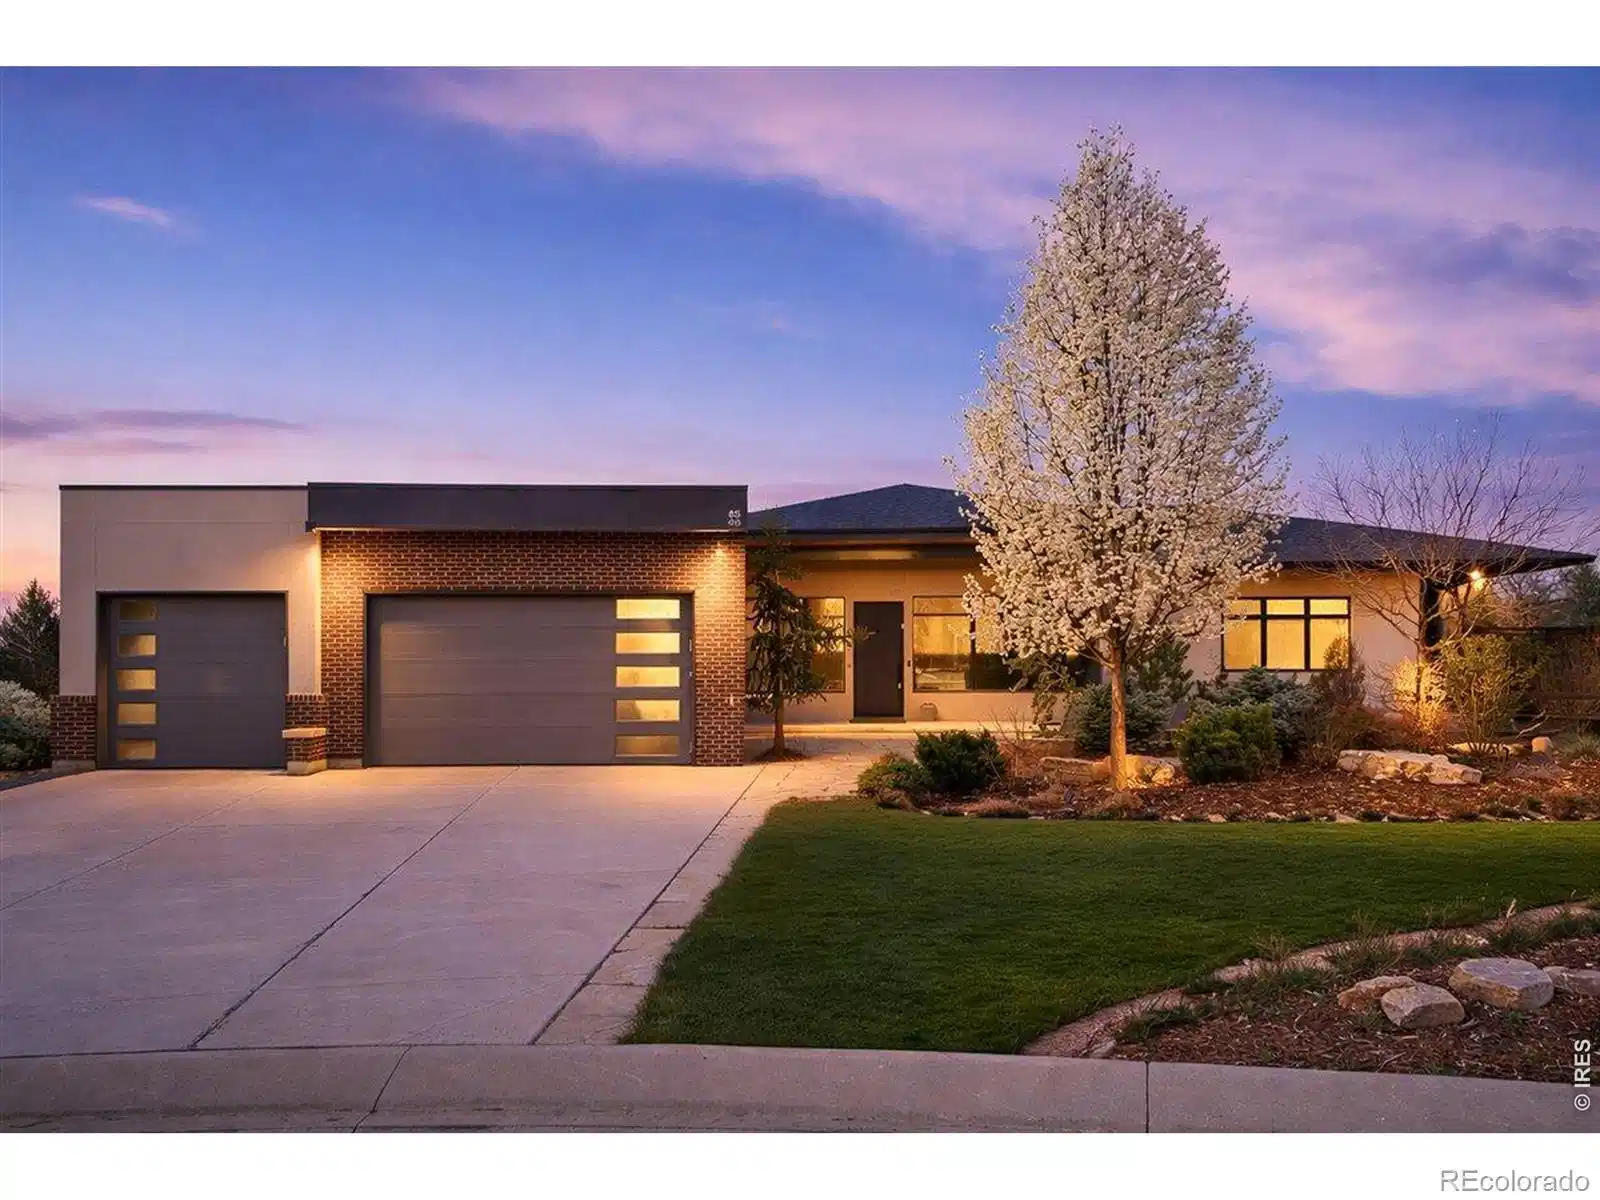
Image 1: sprawling raised ranch with a three car garage on a quiet cul-de-sac
Image 2: mature landscaping
Image 3: mountain views from front porch and entry
Image 4
Bedrooms 4
Total Baths 4
Full Baths 3
Square Feet 5467
Status Active Under Contract
MLS # IR1054956
County Boulder
More Info
Category Residential - Single Family
Status Active Under Contract
Square Feet 5467
MLS # IR1054956
County Boulder
Listed By: Listing Agent Ina Sajovich
WK Real Estate - (970) 306-9126
At the end of a quiet Niwot cul-de-sac, 8568 Foxhaven Drive showcases contemporary design with modern finishes, natural surroundings, and exceptional energy efficiency. This 2017 custom-built ranch offers 5,467 square feet on a nearly half-acre lot, creating a "right-sized" layout for everyday comfort and effortless entertaining. The main level features twelve-foot tall ceilings, natural wood, stone and steel accents, a spacious primary suite with ensuite bath and private patio, an extra wing with a junior-primary suite (with ensuite bath), along with a third spacious bedroom, full bathroom, and bonus office/flex space. An open, light-filled floor plan is enhanced by multi-zoned radiant floor heat, energy-efficient heating and cooling splits, automatic solar roller blinds, and UV-tinted Pella energy-rated windows. The gourmet kitchen includes Thermador and SubZero appliances, a striking single-slab Brazilian quartz island, walk-in pantry, custom steel range vent, walnut-finished cabinetry, and glass-front built-ins. The primary suite offers a spa-like ensuite with dual-head shower, oversized tub, walk-in closet, and private deck with a saline hot tub. A single step leads to the oversized, finished three-car garage with dual EV chargers and new garage doors. Solar panels on the garage are thoughtfully designed to be hidden from street-level view. The lower level features a spacious recreation room with eight-foot sliding doors opening to a fenced, professionally landscaped yard bordering open meadow. With a kitchenette, theater room, office/play/flex space area, climate-controlled storage, and a private guest suite with a dual-head steam shower, hosting is a breeze. A west-facing driveway benefits from afternoon sun for easy winter maintenance. Just moments from downtown Niwot, the local grocery, restaurants and trails, 8568 Foxhaven is ready for its next chapter.
Location not available
Listing
Street
Satellite

Exterior Features

  • Style Contemporary
  • Construction Single Family Residence
  • Siding Stucco, Frame
  • Exterior Spa/Hot Tub
  • Roof Composition
  • Garage No
  • Garage Description Oversized
  • Water Public
  • Sewer Public Sewer
  • Lot Description Cul-De-Sac, Level, Sprinklers In Front

Interior Features

  • Appliances Bar Fridge, Dishwasher, Disposal, Dryer, Oven, Refrigerator, Washer
  • Heating Radiant
  • Cooling Air Conditioning-Room, Ceiling Fan(s)
  • Living Area 5,467 SQFT
  • Year Built 2017

Neighborhood & Schools

  • Subdivision Foxhaven PUD
  • Elementary School Niwot
  • Middle School Sunset
  • High School Niwot

Financial Information

  • Parcel ID R0505153
  • Zoning RES

Additional Services

Internet Service Providers

Listing Information

Listing Provided Courtesy of WK Real Estate - (970) 306-9126
Listings courtesy of the RE Colorado MLS as distributed by MLS GRID.

IDX information is provided exclusively for consumers’ personal noncommercial use, that it may not be used for any purpose other than to identify prospective properties consumers may be interestedin purchasing, that the data is deemed reliable but is not guaranteed by MLS GRID, and that the use of the MLS GRID Data may be subject to an end user license agreement prescribed by the Member Participant's applicable MLS if any and as amended from time to time. MLS GRID may, at its discretion, require use of other disclaimers as necessary to protect Member Participant, and/or their MLS from liability.

Based on information submitted to the MLS GRID as of 07/06/2026 03:17:29 UTC. All data is obtained from various sources and may not have been verified by broker or MLS GRID. Supplied Open House Information is subject to change without notice. All information should be independently reviewed and verified for accuracy. Properties may or may not be listed by the office/agent presenting the information.

The Digital Millennium Copyright Act of 1998, 17 U.S.C. § 512 (the "DMCA") provides recourse for copyright owners who believe that material appearing on the Internet infringes their rights under U.S. copyright law. If you believe in good faith that any content or material made available in connection with our website or services infringes your copyright, you (or your agent) may send us a notice requesting that the content or material be removed, or access to it blocked. Notices must be sent in writing by email to: DMCAnotice@MLSGrid.com.

The DMCA requires that your notice of alleged copyright infringement include the following information: (1) description of the copyrighted work that is the subject of claimed infringement; (2) description of the alleged infringing content and information sufficient to permit us to locate the content; (3) contact information for you, including your address, telephone number and email address; (4) a statement by you that you have a good faith belief that the content in the manner complained of is not authorized by the copyright owner, or its agent, or by the operation of any law; (5) a statement by you, signed under penalty of perjury, that the information in the notification is accurate and that you have the authority to enforce the copyrights that are claimed to be infringed; and (6) a physical or electronic signature of the copyright owner or a person authorized to act on the copyright owner’s behalf. Failure to include all of the above information may result in the delay of the processing of your complaint.

© 2026 RE Colorado MLS, Inc.
Listing data is current as of 07/06/2026.

Contact Our Agent

By clicking “Submit,” I agree to be contacted by Lake Homes Realty, LLC, its affiliates, and real estate professionals via call, text, and email for real estate services. This includes by automated means, even if your number is on a federal, state, or our internal Do Not Call list. To opt out, you can reply "stop" at any time or reply "help" for assistance. You can also click the unsubscribe link in the emails. Message and data rates may apply. Message frequency may vary. You also agree to our Terms of Use and Privacy Policy.
