
Mountain Homes Realty
Enter City, Zip or MLS

828 lonewolf circle

Brighton, CO 80603
$469,900

3 BEDS 3 BATHS
1,694 SQFT
Residential - Single Family
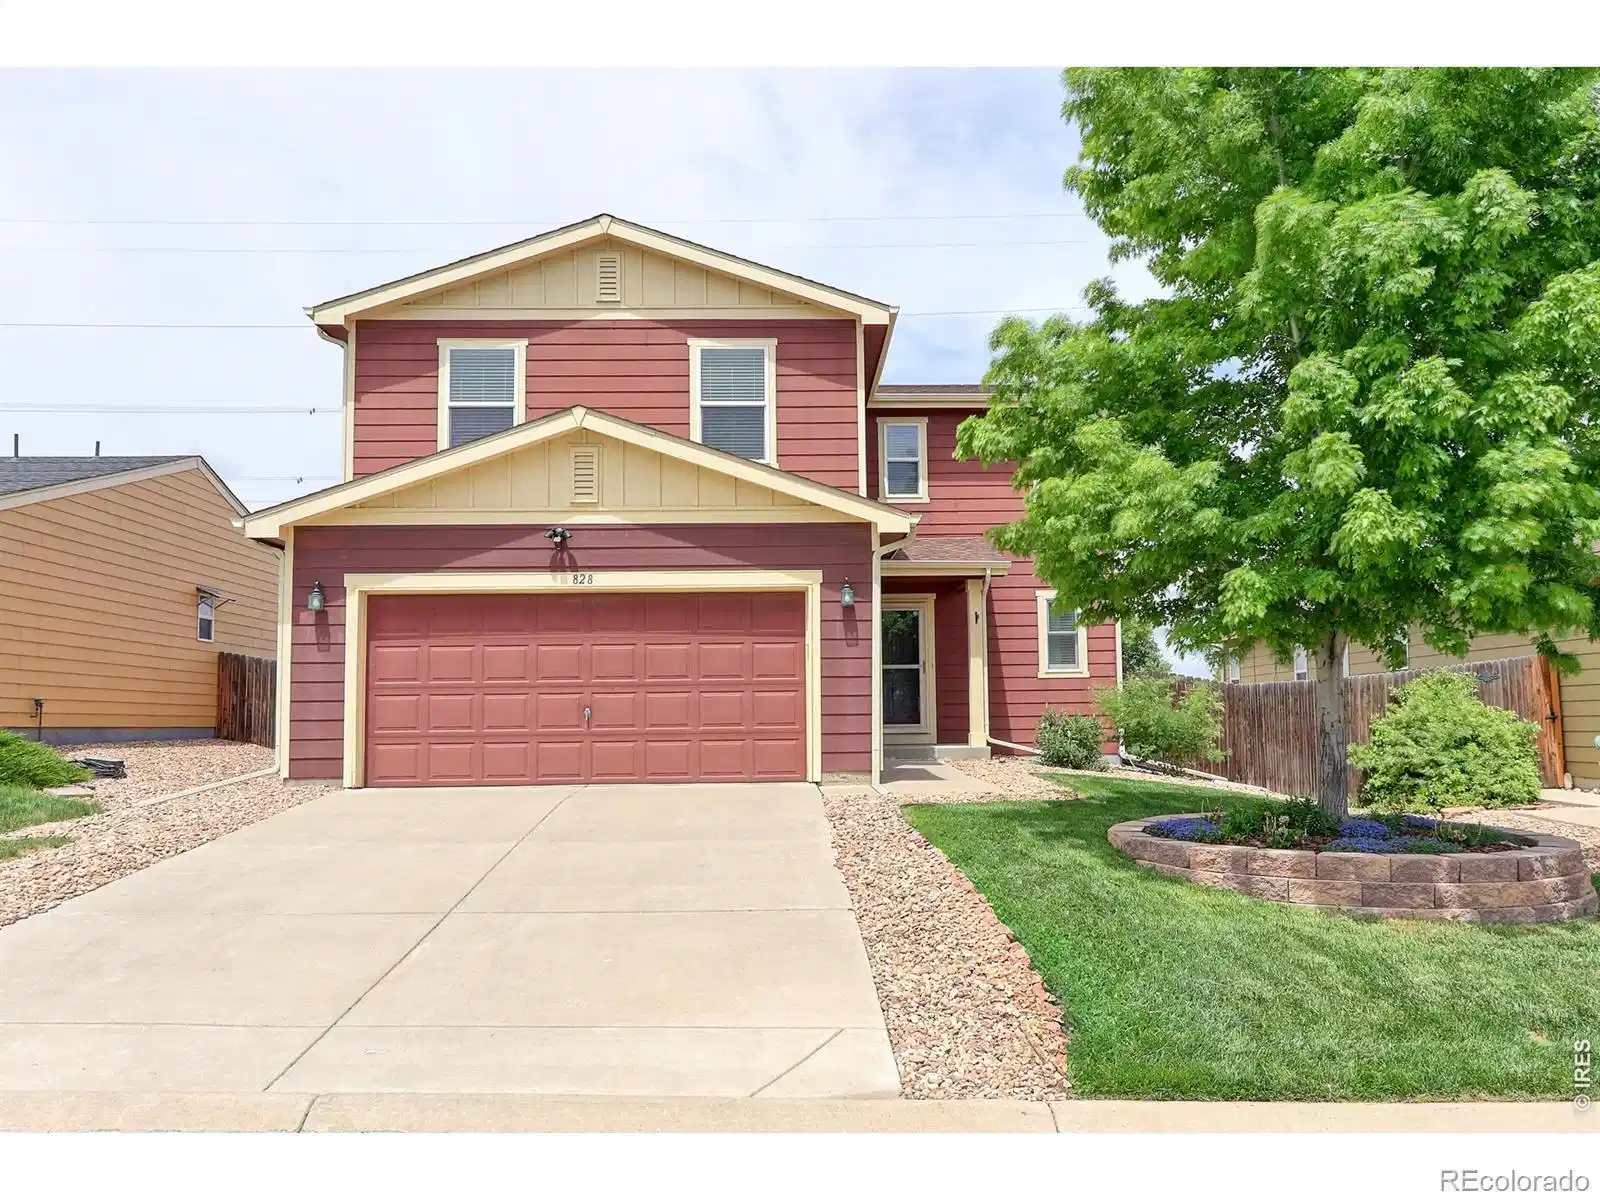
Image 1: This updated 2 story home is located on one of the best lots in the neighborhood that backs to a huge open space and farmland with no neighbors behind.
Image 2: This 15x15 family room is very bright, and features, beautiful new LVP plank water and scratch resistant floors, custom built-in shelving and entertainment center with Spectra fire, electric fireplace, with remote start.
Image 3: Notice how bright and open this floorplan is
Image 4: The 14x9 kitchen has designer tile floors, oversized Ebony-stained Maple cabinets with brush nickel pulls and solid surface countertops.
Bedrooms 3
Total Baths 3
Full Baths 1
Square Feet 1694
Status Pending
MLS # IR1060250
County Weld
More Info
Category Residential - Single Family
Status Pending
Square Feet 1694
MLS # IR1060250
County Weld
Listed By: Listing Agent Deano Makowsky
RE/MAX Northwest - (303) 457-4800
This one is nice and has been updated throughout including all major systems. Located on one of the best lots in the neighborhood that backs to huge open space and farmlands with no neighbors behind. Some of the highlights of this home include all newer Anderson Thermal pane windows with 2 inch blinds throughout, Newer 93% efficient furnace, newer AC Unit, new Tankless water heater, whole home water filtration system, newer flooring, and updated baths throughout and new fencing and landscaping. The minute you walk into this home you will be blown away by how bright and open this layout is. The spacious kitchen has oversized ebony stained Maple cabinets all with roll out drawers, including a roll out spice drawer. Newer Whirlpool stainless appliances including a 5-burner glass top range and French door fridge with water and ice. Upstairs features 3 bedrooms and 2 updated baths. The primary suite has an incredible updated 3/4 bath with large walk-in shower with custom tile surround, must see the large primary closet. The secondary bedrooms have designer painted walls, fans with light and walk-in closets with direct access to the updated full bath. Must see the backyard that has been professionally landscape with gorgeous flower gardens, dry riverbed and highlighted by the awesome stamped patio with Pergola that stays. Even the garage has been finished. Show this house to your Buyer and they will thank you.
Location not available
Listing
Street
Satellite

Exterior Features

  • Construction Single Family Residence
  • Siding Brick, Concrete, Frame
  • Roof Composition
  • Garage No
  • Water Public
  • Sewer Public Sewer
  • Lot Description Level, Open Space

Interior Features

  • Appliances Dishwasher, Disposal, Dryer, Microwave, Oven, Refrigerator, Self Cleaning Oven, Washer
  • Heating Forced Air
  • Cooling Central Air
  • Living Area 1,694 SQFT
  • Year Built 2010

Neighborhood & Schools

  • Subdivision Highplains Fg#3
  • Elementary School Lochbuie
  • Middle School Weld Central
  • High School Weld Central

Financial Information

  • Parcel ID R0486301
  • Zoning SFR

Additional Services

Internet Service Providers

Listing Information

Listing Provided Courtesy of RE/MAX Northwest - (303) 457-4800
Listings courtesy of the RE Colorado MLS as distributed by MLS GRID.

IDX information is provided exclusively for consumers’ personal noncommercial use, that it may not be used for any purpose other than to identify prospective properties consumers may be interestedin purchasing, that the data is deemed reliable but is not guaranteed by MLS GRID, and that the use of the MLS GRID Data may be subject to an end user license agreement prescribed by the Member Participant's applicable MLS if any and as amended from time to time. MLS GRID may, at its discretion, require use of other disclaimers as necessary to protect Member Participant, and/or their MLS from liability.

Based on information submitted to the MLS GRID as of 07/08/2026 04:01:34 UTC. All data is obtained from various sources and may not have been verified by broker or MLS GRID. Supplied Open House Information is subject to change without notice. All information should be independently reviewed and verified for accuracy. Properties may or may not be listed by the office/agent presenting the information.

The Digital Millennium Copyright Act of 1998, 17 U.S.C. § 512 (the "DMCA") provides recourse for copyright owners who believe that material appearing on the Internet infringes their rights under U.S. copyright law. If you believe in good faith that any content or material made available in connection with our website or services infringes your copyright, you (or your agent) may send us a notice requesting that the content or material be removed, or access to it blocked. Notices must be sent in writing by email to: DMCAnotice@MLSGrid.com.

The DMCA requires that your notice of alleged copyright infringement include the following information: (1) description of the copyrighted work that is the subject of claimed infringement; (2) description of the alleged infringing content and information sufficient to permit us to locate the content; (3) contact information for you, including your address, telephone number and email address; (4) a statement by you that you have a good faith belief that the content in the manner complained of is not authorized by the copyright owner, or its agent, or by the operation of any law; (5) a statement by you, signed under penalty of perjury, that the information in the notification is accurate and that you have the authority to enforce the copyrights that are claimed to be infringed; and (6) a physical or electronic signature of the copyright owner or a person authorized to act on the copyright owner’s behalf. Failure to include all of the above information may result in the delay of the processing of your complaint.

© 2026 RE Colorado MLS, Inc.
Listing data is current as of 07/08/2026.

Contact Our Agent

By clicking “Submit,” I agree to be contacted by Lake Homes Realty, LLC, its affiliates, and real estate professionals via call, text, and email for real estate services. This includes by automated means, even if your number is on a federal, state, or our internal Do Not Call list. To opt out, you can reply "stop" at any time or reply "help" for assistance. You can also click the unsubscribe link in the emails. Message and data rates may apply. Message frequency may vary. You also agree to our Terms of Use and Privacy Policy.
