
Mountain Homes Realty
Enter City, Zip or MLS

7096 indian peaks trail

Boulder, CO 80301
$4,750,000

7 BEDS 6 BATHS
6,824 SQFT
Residential - Single Family
Image 1
Image 2
Image 3
Image 4
Bedrooms 7
Total Baths 6
Full Baths 2
Square Feet 6824
Status Active
MLS # IR1056625
County Boulder
More Info
Category Residential - Single Family
Status Active
Square Feet 6824
MLS # IR1056625
County Boulder
Listed By: Listing Agent Kristin Kalush
Compass - Boulder - (303) 809-1717
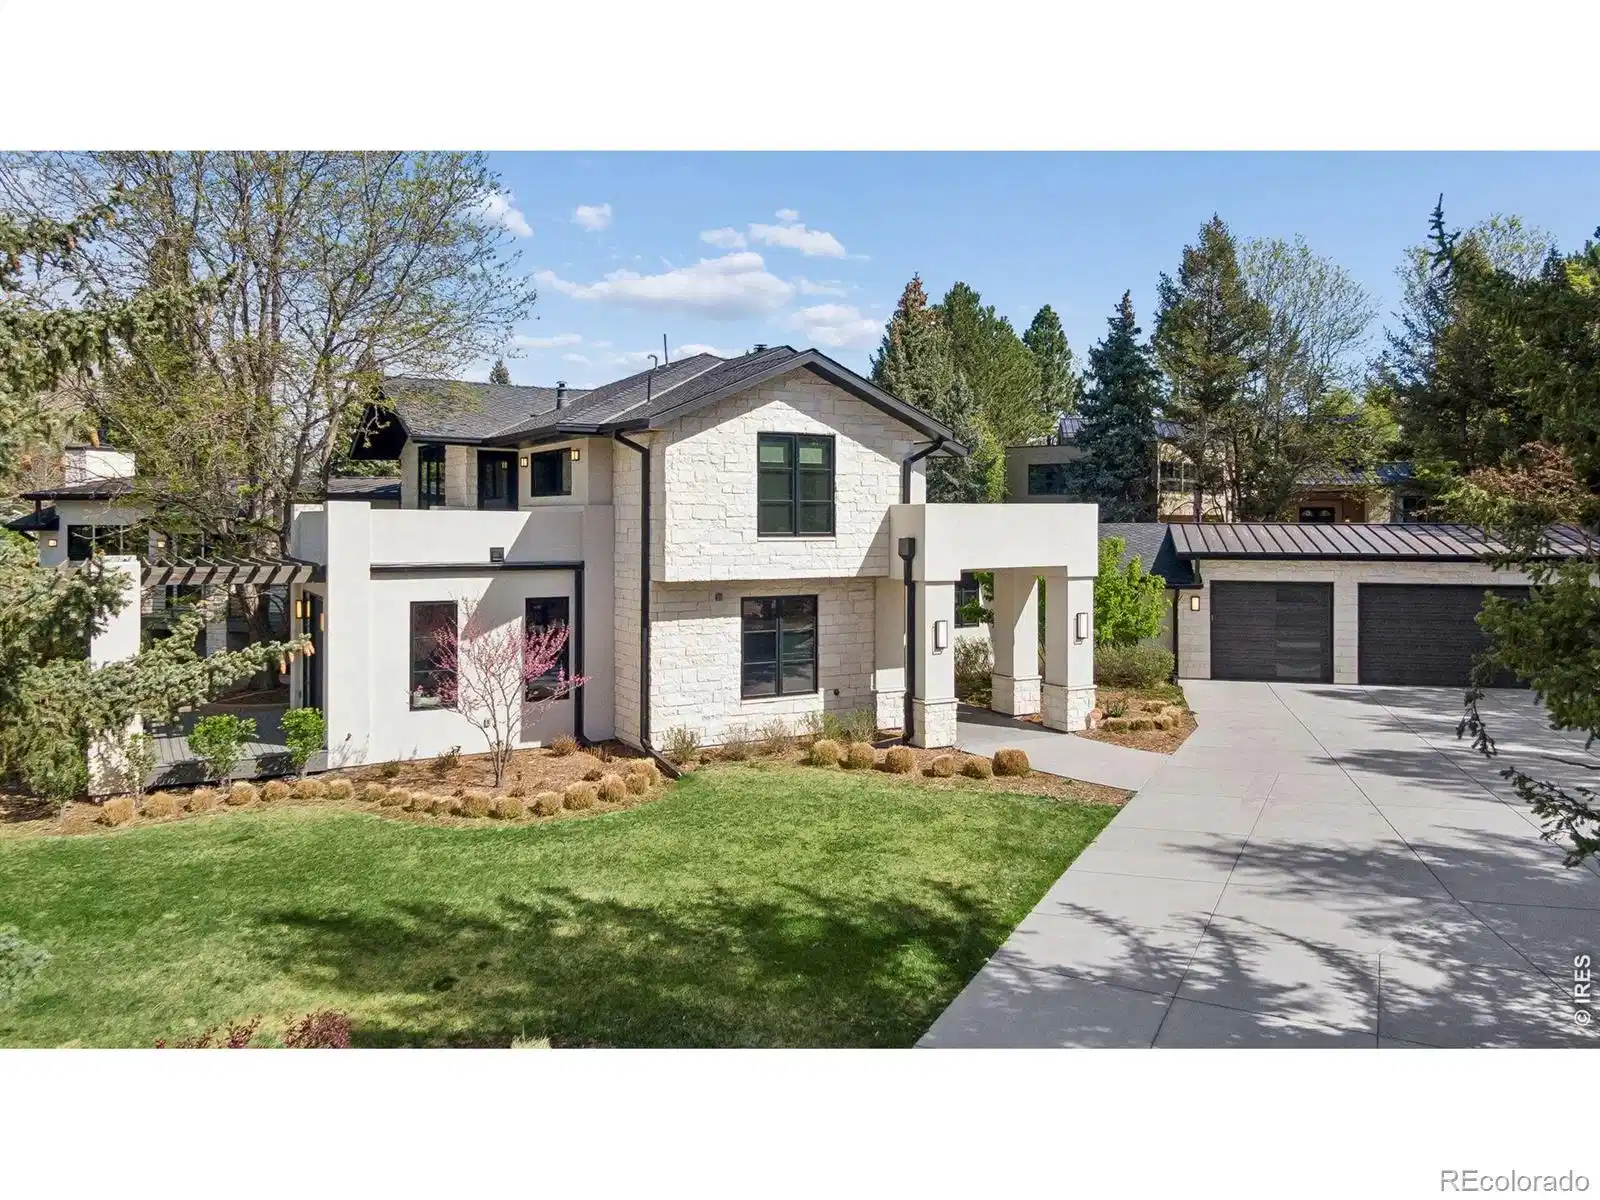
Perfectly positioned along the 9th fairway of the prestigious Boulder Country Club, this beautifully renovated residence rests on nearly an acre-one of the largest and most private lots in the neighborhood. Offering a rare blend of serenity and convenience, the home is minutes from the best of Boulder, Niwot and Longmont. Thoughtfully reimagined with an emphasis on modern design, comfort, and functionality, featuring seven spacious bedrooms, six bathrooms, and multiple living areas ideal for both everyday living and entertaining. Mature landscaping and established trees frame the property, while golf course frontage creates a picturesque and tranquil backdrop. At the heart of the home lies a luxurious chef's kitchen, anchored by a generous island and complemented by an entertainer's bar- perfect for parties both intimate and grand. Expansive, light-filled living spaces are highlighted by a dramatic wall of retractable glass doors that seamlessly connect the indoors to the outdoor living areas, enhancing the home's ambiance. Designed for exceptional outdoor living, the property offers many inviting spaces, including a spacious deck, stone patio, and lush lawn-ideal for alfresco dining, relaxation, or hosting memorable celebrations. The main level features two elegant office spaces, perfect for working from home or studying. Upstairs, the stunning primary suite serves as your personal retreat, featuring a cozy sitting area with fireplace, a private balcony and a beautifully appointed spa-inspired bath. Three additional bedrooms each include en-suite bathrooms and walk-in closets, ensuring comfort for family and guests alike.The lower level provides versatile additional living space with a guest bedroom, recreation area, and dedicated workout room, perfectly suited to a variety of lifestyle needs.Residents of the Boulder Country Club neighborhood enjoy a relaxed atmosphere with wide tree lined streets, miles of scenic trails, esteemed schools and wonderful restaurants.
Location not available
Listing
Street
Satellite

Exterior Features

  • Style Contemporary
  • Construction Single Family Residence
  • Siding Stone, Stucco
  • Exterior Balcony, Gas Grill, Spa/Hot Tub
  • Roof Composition, Membrane
  • Garage No
  • Garage Description Oversized
  • Water Public
  • Sewer Public Sewer
  • Lot Description Level, On Golf Course, Sprinklers In Front

Interior Features

  • Appliances Bar Fridge, Dishwasher, Disposal, Dryer, Microwave, Oven, Refrigerator, Washer
  • Heating Forced Air, Hot Water
  • Cooling Central Air
  • Fireplaces Description Family Room, Gas, Primary Bedroom
  • Living Area 6,824 SQFT
  • Year Built 1962

Neighborhood & Schools

  • Subdivision Gunbarrel Green
  • Elementary School Heatherwood
  • Middle School Platt
  • High School Boulder

Financial Information

  • Parcel ID R0038740
  • Zoning RR

Additional Services

Internet Service Providers

Listing Information

Listing Provided Courtesy of Compass - Boulder - (303) 809-1717
Listings courtesy of the RE Colorado MLS as distributed by MLS GRID.

IDX information is provided exclusively for consumers’ personal noncommercial use, that it may not be used for any purpose other than to identify prospective properties consumers may be interestedin purchasing, that the data is deemed reliable but is not guaranteed by MLS GRID, and that the use of the MLS GRID Data may be subject to an end user license agreement prescribed by the Member Participant's applicable MLS if any and as amended from time to time. MLS GRID may, at its discretion, require use of other disclaimers as necessary to protect Member Participant, and/or their MLS from liability.

Based on information submitted to the MLS GRID as of 07/06/2026 03:17:29 UTC. All data is obtained from various sources and may not have been verified by broker or MLS GRID. Supplied Open House Information is subject to change without notice. All information should be independently reviewed and verified for accuracy. Properties may or may not be listed by the office/agent presenting the information.

The Digital Millennium Copyright Act of 1998, 17 U.S.C. § 512 (the "DMCA") provides recourse for copyright owners who believe that material appearing on the Internet infringes their rights under U.S. copyright law. If you believe in good faith that any content or material made available in connection with our website or services infringes your copyright, you (or your agent) may send us a notice requesting that the content or material be removed, or access to it blocked. Notices must be sent in writing by email to: DMCAnotice@MLSGrid.com.

The DMCA requires that your notice of alleged copyright infringement include the following information: (1) description of the copyrighted work that is the subject of claimed infringement; (2) description of the alleged infringing content and information sufficient to permit us to locate the content; (3) contact information for you, including your address, telephone number and email address; (4) a statement by you that you have a good faith belief that the content in the manner complained of is not authorized by the copyright owner, or its agent, or by the operation of any law; (5) a statement by you, signed under penalty of perjury, that the information in the notification is accurate and that you have the authority to enforce the copyrights that are claimed to be infringed; and (6) a physical or electronic signature of the copyright owner or a person authorized to act on the copyright owner’s behalf. Failure to include all of the above information may result in the delay of the processing of your complaint.

© 2026 RE Colorado MLS, Inc.
Listing data is current as of 07/06/2026.

Contact Our Agent

By clicking “Submit,” I agree to be contacted by Lake Homes Realty, LLC, its affiliates, and real estate professionals via call, text, and email for real estate services. This includes by automated means, even if your number is on a federal, state, or our internal Do Not Call list. To opt out, you can reply "stop" at any time or reply "help" for assistance. You can also click the unsubscribe link in the emails. Message and data rates may apply. Message frequency may vary. You also agree to our Terms of Use and Privacy Policy.
