
Mountain Homes Realty
Enter City, Zip or MLS

5759 pelican shores dr

Longmont, CO 80504
$2,650,000

4 BEDS 5 BATHS
5,235 SQFT0.43 AC LOT
Residential - Single Family
Waterfront
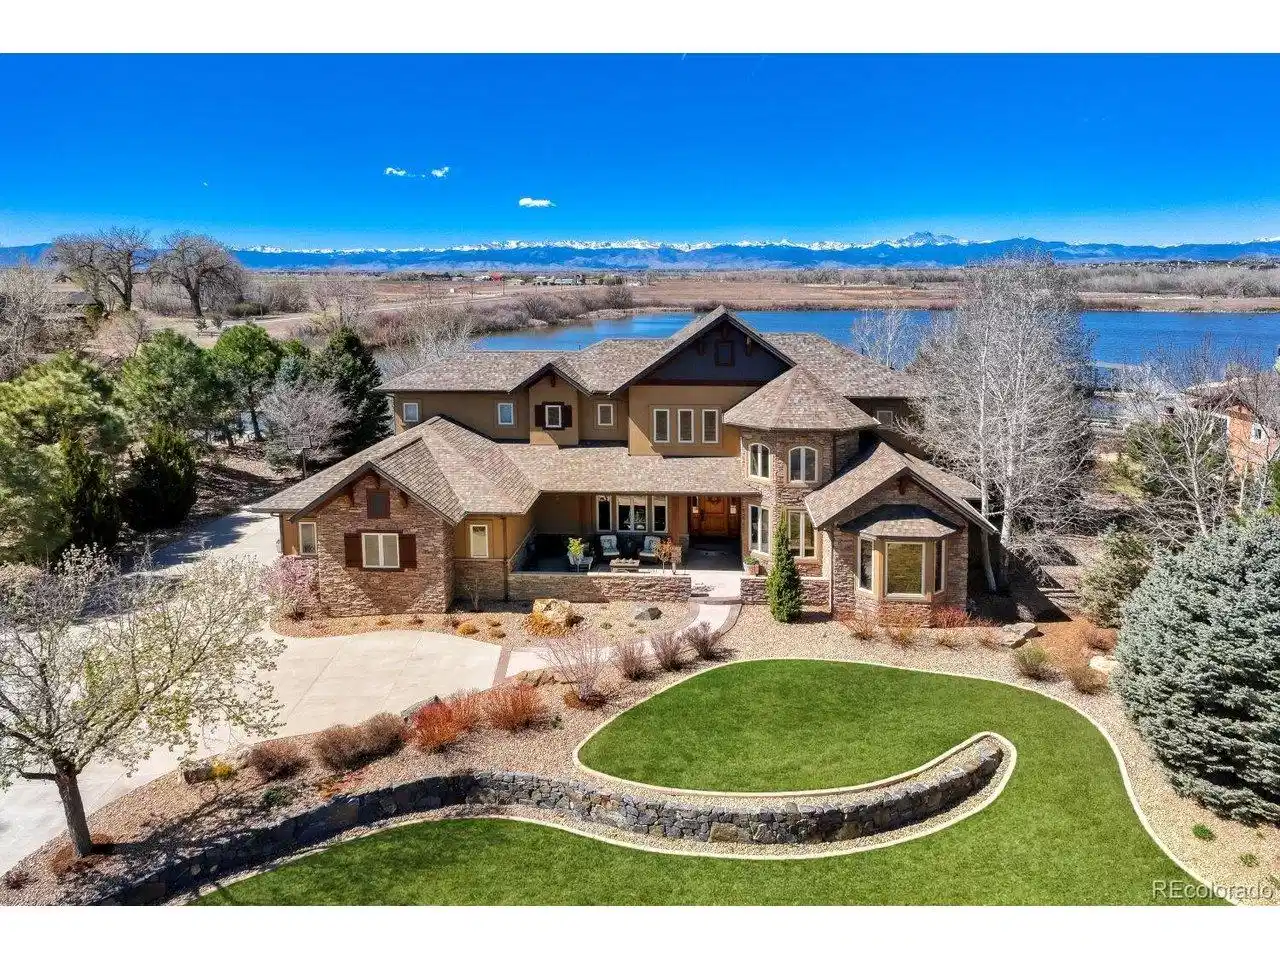
Image 1: Beautiful Custom Home!
Image 2: Stunning
Image 3: Front Yard
Image 4: Front Driveway
Bedrooms 4
Total Baths 5
Full Baths 3
Square Feet 5235
Acreage 0.43
Status Active
MLS # 1055220
County Weld
More Info
Category Residential - Single Family
Status Active
Square Feet 5235
Acreage 0.43
MLS # 1055220
County Weld
Listed By: Listing Agent Michael Dunn
RE/MAX Nexus - (303) 669-8683
A water sport enthusiast's dream! Located in prestigious Pelican Shores gated community & sitting on a 55-acre private water ski lake. Bring your boat because you are going to love all the fun of living on Pelican Shores with a private beach and boat house. The Lake is a water sport lake that has a Slalom course where you can boat, wake board, water ski, wake surf, fish, paddle board & enjoy the exclusive neighborhood trail surrounding the lake. Just beyond your view of the lake is an unobstructed majestic view of the mountains. Enjoy warm days on the boat, lounging on the beach, cool days on the large covered porch & chilly days nestled inside by the fire. This stunning home perfectly blends comfort with high-tech living. Entertain in style with the Dolby 7.1 surround sound theatre room, or enjoy music throughout the house and boat house via integrated control 4 Sonos systems. Soaring 10' ceilings on both levels, 8' solid alder doors & a custom walk-in 4x6 safe room. Every bedroom features the luxury of a private, ensuite bathroom. This home boasts incredible functionality, featuring a dedicated office with custom built-ins, the convenience of an upstairs laundry room, & a versatile downstairs laundry/craft room for your creative pursuits. New master bathroom, newer kitchen appliances, multi-zone HVAC, central vacuum, humidifier & two 50- gallon water heaters. The ultimate heated garage features an epoxy floor, trench drain & new garage door openers with side lift. Premier, top of the line boathouse, featuring a sophisticated large platform lift for elevated safety & enhanced deck enjoyment. Custom sunshades provide stylish comfort across both the expansive back patio & the boathouse deck. The outdoor living is elevated with many distinct spaces, including a grand natural gas fire pit & premium built-in BBQ. The breathtaking water feature welcomes you at the front. This home is the definition of pure happiness~
Location not available
Listing
Street
Satellite

Exterior Features

  • Style Contemporary
  • Construction Single Family Residence
  • Siding Stone, Stucco
  • Exterior Sprinkler System, Heated Garage, Oversized Garage
  • Roof Composition
  • Garage Yes
  • Garage Description Garage Door Opener, Attached
  • Water District
  • Sewer Public Sewer
  • Lot Description Evergreen Trees, Deciduous Trees, Abuts Pond/Lake, House Faces East, Unincorporated, Lake Access, Lake Front, Marina in Community, Waterfront, Paved

Interior Features

  • Appliances Gas Range, Self Cleaning Oven, Double Oven, Dishwasher, Refrigerator, Bar Fridge, Microwave, Gas Bar-B-Q, Disposal, Fire Alarm
  • Heating Forced Air, 2 or more Heat Sources, 2 or more H20 Heaters
  • Cooling Central Air, Ceiling Fan(s)
  • Basement None, Crawl Space
  • Fireplaces Description Gas, Gas Log, Great Room
  • Living Area 5,235 SQFT
  • Year Built 2007
  • Stories Two

Neighborhood & Schools

  • Subdivision Pelican Shores PUD 2nd Amd Pudf20-0005
  • School Disrict ST Vrain Dist RE 1J
  • Elementary School Mead
  • Middle School Mead
  • High School Mead

Financial Information

  • Parcel ID R8973191
  • Zoning Res

Additional Services

Internet Service Providers

Listing Information

Listing Provided Courtesy of RE/MAX Nexus - (303) 669-8683
Listings provided courtesy of the IRESDS MLS as distributed by MLS GRID.

Information is deemed reliable but is not guaranteed by MLS GRID, and that the use of the MLS GRID Data may be subject to an end user license agreement prescribed by the Member Participant's applicable MLS if any and as amended from time to time. MLS GRID may, at its discretion, require use of other disclaimers as necessary to protect Member Participant, and/or their MLS from liability.

Based on information submitted to the MLS GRID as of 07/06/2026 03:16:34 UTC. All data is obtained from various sources and may not have been verified by broker or MLS GRID. Supplied Open House Information is subject to change without notice. All information should be independently reviewed and verified for accuracy. Properties may or may not be listed by the office/agent presenting the information.

The Digital Millennium Copyright Act of 1998, 17 U.S.C. § 512 (the "DMCA") provides recourse for copyright owners who believe that material appearing on the Internet infringes their rights under U.S. copyright law. If you believe in good faith that any content or material made available in connection with our website or services infringes your copyright, you (or your agent) may send us a notice requesting that the content or material be removed, or access to it blocked. Notices must be sent in writing by email to DMCAnotice@MLSGrid.com.

The DMCA requires that your notice of alleged copyright infringement include the following information: (1) description of the copyrighted work that is the subject of claimed infringement; (2) description of the alleged infringing content and information sufficient to permit us to locate the content; (3) contact information for you, including your address, telephone number and email address; (4) a statement by you that you have a good faith belief that the content in the manner complained of is not authorized by the copyright owner, or its agent, or by the operation of any law; (5) a statement by you, signed under penalty of perjury, that the information in the notification is accurate and that you have the authority to enforce the copyrights that are claimed to be infringed; and (6) a physical or electronic signature of the copyright owner or a person authorized to act on the copyright owner's behalf. Failure to include all of the above information may result in the delay of the processing of your complaint.

© 2026 IRESDS MLS, Inc.
Listing data is current as of 07/06/2026.

Contact Our Agent

By clicking “Submit,” I agree to be contacted by Lake Homes Realty, LLC, its affiliates, and real estate professionals via call, text, and email for real estate services. This includes by automated means, even if your number is on a federal, state, or our internal Do Not Call list. To opt out, you can reply "stop" at any time or reply "help" for assistance. You can also click the unsubscribe link in the emails. Message and data rates may apply. Message frequency may vary. You also agree to our Terms of Use and Privacy Policy.
