
Mountain Homes Realty
Enter City, Zip or MLS

2407 tyrrhenian cir

Longmont, CO 80504
$965,000

6 BEDS 5 BATHS
6,224 SQFT0.18 AC LOT
Residential - Single Family
Image 1
Image 2
Image 3
Image 4
Bedrooms 6
Total Baths 5
Full Baths 4
Square Feet 6224
Acreage 0.18
Status Active
MLS # 1059599
County Boulder
More Info
Category Residential - Single Family
Status Active
Square Feet 6224
Acreage 0.18
MLS # 1059599
County Boulder
Listed By: Listing Agent Heather Horton
HomeSmart - (303) 475-2808
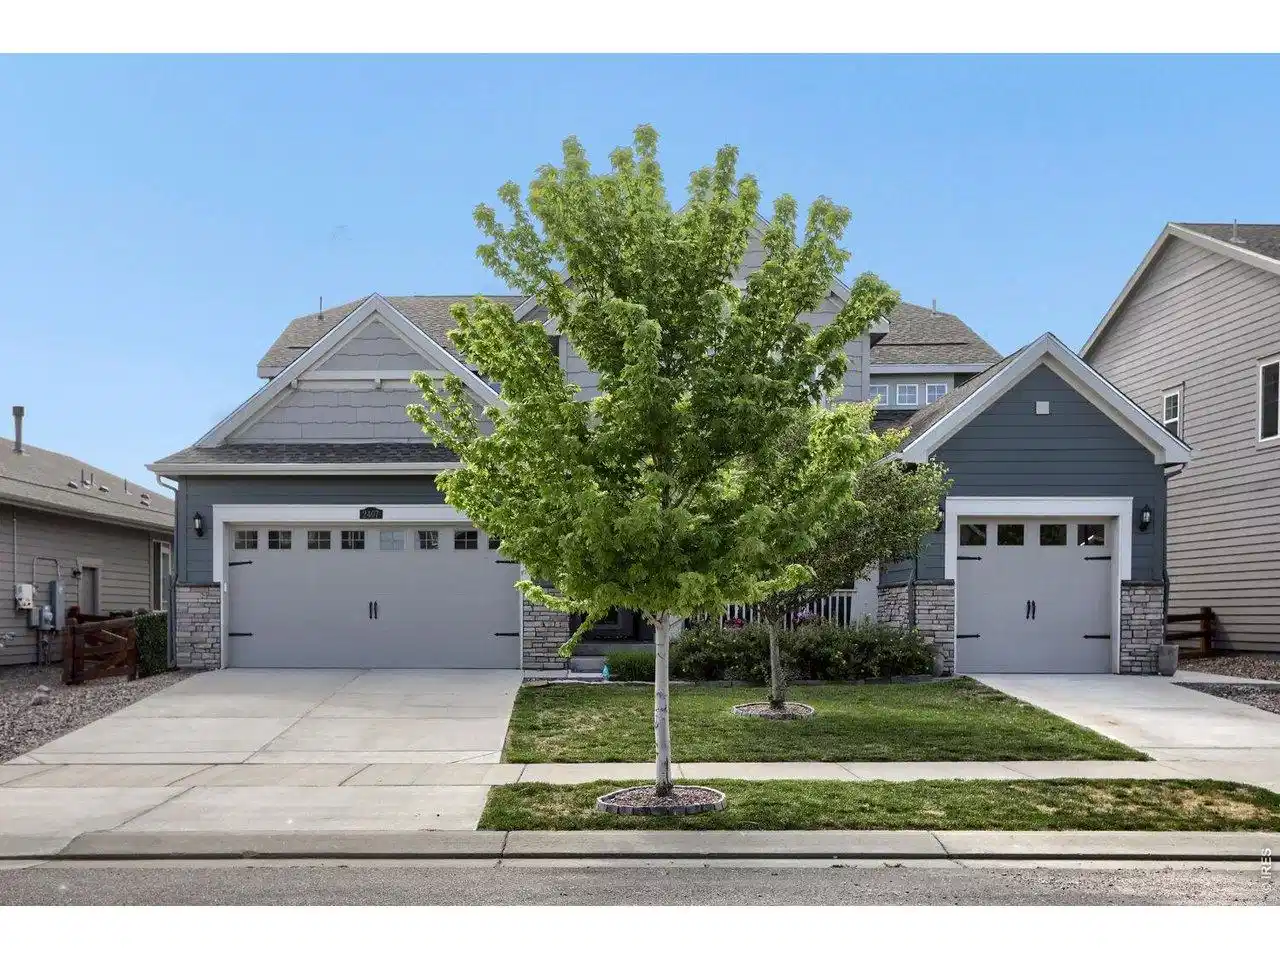
~SELLERS ARE MOTIVATED~** Welcome to the Superhome! - A true "Home Within a Home!" ** This exceptional home offers the perfect blend of comfort, flexibility, and modern convenience Designed for both everyday living and entertaining, the open-concept floorplan seamlessly connects the spacious living areas to a chef-inspired kitchen featuring a gas range, double ovens, granite countertops, and an oversized pantry. Upstairs, a generous loft and versatile bonus room create endless possibilities for a home office, homeschool space, or craft room. The finished basement is truly an entertainer's dream, offering a home theater, dry bar, gaming area, and dedicated exercise room. Includes a dual HVAC system and whole-house humidifier for year-round comfort. Step outside to enjoy covered front and rear porches, a large concrete patio, and a spacious backyard that backs to a peaceful walking path - creating the perfect setting for relaxing, entertaining, or outdoor play. Ideal for multigenerational living or those seeking additional income potential. Another standout feature is the attached private suite, complete with its own entrance, garage, laundry, living area, kitchenette, bedroom, and bathroom, providing the perfect balance of privacy and connection for aging relatives, young adults, guests, or rental opportunities. Quick access to i25, Estes Park, grocery stores and shopping! This remarkable home has got it all!
Location not available
Listing
Street
Satellite

Exterior Features

  • Style Includes Rental Unit, Contemporary
  • Construction Single Family Residence
  • Siding Frame
  • Exterior Sprinkler System
  • Roof Composition
  • Garage Yes
  • Garage Description Garage Door Opener, Attached
  • Water City
  • Sewer Public Sewer

Interior Features

  • Appliances Gas Range, Double Oven, Dishwasher, Refrigerator, Bar Fridge, Microwave, Fire Alarm
  • Heating Forced Air, Humidity Control
  • Cooling Central Air, Ceiling Fan(s)
  • Basement Full, Partially Finished
  • Fireplaces Description Gas
  • Living Area 6,224 SQFT
  • Year Built 2019
  • Stories Two

Neighborhood & Schools

  • Subdivision Provenance
  • School Disrict ST Vrain Dist RE 1J
  • Elementary School Alpine
  • Middle School Timberline
  • High School Skyline

Financial Information

  • Parcel ID R0604431
  • Zoning X

Additional Services

Internet Service Providers

Listing Information

Listing Provided Courtesy of HomeSmart - (303) 475-2808
Listings provided courtesy of the IRESDS MLS as distributed by MLS GRID.

Information is deemed reliable but is not guaranteed by MLS GRID, and that the use of the MLS GRID Data may be subject to an end user license agreement prescribed by the Member Participant's applicable MLS if any and as amended from time to time. MLS GRID may, at its discretion, require use of other disclaimers as necessary to protect Member Participant, and/or their MLS from liability.

Based on information submitted to the MLS GRID as of 07/07/2026 03:56:20 UTC. All data is obtained from various sources and may not have been verified by broker or MLS GRID. Supplied Open House Information is subject to change without notice. All information should be independently reviewed and verified for accuracy. Properties may or may not be listed by the office/agent presenting the information.

The Digital Millennium Copyright Act of 1998, 17 U.S.C. § 512 (the "DMCA") provides recourse for copyright owners who believe that material appearing on the Internet infringes their rights under U.S. copyright law. If you believe in good faith that any content or material made available in connection with our website or services infringes your copyright, you (or your agent) may send us a notice requesting that the content or material be removed, or access to it blocked. Notices must be sent in writing by email to DMCAnotice@MLSGrid.com.

The DMCA requires that your notice of alleged copyright infringement include the following information: (1) description of the copyrighted work that is the subject of claimed infringement; (2) description of the alleged infringing content and information sufficient to permit us to locate the content; (3) contact information for you, including your address, telephone number and email address; (4) a statement by you that you have a good faith belief that the content in the manner complained of is not authorized by the copyright owner, or its agent, or by the operation of any law; (5) a statement by you, signed under penalty of perjury, that the information in the notification is accurate and that you have the authority to enforce the copyrights that are claimed to be infringed; and (6) a physical or electronic signature of the copyright owner or a person authorized to act on the copyright owner's behalf. Failure to include all of the above information may result in the delay of the processing of your complaint.

© 2026 IRESDS MLS, Inc.
Listing data is current as of 07/07/2026.

Contact Our Agent

By clicking “Submit,” I agree to be contacted by Lake Homes Realty, LLC, its affiliates, and real estate professionals via call, text, and email for real estate services. This includes by automated means, even if your number is on a federal, state, or our internal Do Not Call list. To opt out, you can reply "stop" at any time or reply "help" for assistance. You can also click the unsubscribe link in the emails. Message and data rates may apply. Message frequency may vary. You also agree to our Terms of Use and Privacy Policy.
