
Mountain Homes Realty
Enter City, Zip or MLS

14407 county road 18 1/2

Fort Lupton, CO 80621
$999,000

4 BEDS 4 BATHS
2,572 SQFT6.15 AC LOT
Residential - Single Family
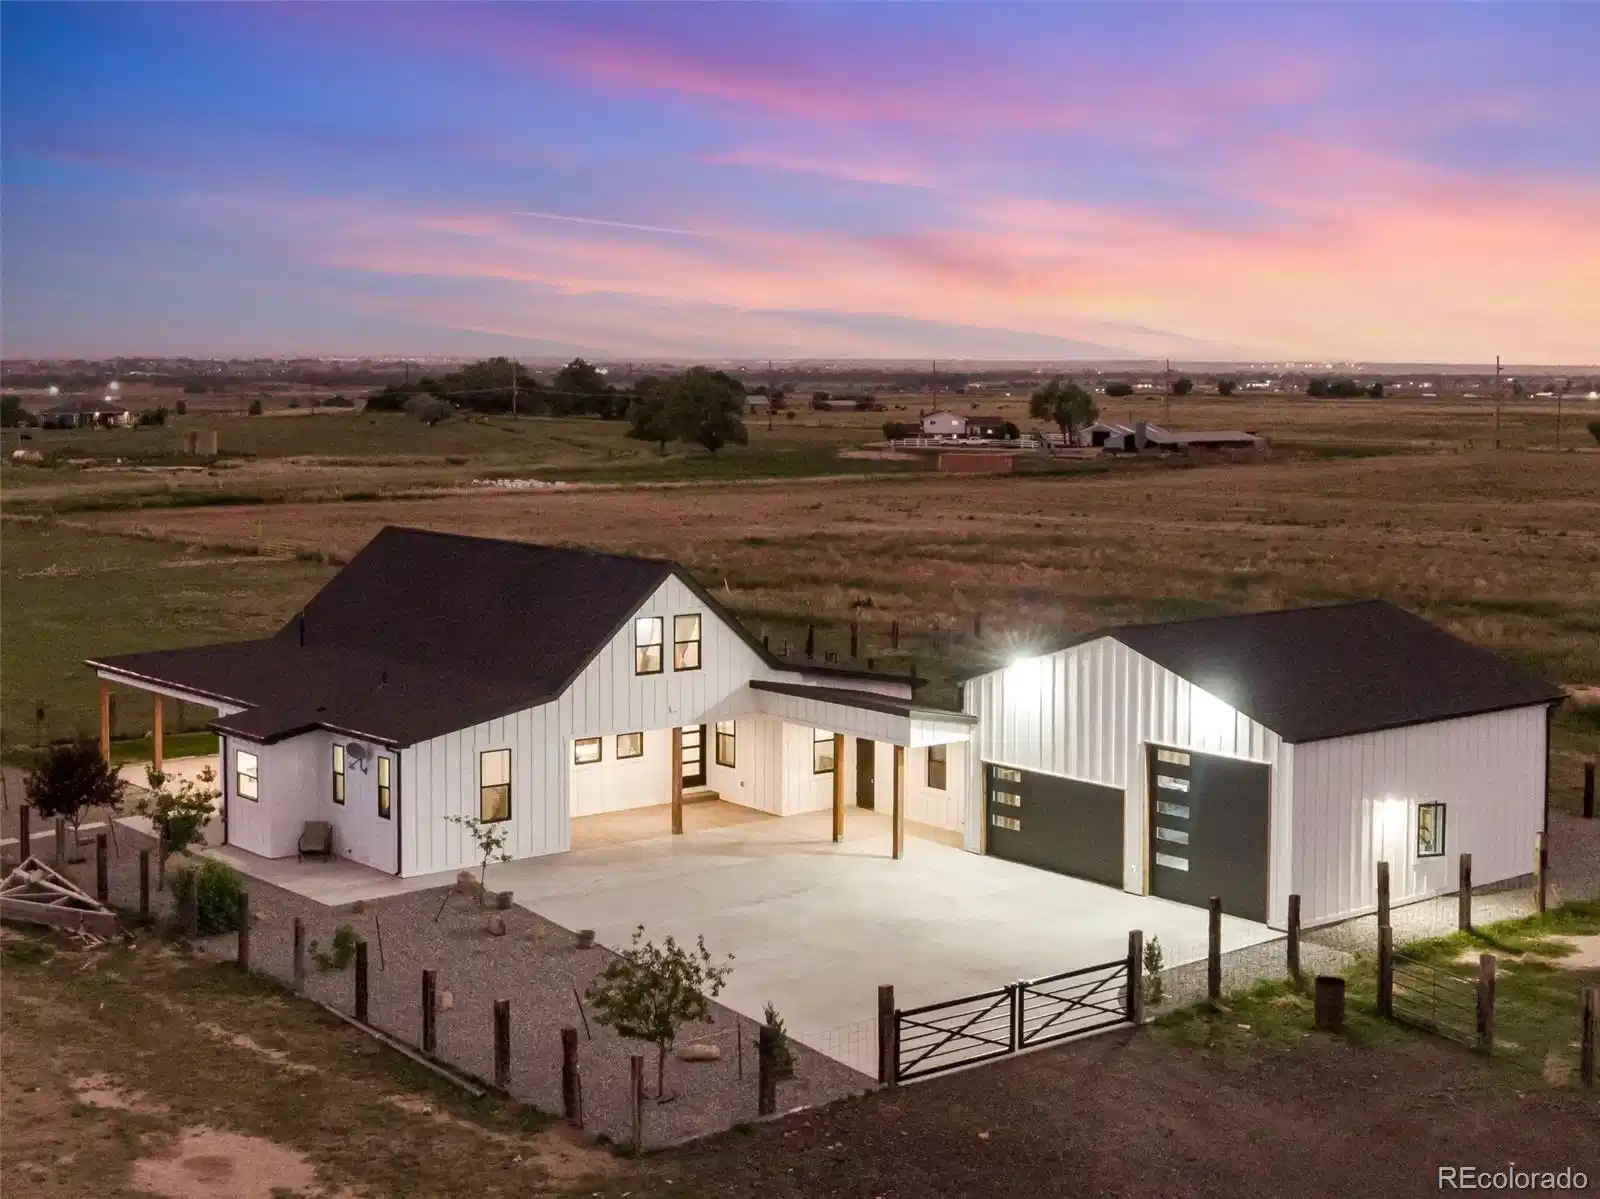
Image 1: Tucked away behind a private gate, on 6.15 serene acres zoned Agricultural/Residential
Image 2: The exterior welcomes you with custom railroad tie and hog wire fencing,
Image 3
Image 4: Two expansive covered front patios with warm tongue-and-groove pine ceilings
Bedrooms 4
Total Baths 4
Full Baths 1
Square Feet 2572
Acreage 6.15
Status Active
MLS # 1061543
County Weld
More Info
Category Residential - Single Family
Status Active
Square Feet 2572
Acreage 6.15
MLS # 1061543
County Weld
Listed By: Listing Agent John Simmons
C3 Real Estate Solutions, LLC - (970) 481-1250
Tucked away behind a private gate, on 6.15 serene acres zoned Agricultural/Residential, this custom home offers the rare blend of rural privacy and refined living-framed by spectacular Rocky Mountain views. The exterior welcomes you with custom railroad tie and hog wire fencing, two expansive covered front patios with warm tongue-and-groove pine ceilings, and a massive backyard covered patio with sand-coated concrete. A well pump and water hydrant sit conveniently on the north side, supported by a full sprinkler and drip system. Step inside to a spacious foyer with tile flooring, coat closet, and rich 3-panel Alder doors with brushed bronze accents. The home's hypoallergenic design features solid hardwood floors and tile throughout, illuminated by double-pane energy-efficient windows. The open kitchen, ideal for both daily living and entertaining, boasts quartz countertops, a waterfall-edged center island, dual barn-doored pantries, soft-close drawers, stainless appliances-including a gas range with flat grill-and direct front patio access. The family room's vaulted ceilings and King pellet stove set the stage for mountain-view relaxation. The primary suite offers backyard access, dual walk-in closets, and a spa-inspired bath with quartz, overhead and wand shower, and dual lifted vanities. Additional main-level highlights include two hardwood-floored bedrooms (one with stunning views), a Jack-and-Jill bath, a corner office, guest half bath, and spacious laundry with washer/dryer included. A grand iron-railed staircase leads to a vaulted loft, 3/4 bath, and private guest bedroom with French doors. Mechanical excellence includes a Navien tankless water heater, Rheem water softener/filtration, Goodman A/C, and a 1,000-gallon owned propane tank. The oversized 1,094-sq-ft garage features a standard double door and a 12' RV door-ready for all your Colorado adventures.
Location not available
Listing
Street
Satellite

Exterior Features

  • Style Farmhouse, Contemporary
  • Construction Single Family Residence
  • Siding Frame, Composition, Wood Siding
  • Exterior ">8 Garage Door", Oversized Garage, Tandem Garage
  • Roof Composition
  • Garage Yes
  • Garage Description Garage Door Opener, RV Access/Parking, Attached
  • Water Well
  • Sewer Septic Tank
  • Lot Description Cul-De-Sac, Level, Abuts Private Open Space, House Faces South, House Faces East, Unincorporated

Interior Features

  • Appliances Gas Range, Dishwasher, Refrigerator, Washer, Dryer, Disposal, Fire Alarm
  • Heating Forced Air, Pellet Stove
  • Cooling Central Air
  • Basement None, Radon Test Available
  • Fireplaces Description Living Room, Family Room, Great Room
  • Living Area 2,572 SQFT
  • Year Built 2020
  • Stories One, Two

Neighborhood & Schools

  • Subdivision Family Farm Div Nq Ffd23-0031
  • School Disrict Weld County School District RE-8
  • Elementary School Twombly Pr
  • Middle School Fort Lupton
  • High School Fort Lupton

Financial Information

  • Parcel ID R8986184
  • Zoning AG

Additional Services

Internet Service Providers

Listing Information

Listing Provided Courtesy of C3 Real Estate Solutions, LLC - (970) 481-1250
Listings provided courtesy of the IRESDS MLS as distributed by MLS GRID.

Information is deemed reliable but is not guaranteed by MLS GRID, and that the use of the MLS GRID Data may be subject to an end user license agreement prescribed by the Member Participant's applicable MLS if any and as amended from time to time. MLS GRID may, at its discretion, require use of other disclaimers as necessary to protect Member Participant, and/or their MLS from liability.

Based on information submitted to the MLS GRID as of 07/07/2026 03:56:20 UTC. All data is obtained from various sources and may not have been verified by broker or MLS GRID. Supplied Open House Information is subject to change without notice. All information should be independently reviewed and verified for accuracy. Properties may or may not be listed by the office/agent presenting the information.

The Digital Millennium Copyright Act of 1998, 17 U.S.C. § 512 (the "DMCA") provides recourse for copyright owners who believe that material appearing on the Internet infringes their rights under U.S. copyright law. If you believe in good faith that any content or material made available in connection with our website or services infringes your copyright, you (or your agent) may send us a notice requesting that the content or material be removed, or access to it blocked. Notices must be sent in writing by email to DMCAnotice@MLSGrid.com.

The DMCA requires that your notice of alleged copyright infringement include the following information: (1) description of the copyrighted work that is the subject of claimed infringement; (2) description of the alleged infringing content and information sufficient to permit us to locate the content; (3) contact information for you, including your address, telephone number and email address; (4) a statement by you that you have a good faith belief that the content in the manner complained of is not authorized by the copyright owner, or its agent, or by the operation of any law; (5) a statement by you, signed under penalty of perjury, that the information in the notification is accurate and that you have the authority to enforce the copyrights that are claimed to be infringed; and (6) a physical or electronic signature of the copyright owner or a person authorized to act on the copyright owner's behalf. Failure to include all of the above information may result in the delay of the processing of your complaint.

© 2026 IRESDS MLS, Inc.
Listing data is current as of 07/07/2026.

Contact Our Agent

By clicking “Submit,” I agree to be contacted by Lake Homes Realty, LLC, its affiliates, and real estate professionals via call, text, and email for real estate services. This includes by automated means, even if your number is on a federal, state, or our internal Do Not Call list. To opt out, you can reply "stop" at any time or reply "help" for assistance. You can also click the unsubscribe link in the emails. Message and data rates may apply. Message frequency may vary. You also agree to our Terms of Use and Privacy Policy.
