
Mountain Homes Realty
Enter City, Zip or MLS

7032 fireside way

Castle Rock, CO 80108
$899,000

3 BEDS 4 BATHS
3,944 SQFT0.1 AC LOT
Residential
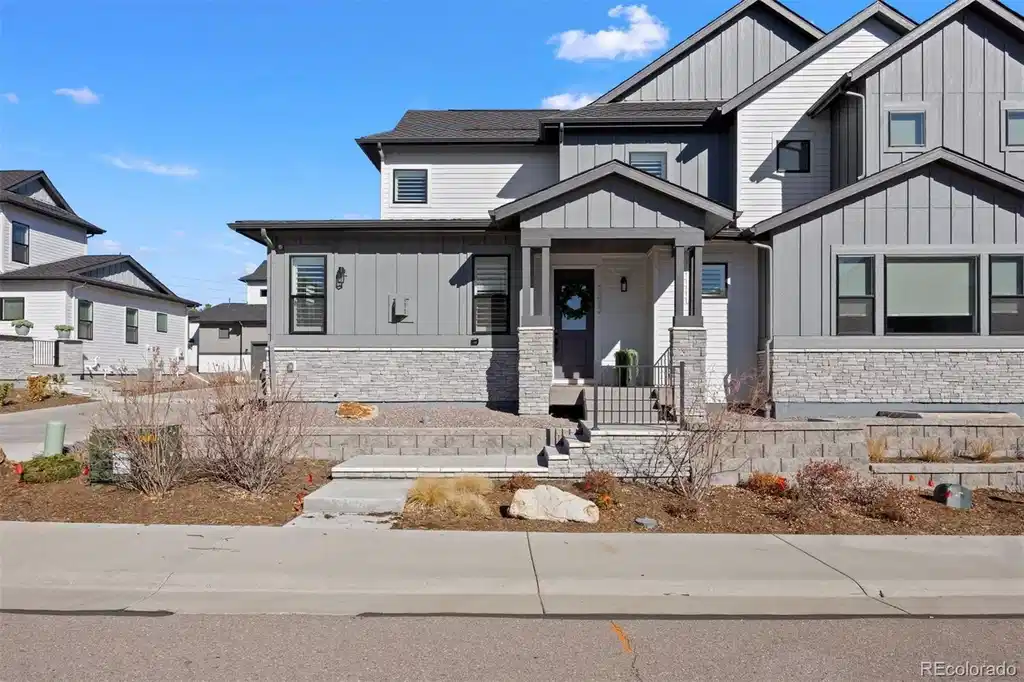
Image 1: Low maintenance home that lives spacious and private!
Image 2: Gorgeous Mountain Views!
Image 3
Image 4
Bedrooms 3
Total Baths 4
Full Baths 2
Square Feet 3944
Acreage 0.1
Status Active
MLS # 3514210
County Douglas
More Info
Category Residential
Status Active
Square Feet 3944
Acreage 0.1
MLS # 3514210
County Douglas
Listed By: Listing Agent Melanie Lee
LIV Sotheby's International Realty - (303) 549-5602
Never before offered on the open market, this gorgeous low-maintenance home offers effortless luxury living nestled within the exclusive gates of The Village at Castle Pines. Perfectly situated on a quiet interior lot with fantastic mountain views and just a short walk from premier restaurants, boutique shops, and community amenities, this beautifully finished home blends comfort, convenience, and elevated style. The location of this home is arguably the best in the neighborhood with abundant guest parking out front and a fantastic street appeal with a rare street-facing front door. Showcasing over $100K in incredible aftermarket upgrades, this property offers refined enhancements throughout-delivering a truly turnkey experience for the discerning buyer. Every surface is upgraded from the lighting - featuring two art lights and dimmer switches on all lights, countertops, and cabinets, and the outlets in the kitchen are thoughtfully tucked up under the cabinets. Inline tankless hot water is perfect for lock-and-leave peace of mind! Fantastic outdoor living with a custom arbor for privacy and intimate entertaining. The home lives perfectly with a generously sized main level Primary suite with a custom closet and two bedrooms and bathrooms upstairs with a huge bonus area for an office while enjoying the incredible mountain views! Whether as a year-round retreat or a seasonal escape, this exceptional home embodies the best of Castle Pines Village living with none of the upkeep. Please call for your private or virtual showing today!
Location not available
Listing
Street
Satellite

Exterior Features

  • Style Patio Home, Chalet
  • Siding Frame
  • Roof Composition
  • Garage Yes
  • Garage Description Attached
  • Water Other
  • Sewer Other
  • Lot Description Corner Lot, Level, House Faces West, Paved

Interior Features

  • Appliances Self Cleaning Oven, Double Oven, Dishwasher, Refrigerator, Microwave, Fire Alarm
  • Heating Forced Air
  • Cooling Central Air, Ceiling Fan(s)
  • Basement Unfinished, Slab, Built-In Radon
  • Fireplaces Description Family Room, One
  • Living Area 3,944 SQFT
  • Year Built 2022
  • Stories Two

Neighborhood & Schools

  • Subdivision Castle Pines Village
  • School Disrict Douglas County RE-1
  • Elementary School Buffalo Ridge
  • Middle School Rocky Heights
  • High School Rock Canyon

Financial Information

    Additional Services

    Internet Service Providers

    Listing Information

    Listing Provided Courtesy of LIV Sotheby's International Realty - (303) 549-5602
    Listings provided courtesy of the IRESDS MLS as distributed by MLS GRID.

    Information is deemed reliable but is not guaranteed by MLS GRID, and that the use of the MLS GRID Data may be subject to an end user license agreement prescribed by the Member Participant's applicable MLS if any and as amended from time to time. MLS GRID may, at its discretion, require use of other disclaimers as necessary to protect Member Participant, and/or their MLS from liability.

    Based on information submitted to the MLS GRID as of 08/03/2026 03:16:42 UTC. All data is obtained from various sources and may not have been verified by broker or MLS GRID. Supplied Open House Information is subject to change without notice. All information should be independently reviewed and verified for accuracy. Properties may or may not be listed by the office/agent presenting the information.

    The Digital Millennium Copyright Act of 1998, 17 U.S.C. § 512 (the "DMCA") provides recourse for copyright owners who believe that material appearing on the Internet infringes their rights under U.S. copyright law. If you believe in good faith that any content or material made available in connection with our website or services infringes your copyright, you (or your agent) may send us a notice requesting that the content or material be removed, or access to it blocked. Notices must be sent in writing by email to DMCAnotice@MLSGrid.com.

    The DMCA requires that your notice of alleged copyright infringement include the following information: (1) description of the copyrighted work that is the subject of claimed infringement; (2) description of the alleged infringing content and information sufficient to permit us to locate the content; (3) contact information for you, including your address, telephone number and email address; (4) a statement by you that you have a good faith belief that the content in the manner complained of is not authorized by the copyright owner, or its agent, or by the operation of any law; (5) a statement by you, signed under penalty of perjury, that the information in the notification is accurate and that you have the authority to enforce the copyrights that are claimed to be infringed; and (6) a physical or electronic signature of the copyright owner or a person authorized to act on the copyright owner's behalf. Failure to include all of the above information may result in the delay of the processing of your complaint.

    © 2026 IRESDS MLS, Inc.
    Listing data is current as of 08/03/2026.

    Contact Our Agent

    By clicking “Submit,” I agree to be contacted by Lake Homes Realty, LLC, its affiliates, and real estate professionals via call, text, and email for real estate services. This includes by automated means, even if your number is on a federal, state, or our internal Do Not Call list. To opt out, you can reply "stop" at any time or reply "help" for assistance. You can also click the unsubscribe link in the emails. Message and data rates may apply. Message frequency may vary. You also agree to our Terms of Use and Privacy Policy.
