
Mountain Homes Realty
Enter City, Zip or MLS

5999 las rosas dr

Parker, CO 80134
$1,350,000

4 BEDS 5 BATHS
7,056 SQFT0.25 AC LOT
Residential - Single Family
Price Changed
Image 1
Image 2
Image 3
Image 4
Bedrooms 4
Total Baths 5
Full Baths 2
Square Feet 7056
Acreage 0.25
Status Pending
MLS # 5345472
County Douglas
More Info
Category Residential - Single Family
Status Pending
Square Feet 7056
Acreage 0.25
MLS # 5345472
County Douglas
Listed By: Listing Agent Kevin Kestenbaum
Redfin Corporation - (720) 545-7169
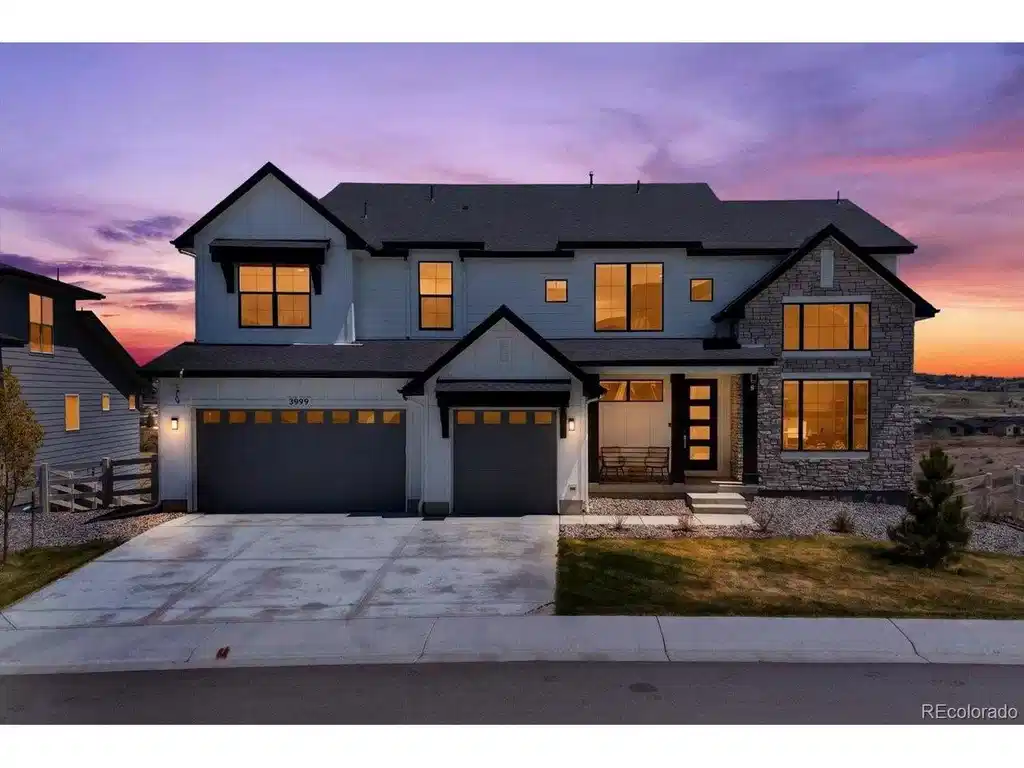
Welcome to this stunning 2024 new-construction Ogden model by Toll Brothers, set in the heart of Allison Ranch on a premium 10,700 sq. ft. corner lot backing to protected open space, ensuring no future construction and offering sweeping views and complete privacy! Every detail was crafted to move you, from the soaring two-story foyer where luxury LVP flooring & designer finishes announce something truly special, to the covered deck & master suite where Colorado paints the sky gold at sunrise, & the grand front porch where the day fades in a blaze of color every evening. Steps from Leman Academy Charter School & with King Supers coming late 2026, this location delivers community & convenience at your doorstep. The two-story expanded great room centers on a floor-to-ceiling tiled linear 42" cosmo fireplace, walls of windows & upgraded 16' multi-panel stacking doors opening to the deck. The chef's kitchen dazzles with a full Jenn-Air RISE suite, 48" gas range, 42" built-in refrigerator, 48" wall-mount hood, plus an extended quartz island with farmhouse sink, navy cabinetry with glass uppers & warm gold pendant lighting. The main floor also features a home office with two-story ceilings & custom built-ins, private bedroom with ensuite, mud room, dining room & powder room. A dual-staircase layout leads to a loft & three bedrooms each with walk-in closets & private ensuite baths. The primary suite offers a spa-inspired 5-piece bath with soaking tub, herringbone tile shower, dual vanities & designer gold fixtures. The walkout basement impresses with 10' ceilings, 50 feet of wall paneling, Audio pre-wire, bar area, bathroom rough-in & expansive unfinished space awaiting your vision. Smart home highlights: entire home audio pre-wired, motorized smart blinds, Samsung washer/dryer, built-in holiday lighting, insulated 3-car garage with epoxy floors & hexagon smart lighting, 3 chandeliers included. Don't miss your chance to own this gem in Allison Ranch.
Location not available
Listing
Street
Satellite

Exterior Features

  • Style Contemporary
  • Construction Single Family Residence
  • Siding Frame, Wood Siding, Concrete
  • Exterior Sprinkler System
  • Roof Fiberglass
  • Garage Yes
  • Garage Description Attached
  • Water City, Other
  • Sewer Other
  • Lot Description Corner Lot, Abuts Public Open Space, Abuts Private Open Space, Paved, Gutters

Interior Features

  • Appliances Self Cleaning Oven, Double Oven, Dishwasher, Refrigerator, Washer, Dryer, Microwave, Disposal, Fire Alarm
  • Heating Forced Air
  • Cooling Central Air, Ceiling Fan(s)
  • Basement Full, Unfinished, Walk-Out Access, Daylight, Built-In Radon, Sump Pump
  • Fireplaces Description Gas, Living Room, One
  • Living Area 7,056 SQFT
  • Year Built 2024
  • Stories Two

Neighborhood & Schools

  • Subdivision CIELO (Allison Ranch)
  • School Disrict Douglas County RE-1
  • Elementary School Northeast
  • Middle School Sagewood
  • High School Ponderosa

Financial Information

    Additional Services

    Internet Service Providers

    Listing Information

    Listing Provided Courtesy of Redfin Corporation - (720) 545-7169
    Listings provided courtesy of the IRESDS MLS as distributed by MLS GRID.

    Information is deemed reliable but is not guaranteed by MLS GRID, and that the use of the MLS GRID Data may be subject to an end user license agreement prescribed by the Member Participant's applicable MLS if any and as amended from time to time. MLS GRID may, at its discretion, require use of other disclaimers as necessary to protect Member Participant, and/or their MLS from liability.

    Based on information submitted to the MLS GRID as of 08/03/2026 03:16:42 UTC. All data is obtained from various sources and may not have been verified by broker or MLS GRID. Supplied Open House Information is subject to change without notice. All information should be independently reviewed and verified for accuracy. Properties may or may not be listed by the office/agent presenting the information.

    The Digital Millennium Copyright Act of 1998, 17 U.S.C. § 512 (the "DMCA") provides recourse for copyright owners who believe that material appearing on the Internet infringes their rights under U.S. copyright law. If you believe in good faith that any content or material made available in connection with our website or services infringes your copyright, you (or your agent) may send us a notice requesting that the content or material be removed, or access to it blocked. Notices must be sent in writing by email to DMCAnotice@MLSGrid.com.

    The DMCA requires that your notice of alleged copyright infringement include the following information: (1) description of the copyrighted work that is the subject of claimed infringement; (2) description of the alleged infringing content and information sufficient to permit us to locate the content; (3) contact information for you, including your address, telephone number and email address; (4) a statement by you that you have a good faith belief that the content in the manner complained of is not authorized by the copyright owner, or its agent, or by the operation of any law; (5) a statement by you, signed under penalty of perjury, that the information in the notification is accurate and that you have the authority to enforce the copyrights that are claimed to be infringed; and (6) a physical or electronic signature of the copyright owner or a person authorized to act on the copyright owner's behalf. Failure to include all of the above information may result in the delay of the processing of your complaint.

    © 2026 IRESDS MLS, Inc.
    Listing data is current as of 08/03/2026.

    Contact Our Agent

    By clicking “Submit,” I agree to be contacted by Lake Homes Realty, LLC, its affiliates, and real estate professionals via call, text, and email for real estate services. This includes by automated means, even if your number is on a federal, state, or our internal Do Not Call list. To opt out, you can reply "stop" at any time or reply "help" for assistance. You can also click the unsubscribe link in the emails. Message and data rates may apply. Message frequency may vary. You also agree to our Terms of Use and Privacy Policy.
