
Mountain Homes Realty
Enter City, Zip or MLS

1158 brotherton point

Castle Rock, CO 80104
$1,149,000

4 BEDS 4 BATHS
3,860 SQFT10498 AC LOT
Residential - Single Family
Image 1
Image 2
Image 3
Image 4
Bedrooms 4
Total Baths 4
Full Baths 2
Square Feet 3860
Acreage 10498
Status Active Under Contract
MLS # 2198500
County Douglas
More Info
Category Residential - Single Family
Status Active Under Contract
Square Feet 3860
Acreage 10498
MLS # 2198500
County Douglas
Listed By: Listing Agent Rachel Gallegos
Compass - Denver - (720) 308-2615
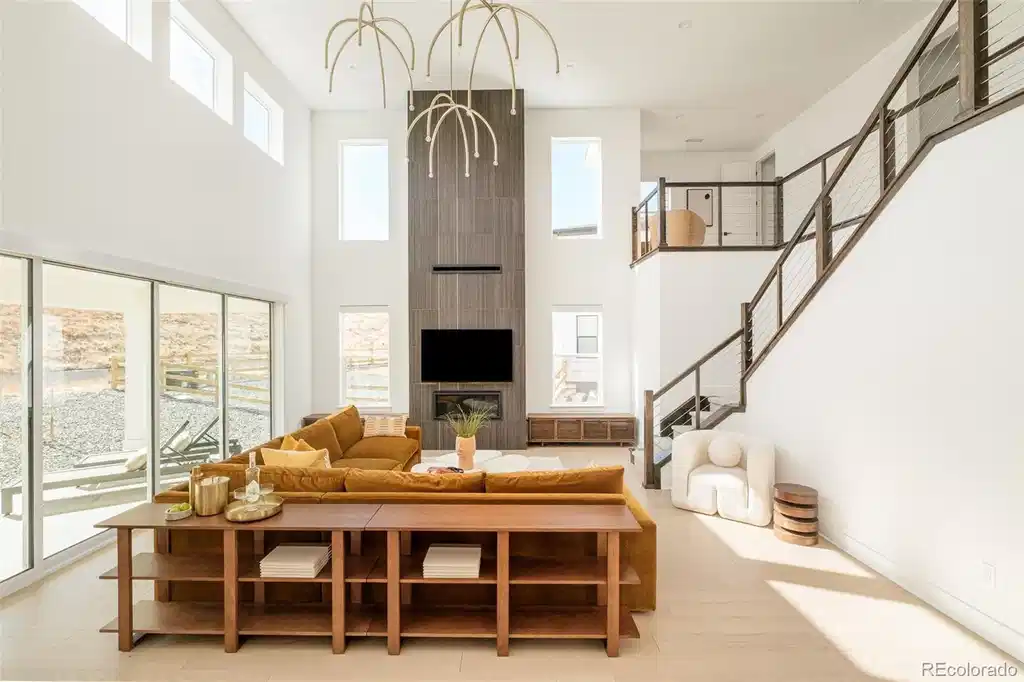
Corner lot • 10,498sf homesite • Over $400K in upgrades • Positioned within the Montaine community, this residence offers architectural scale, flexible living spaces, and future expansion potential on one of the neighborhood's larger lots. A dramatic two-story foyer, private home office, formal dining room, and soaring great room create a layout designed for both daily living and entertaining. Expansive windows and a linear fireplace anchor the main living area, while Lutron automatic blinds throughout the home provide integrated privacy and light control. The kitchen features a JennAir RISE professional appliance suite, upgraded MasterCraft stacked cabinetry with shaker crown molding, gold hardware, an expanded island with seating, walk-in pantry, and breakfast area. A multi-panel stacking glass door opens to an extended covered patio, creating seamless indoor-outdoor living and additional space for dining, entertaining, and year-round enjoyment. Upstairs, the primary suite includes a sitting area, custom walk-in closet system, and a five-piece bath with a freestanding soaking tub, frameless glass shower with dual shower heads, and dual vanities. Secondary bedrooms offer walk-in closets, while the spacious loft provides flexibility for a media room, study area, playroom, or second living space. The unfinished basement spans more than 1,400 square feet with gym flooring and rough-in plumbing already in place, providing an opportunity to add bedrooms, a recreation room, home gym, guest suite, or multigenerational living space while building future equity. Residents enjoy access to Montaine's clubhouse, pool, fitness center, trails, and open space. Located minutes from downtown Castle Rock dining, shopping, parks, and community events, with convenient access to I-25 for commuting throughout the Denver metro area. A rare combination of lot size, upgrades, usable living space, and future expansion potential within one of Castle Rock's premier master-planned communities.
Location not available
Listing
Street
Satellite

Exterior Features

  • Style Traditional
  • Construction Single Family Residence
  • Siding Frame
  • Roof Composition
  • Garage No
  • Garage Description Oversized, Oversized Door
  • Water Public
  • Sewer Public Sewer
  • Lot Description Corner Lot, Open Space

Interior Features

  • Appliances Dishwasher, Disposal, Double Oven, Microwave, Oven, Range, Range Hood, Refrigerator
  • Heating Forced Air
  • Cooling Central Air
  • Fireplaces Description Family Room
  • Living Area 3,860 SQFT
  • Year Built 2024

Neighborhood & Schools

  • Subdivision Montaine
  • Elementary School South Ridge
  • Middle School Mesa
  • High School Douglas County

Financial Information

  • Parcel ID R0612405

Additional Services

Internet Service Providers

Listing Information

Listing Provided Courtesy of Compass - Denver - (720) 308-2615
Listings courtesy of the RE Colorado MLS as distributed by MLS GRID.

IDX information is provided exclusively for consumers’ personal noncommercial use, that it may not be used for any purpose other than to identify prospective properties consumers may be interestedin purchasing, that the data is deemed reliable but is not guaranteed by MLS GRID, and that the use of the MLS GRID Data may be subject to an end user license agreement prescribed by the Member Participant's applicable MLS if any and as amended from time to time. MLS GRID may, at its discretion, require use of other disclaimers as necessary to protect Member Participant, and/or their MLS from liability.

Based on information submitted to the MLS GRID as of 08/03/2026 03:17:34 UTC. All data is obtained from various sources and may not have been verified by broker or MLS GRID. Supplied Open House Information is subject to change without notice. All information should be independently reviewed and verified for accuracy. Properties may or may not be listed by the office/agent presenting the information.

The Digital Millennium Copyright Act of 1998, 17 U.S.C. § 512 (the "DMCA") provides recourse for copyright owners who believe that material appearing on the Internet infringes their rights under U.S. copyright law. If you believe in good faith that any content or material made available in connection with our website or services infringes your copyright, you (or your agent) may send us a notice requesting that the content or material be removed, or access to it blocked. Notices must be sent in writing by email to: DMCAnotice@MLSGrid.com.

The DMCA requires that your notice of alleged copyright infringement include the following information: (1) description of the copyrighted work that is the subject of claimed infringement; (2) description of the alleged infringing content and information sufficient to permit us to locate the content; (3) contact information for you, including your address, telephone number and email address; (4) a statement by you that you have a good faith belief that the content in the manner complained of is not authorized by the copyright owner, or its agent, or by the operation of any law; (5) a statement by you, signed under penalty of perjury, that the information in the notification is accurate and that you have the authority to enforce the copyrights that are claimed to be infringed; and (6) a physical or electronic signature of the copyright owner or a person authorized to act on the copyright owner’s behalf. Failure to include all of the above information may result in the delay of the processing of your complaint.

© 2026 RE Colorado MLS, Inc.
Listing data is current as of 08/03/2026.

Contact Our Agent

By clicking “Submit,” I agree to be contacted by Lake Homes Realty, LLC, its affiliates, and real estate professionals via call, text, and email for real estate services. This includes by automated means, even if your number is on a federal, state, or our internal Do Not Call list. To opt out, you can reply "stop" at any time or reply "help" for assistance. You can also click the unsubscribe link in the emails. Message and data rates may apply. Message frequency may vary. You also agree to our Terms of Use and Privacy Policy.
