
Mountain Homes Realty
Enter City, Zip or MLS

107 radio drive

Trinidad, CO 81082
$499,900

4 BEDS 3.5 BATHS
4,626 SQFT0.31 AC LOT
Residential - Stick Built
New Listing
Image 1
Image 2
Image 3
Image 4
Bedrooms 4
Total Baths 4
Full Baths 3
Square Feet 4626
Acreage 0.32
Status Active
MLS # 836527
County Las Animas
More Info
Category Residential - Stick Built
Status Active
Square Feet 4626
Acreage 0.32
MLS # 836527
County Las Animas
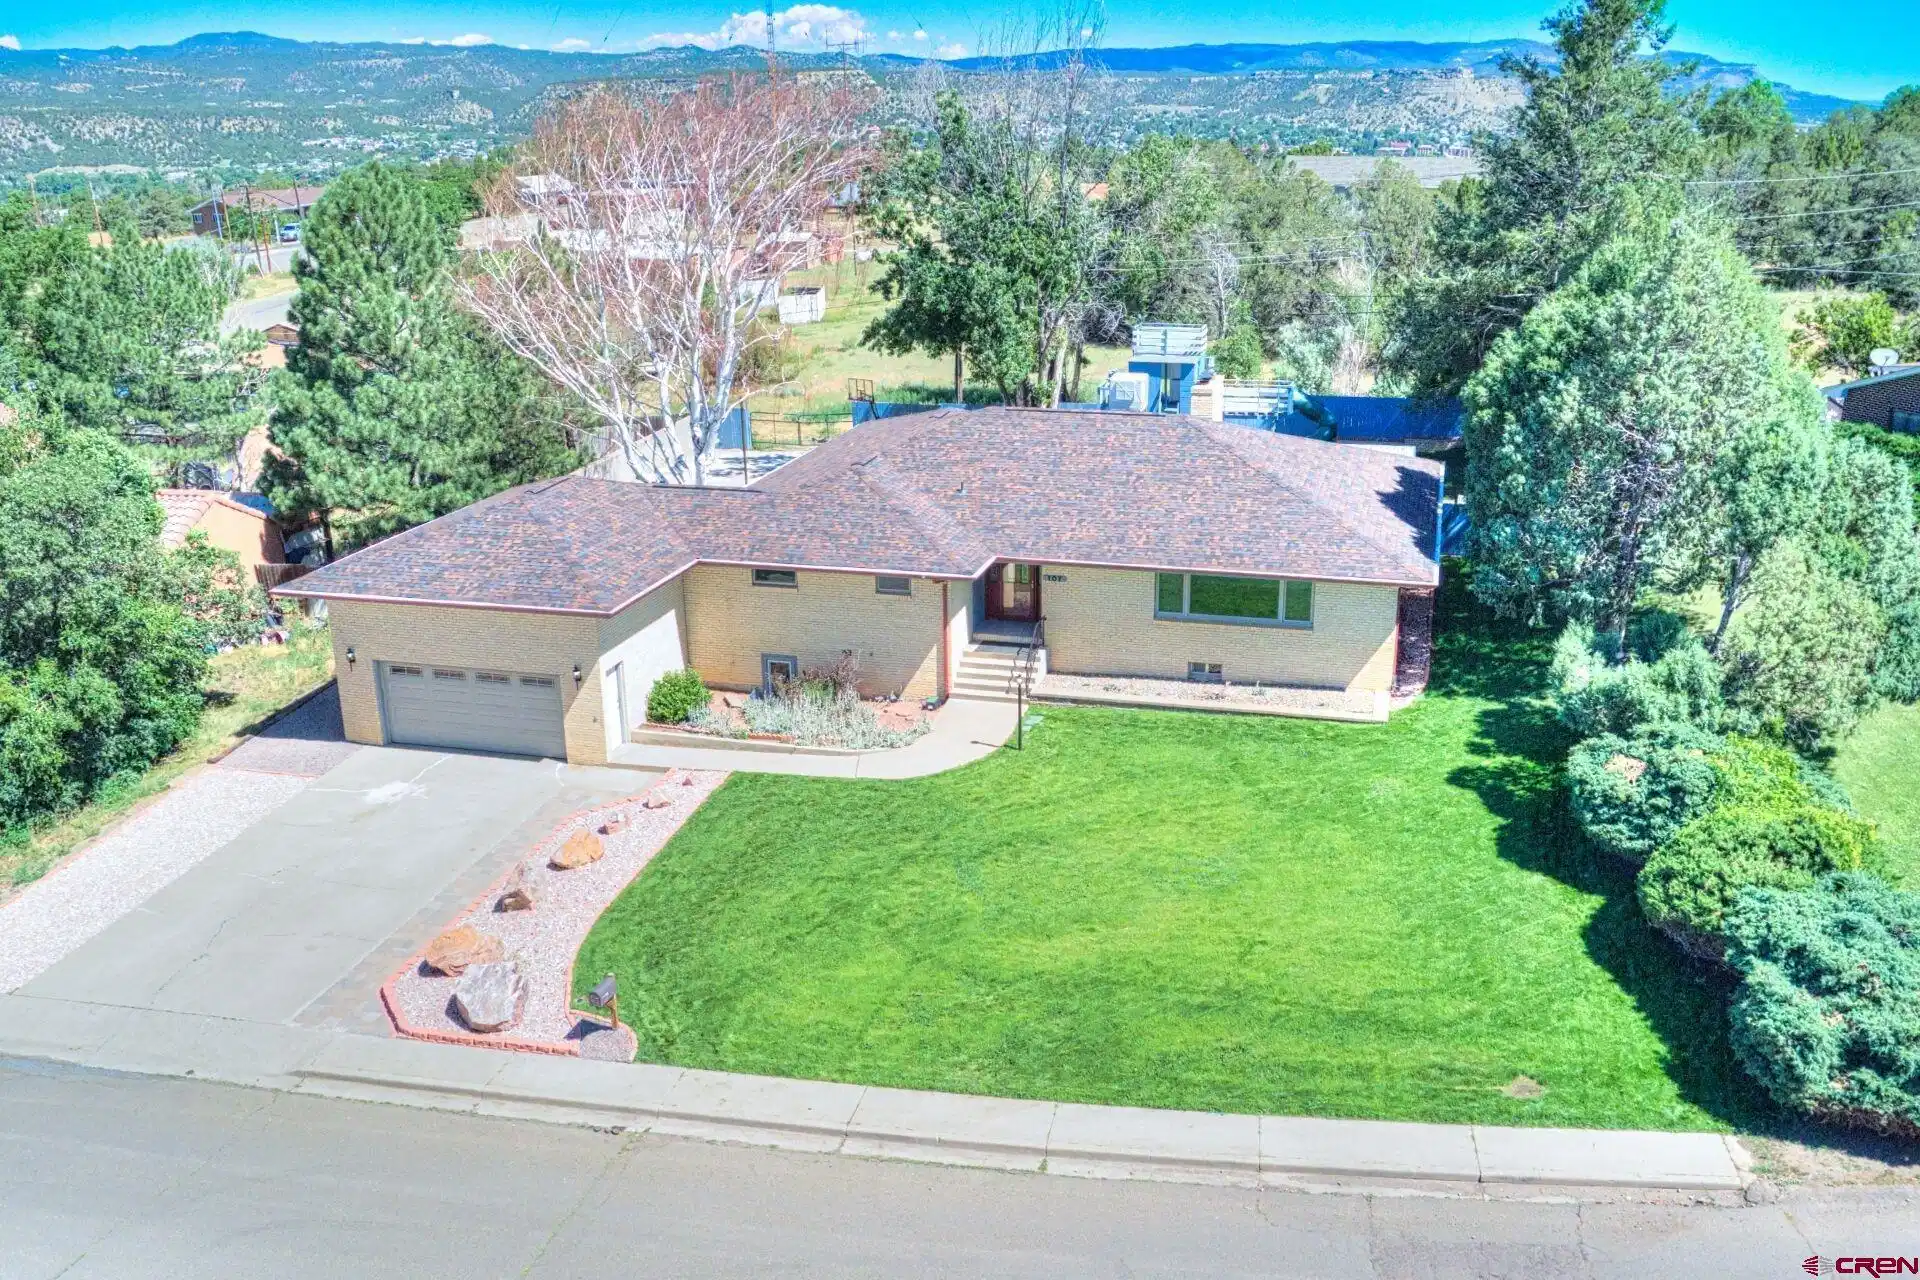
Welcome to a truly grand ranch-style home designed for space, comfort, and unforgettable entertainment. Everything you need all on one level, designed for comfort and entertaining. , this impeccably updated residence offers generous living both inside and out, with 4 bedrooms, 3.5 bathrooms, multiple bonus rooms, and expansive gathering spaces that adapt effortlessly to your lifestyle. Set on nearly one-third of an acre in the quiet, established Allendale neighborhood, the home enjoys scenic views and a convenient location just moments from Fisher’s Peak Elementary School. Inside, recent upgrades shine throughout, including new flooring and fresh interior paint, along with a Class 4 impact-resistant roof, new gutters, and swamp cooler installed in 2022. The large, well-appointed kitchen offers abundant cabinetry and counter space, making it equally suited for daily living and hosting. The 360 sq ft primary suite is a standout, featuring exceptional natural light, a spacious en-suite bathroom, and an impressive walk-in closet. The spa-inspired bath includes a double vanity, deep 6-foot, 100-gallon soaking tub, and a multi-zone shower system designed for total relaxation. A tankless gas water heater paired with a hot water return system ensures instant, endless hot water throughout the home. On the main level, the living room and den together offer more than 900 sq ft of elegant living space, anchored by a gas fireplace with remote control for cozy, on-demand warmth. Two additional large bedrooms share a generously sized double-vanity bathroom. Downstairs, the finished basement nearly doubles the possibilities. You’ll find an additional bedroom and full bath, a non-conforming guest bedroom or hobby room, a 16’ x 19’ office, a 17’ x 22’ bonus room ideal for a gym or studio, and a 600 sq ft living room with kitchenette—perfect for entertaining, movie nights, or multigenerational living. The attached garage is equally impressive, measuring approximately 26’ x 35’ with high ceilings and an additional 250 sq ft loft space—ideal for storage, a workshop area, or creative flex use. For added peace of mind, the home has been fully inspected—including a sewer scope—and has passed with flying colors. This property is truly move-in ready, allowing the next owner to settle in with confidence from day one. Step outside to enjoy new irrigation, manicured landscaping, a whimsical children’s fort, and parking for over 14 vehicles—or space for a half-court basketball setup. This is a home that truly delivers on scale, comfort, and versatility. Come experience the space, quality, and lifestyle of 107 Radio Drive for yourself.
Location not available
Listing
Street
Satellite

Exterior Features

  • Construction Single Family
  • Siding Wood Frame
  • Exterior Landscaping, Lawn Sprinklers, Patio
  • Roof Composition
  • Garage Yes
  • Garage Description Attached Garage
  • Water Public
  • Sewer Public Sewer

Interior Features

  • Appliances Refrigerator, Dishwasher, Range/Oven
  • Heating Natural Gas
  • Cooling Evaporative Cooling
  • Fireplaces Description Living Room
  • Living Area 4,626 SQFT
  • Year Built 1966

Neighborhood & Schools

  • Subdivision Other
  • Elementary School Open Enrollment
  • Middle School Open Enrollment
  • High School Open Enrollment

Financial Information

  • Parcel ID 14169100
  • Zoning Residential Single Family

Additional Services

Internet Service Providers

Listing Information

Listing Provided Courtesy of eXp Realty, LLC - (719) 212-9008
Listing Agent Sarah Manshel
The data for this listing came from the Colorado Real Estate Network, CO MLS.
The data relating to real estate for sale on this web site comes in part from the Internet Data Exchange (IDX) program of Colorado Real Estate Network, Inc. (CREN), © Copyright 2025. All rights reserved. All data deemed reliable but not guaranteed and should be independently verified. This database record is provided subject to “limited license” rights. Duplication or reproduction is prohibited. crenmls.com/full-cren-disclaimer-2
PUBLISHERS NOTICE: All information is deemed reliable but is not guaranteed and should be independently verified. All real estate advertised herein is subject to the US Federal Fair Housing Act of 1968 and the Colorado Fair Housing Act, which makes it illegal to make or publish any advertisement that indicates any preference, limitation, or discrimination based on race, color, religion, sex, handicap, familial status, or national origin. Please check with your local government agency for more information.
Listing data is current as of 07/12/2026.

Contact Our Agent

By clicking “Submit,” I agree to be contacted by Lake Homes Realty, LLC, its affiliates, and real estate professionals via call, text, and email for real estate services. This includes by automated means, even if your number is on a federal, state, or our internal Do Not Call list. To opt out, you can reply "stop" at any time or reply "help" for assistance. You can also click the unsubscribe link in the emails. Message and data rates may apply. Message frequency may vary. You also agree to our Terms of Use and Privacy Policy.
