
Mountain Homes Realty
Enter City, Zip or MLS

977 saint andrews ln

Louisville, CO 80027
$2,500,000

5 BEDS 6 BATHS
6,526 SQFT0.25 AC LOT
Residential - Single Family
Price Changed
Image 1
Image 2: Great Room-Different Furniture Combination.
Image 3
Image 4: Great Room, Kitchen, Entry
Bedrooms 5
Total Baths 6
Full Baths 3
Square Feet 6526
Acreage 0.25
Status Active
MLS # 1051828
County Boulder
More Info
Category Residential - Single Family
Status Active
Square Feet 6526
Acreage 0.25
MLS # 1051828
County Boulder
Listed By: Listing Agent Steven Carter
RE/MAX of Boulder, Inc - (303) 931-4812
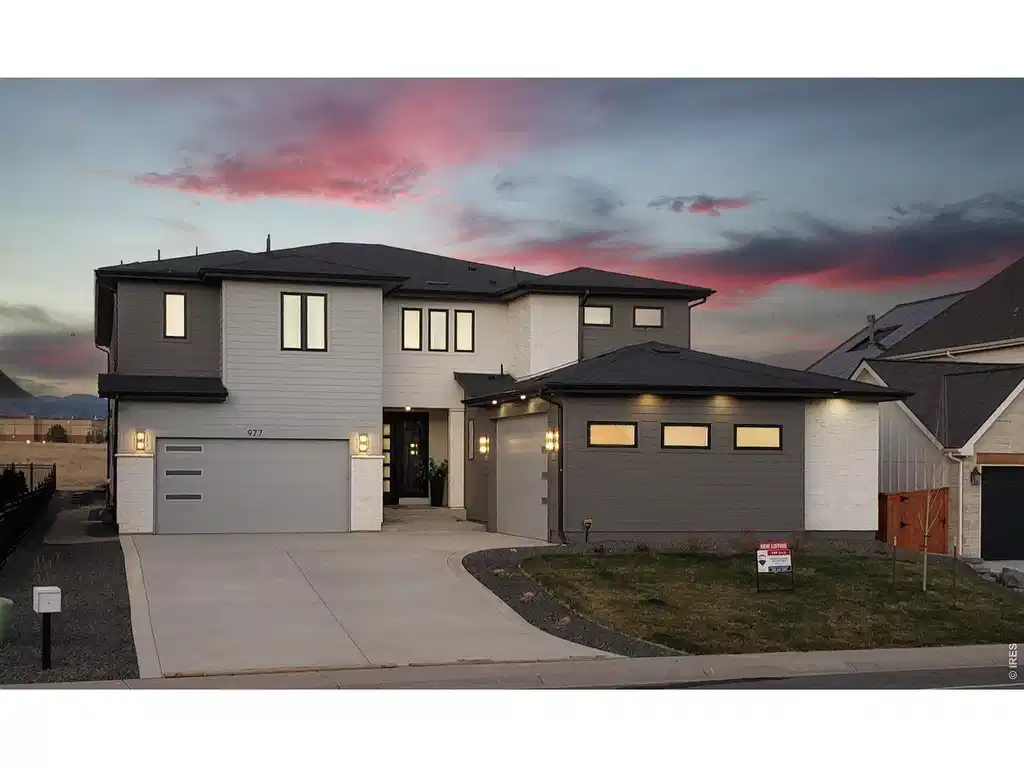
A new custom home backing to City open space with Flatiron views, this 5-bed, 6 bath residence offers the kind of setting that feels peaceful, and hard to replace. From the moment you step inside, the dramatic two-story great room makes an impression with 20-ft ceilings, a 60" linear fireplace, expansive windows, and a 16-ft sliding glass door opening to an oversized covered patio-perfect for quiet mornings, sunset views, and effortless entertaining. The chef's kitchen is the heart of the home, anchored by a supersized island and finished with custom floor-to-ceiling cabinetry, integrated Thermador appliances, 48" gas range with griddle, prep kitchen, second dishwasher, butler's pantry, and serving area. A main-floor study and private guest suite provide flexible options for remote work, long-term guests, creative space, or multi-generational living. Upstairs, the southwest-facing primary suite is a true retreat, capturing Flatiron views from a private balcony and featuring dual walk-in closets, soaking tub, and oversized dual-head shower. Additional ensuite bedrooms offer privacy and comfortable separation throughout. Built with lasting quality: dual Lennox HVAC systems, dual tankless water heaters, Andersen Low-E windows, interior soundproofing, insulated concrete basement floor, fire-hardened exterior materials, and Class IV impact-resistant roof. Two finished insulated garages include a 24.5-ft-deep bay with 10-ft door for RV/Sprinter van, workshop, gym, or outdoor gear, plus 220V outlets and 600-amp service. Parents will love the 5-minute walk to the Monarch K-12 schools on the bike path and underpass without having to cross busy street. Kids love the large HOA community pool, playground and tennis/pickleball courts. Very easy access to Boulder and Denver. Minutes to Downtown Louisville, grocery, Louisville Rec Center, Relish Pickleball, and hiking trails.
Location not available
Listing
Street
Satellite

Exterior Features

  • Style Contemporary
  • Construction Single Family Residence
  • Siding Frame, Stone, Composition
  • Exterior Sprinkler System, Balcony, ">8 Garage Door", Oversized Garage
  • Roof Composition
  • Garage Yes
  • Garage Description Garage Door Opener, Attached
  • Water City
  • Sewer Public Sewer
  • Lot Description Evergreen Trees, Deciduous Trees, Golf Course Neighborhood, Abuts Public Open Space

Interior Features

  • Appliances Electric Range, Gas Range, Self Cleaning Oven, Dishwasher, Refrigerator, Bar Fridge, Microwave
  • Heating Forced Air
  • Cooling Central Air
  • Basement Full, Rough-in for Radon
  • Fireplaces Description Gas, Great Room
  • Living Area 6,526 SQFT
  • Year Built 2025
  • Stories Two

Neighborhood & Schools

  • Subdivision Coal Creek Ranch Flg 3
  • School Disrict Boulder Valley Dist RE2
  • Elementary School Monarch
  • Middle School Monarch
  • High School Monarch

Financial Information

  • Parcel ID R0109266
  • Zoning PUD

Additional Services

Internet Service Providers

Listing Information

Listing Provided Courtesy of RE/MAX of Boulder, Inc - (303) 931-4812
Listings provided courtesy of the IRESDS MLS as distributed by MLS GRID.

Information is deemed reliable but is not guaranteed by MLS GRID, and that the use of the MLS GRID Data may be subject to an end user license agreement prescribed by the Member Participant's applicable MLS if any and as amended from time to time. MLS GRID may, at its discretion, require use of other disclaimers as necessary to protect Member Participant, and/or their MLS from liability.

Based on information submitted to the MLS GRID as of 08/03/2026 03:16:42 UTC. All data is obtained from various sources and may not have been verified by broker or MLS GRID. Supplied Open House Information is subject to change without notice. All information should be independently reviewed and verified for accuracy. Properties may or may not be listed by the office/agent presenting the information.

The Digital Millennium Copyright Act of 1998, 17 U.S.C. § 512 (the "DMCA") provides recourse for copyright owners who believe that material appearing on the Internet infringes their rights under U.S. copyright law. If you believe in good faith that any content or material made available in connection with our website or services infringes your copyright, you (or your agent) may send us a notice requesting that the content or material be removed, or access to it blocked. Notices must be sent in writing by email to DMCAnotice@MLSGrid.com.

The DMCA requires that your notice of alleged copyright infringement include the following information: (1) description of the copyrighted work that is the subject of claimed infringement; (2) description of the alleged infringing content and information sufficient to permit us to locate the content; (3) contact information for you, including your address, telephone number and email address; (4) a statement by you that you have a good faith belief that the content in the manner complained of is not authorized by the copyright owner, or its agent, or by the operation of any law; (5) a statement by you, signed under penalty of perjury, that the information in the notification is accurate and that you have the authority to enforce the copyrights that are claimed to be infringed; and (6) a physical or electronic signature of the copyright owner or a person authorized to act on the copyright owner's behalf. Failure to include all of the above information may result in the delay of the processing of your complaint.

© 2026 IRESDS MLS, Inc.
Listing data is current as of 08/03/2026.

Contact Our Agent

By clicking “Submit,” I agree to be contacted by Lake Homes Realty, LLC, its affiliates, and real estate professionals via call, text, and email for real estate services. This includes by automated means, even if your number is on a federal, state, or our internal Do Not Call list. To opt out, you can reply "stop" at any time or reply "help" for assistance. You can also click the unsubscribe link in the emails. Message and data rates may apply. Message frequency may vary. You also agree to our Terms of Use and Privacy Policy.
