
Mountain Homes Realty
Enter City, Zip or MLS

1345 forrestal drive

Fort Collins, CO 80526
$735,000

5 BEDS 3 BATHS
3,857 SQFT
Residential - Single Family
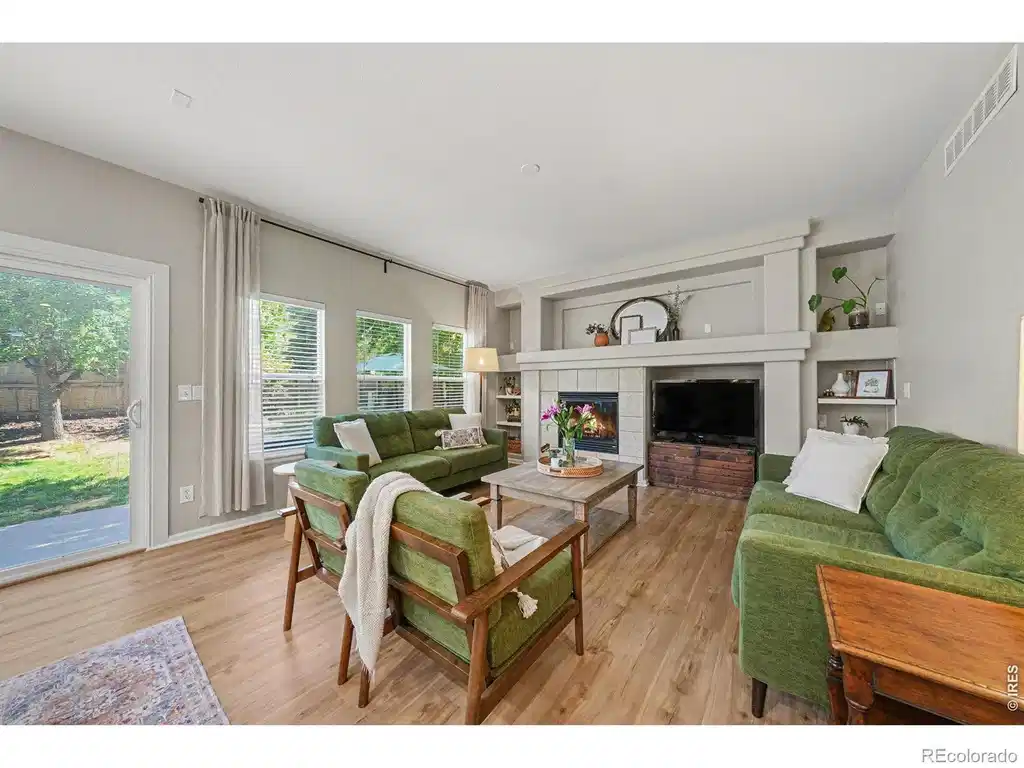
Image 1: Brand New Luxury Vinyl Flooring!
Image 2: Large Private Front Porch
Image 3: Mature Landscaping!
Image 4: Oversized 3 Car Garage!
Bedrooms 5
Total Baths 3
Full Baths 3
Square Feet 3857
Status Active Under Contract
MLS # IR1061895
County Larimer
More Info
Category Residential - Single Family
Status Active Under Contract
Square Feet 3857
MLS # IR1061895
County Larimer
Listed By: Listing Agent Izzy Olson
eXp Realty - Northern CO - (425) 375-4369
Some homes check the boxes. This one creates a lifestyle.Tucked beneath mature shade trees in Registry Ridge, this beautiful home delivers generous space, thoughtful updates, and a front-row seat to some of Northern Colorado's best outdoor living. Inside, soaring ceilings and abundant natural light set the tone. The updated kitchen - bay windows, fresh paint, new hardware - flows effortlessly into the family room, with brand-new luxury vinyl plank flooring. Five bedrooms and three full baths mean room for everyone: an expansive south-facing primary suite with a five-piece bath upstairs, plus a main-level bedroom with French doors that works equally well as a guest suite or home office. Then there's the basement - and it's a conversation starter. A speakeasy-inspired remodel delivers a custom bar, fireplace, and a vibe that feels like your favorite neighborhood lounge without leaving home.Outside, the south-facing backyard is summer-ready with a patio, mature maples, and an irrigated garden bed. And beyond your doorstep, Registry Ridge punches well above its weight: open space, foothill views, a private pool, tennis courts, neighborhood trails, a sledding hill, and direct Long View Trail access. Horsetooth Reservoir is minutes away; Old Town Fort Collins is fifteen. Beautifully cared for, ideally located - and even better in person.
Location not available
Listing
Street
Satellite

Exterior Features

  • Style Contemporary
  • Construction Single Family Residence
  • Siding Stone, Frame
  • Roof Composition
  • Garage No
  • Garage Description Oversized
  • Water Public
  • Sewer Public Sewer
  • Lot Description Level, Sprinklers In Front

Interior Features

  • Appliances Dishwasher, Disposal, Dryer, Microwave, Oven, Refrigerator, Washer
  • Heating Forced Air
  • Cooling Ceiling Fan(s), Central Air
  • Fireplaces Description Basement, Electric, Gas, Gas Log, Living Room
  • Living Area 3,857 SQFT
  • Year Built 2004

Neighborhood & Schools

  • Subdivision Registry Ridge
  • Elementary School Coyote Ridge
  • Middle School Lucile Erwin
  • High School Loveland

Financial Information

  • Parcel ID R1593164
  • Zoning LMN

Additional Services

Internet Service Providers

Listing Information

Listing Provided Courtesy of eXp Realty - Northern CO - (425) 375-4369
Listings courtesy of the RE Colorado MLS as distributed by MLS GRID.

IDX information is provided exclusively for consumers’ personal noncommercial use, that it may not be used for any purpose other than to identify prospective properties consumers may be interestedin purchasing, that the data is deemed reliable but is not guaranteed by MLS GRID, and that the use of the MLS GRID Data may be subject to an end user license agreement prescribed by the Member Participant's applicable MLS if any and as amended from time to time. MLS GRID may, at its discretion, require use of other disclaimers as necessary to protect Member Participant, and/or their MLS from liability.

Based on information submitted to the MLS GRID as of 08/03/2026 03:17:34 UTC. All data is obtained from various sources and may not have been verified by broker or MLS GRID. Supplied Open House Information is subject to change without notice. All information should be independently reviewed and verified for accuracy. Properties may or may not be listed by the office/agent presenting the information.

The Digital Millennium Copyright Act of 1998, 17 U.S.C. § 512 (the "DMCA") provides recourse for copyright owners who believe that material appearing on the Internet infringes their rights under U.S. copyright law. If you believe in good faith that any content or material made available in connection with our website or services infringes your copyright, you (or your agent) may send us a notice requesting that the content or material be removed, or access to it blocked. Notices must be sent in writing by email to: DMCAnotice@MLSGrid.com.

The DMCA requires that your notice of alleged copyright infringement include the following information: (1) description of the copyrighted work that is the subject of claimed infringement; (2) description of the alleged infringing content and information sufficient to permit us to locate the content; (3) contact information for you, including your address, telephone number and email address; (4) a statement by you that you have a good faith belief that the content in the manner complained of is not authorized by the copyright owner, or its agent, or by the operation of any law; (5) a statement by you, signed under penalty of perjury, that the information in the notification is accurate and that you have the authority to enforce the copyrights that are claimed to be infringed; and (6) a physical or electronic signature of the copyright owner or a person authorized to act on the copyright owner’s behalf. Failure to include all of the above information may result in the delay of the processing of your complaint.

© 2026 RE Colorado MLS, Inc.
Listing data is current as of 08/03/2026.

Contact Our Agent

By clicking “Submit,” I agree to be contacted by Lake Homes Realty, LLC, its affiliates, and real estate professionals via call, text, and email for real estate services. This includes by automated means, even if your number is on a federal, state, or our internal Do Not Call list. To opt out, you can reply "stop" at any time or reply "help" for assistance. You can also click the unsubscribe link in the emails. Message and data rates may apply. Message frequency may vary. You also agree to our Terms of Use and Privacy Policy.
