
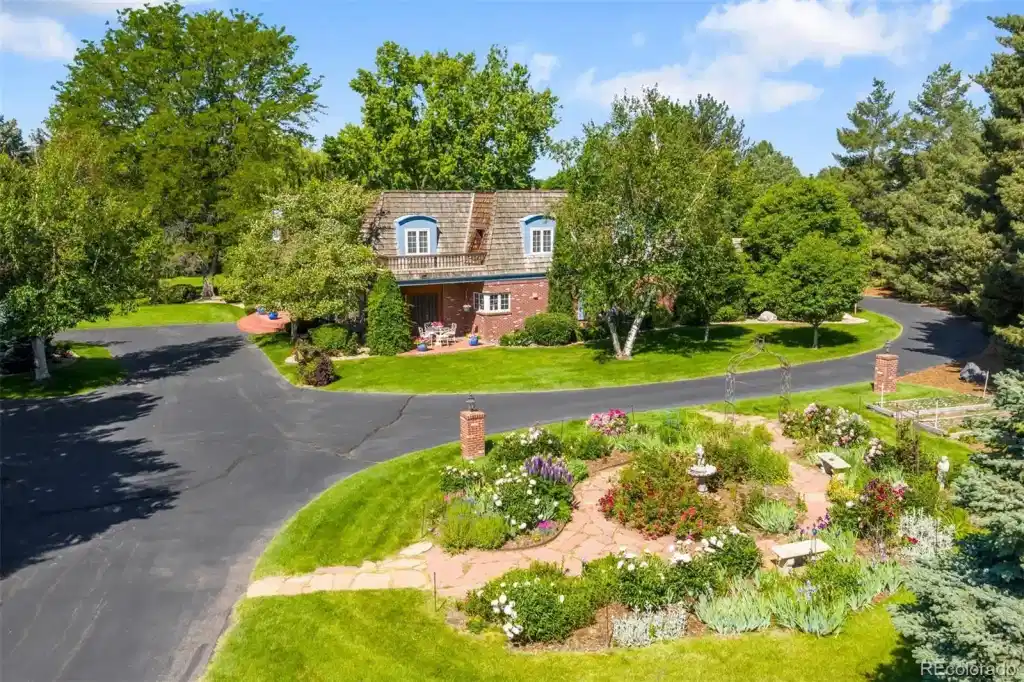
4181 s colorado boulevard, Cherry Hills Village, CO 80113
More Info
Exterior Features
- Style Traditional
- Construction Single Family Residence
- Siding Brick, Frame, Stone, Wood Siding
- Exterior Balcony, Garden, Gas Grill, Lighting, Private Yard, Rain Gutters, Tennis Court(s)
- Roof Composition, Wood
- Garage Yes
- Garage Description Asphalt, Circular Driveway, Dry Walled, Heated Garage, Lighted, Oversized, Storage
- Water Public
- Sewer Public Sewer
- Lot Description Cul-De-Sac, Irrigated, Landscaped, Level, Many Trees, Secluded, Sprinklers In Front, Sprinklers In Rear
Interior Features
- Appliances Cooktop, Dishwasher, Disposal, Double Oven, Gas Water Heater, Microwave, Range Hood, Refrigerator
- Heating Forced Air, Natural Gas
- Cooling None
- Basement Concrete Perimeter
- Fireplaces 1
- Fireplaces Description Living Room
- Year Built 1977
Neighborhood & Schools
- Subdivision Cherry Hills Village
- Elementary School Cherry Hills Village
- Middle School West
- High School Cherry Creek
Financial Information
- Parcel ID 031935865
Listing Information

 All information is deemed reliable but not guaranteed accurate. Such Information being provided is for consumers' personal, non-commercial use and may not be used for any purpose other than to identify prospective properties consumers may be interested in purchasing.
Some listings have been excluded from this website.
This page utilizes third-party mapping services and does not make any warranties or representations about the accuracy or completeness of these services' representations.
Search States
Resources
- Sell A Mountain Home
- Find an Agent
- Mountain Market Report
- Mountain Homes Lifestyles
- Frequently Asked Questions
Additional Markets
All information is deemed reliable but not guaranteed accurate. Such Information being provided is for consumers' personal, non-commercial use and may not be used for any purpose other than to identify prospective properties consumers may be interested in purchasing.
Some listings have been excluded from this website.
This page utilizes third-party mapping services and does not make any warranties or representations about the accuracy or completeness of these services' representations.