Mountain Homes Realty
Enter City, Zip or MLS

38149 e 149th pl

Keenesburg, CO 80643

$916,000

3 BEDS 3 BATHS
4,082 SQFT2.5 AC LOT
Residential - Single Family
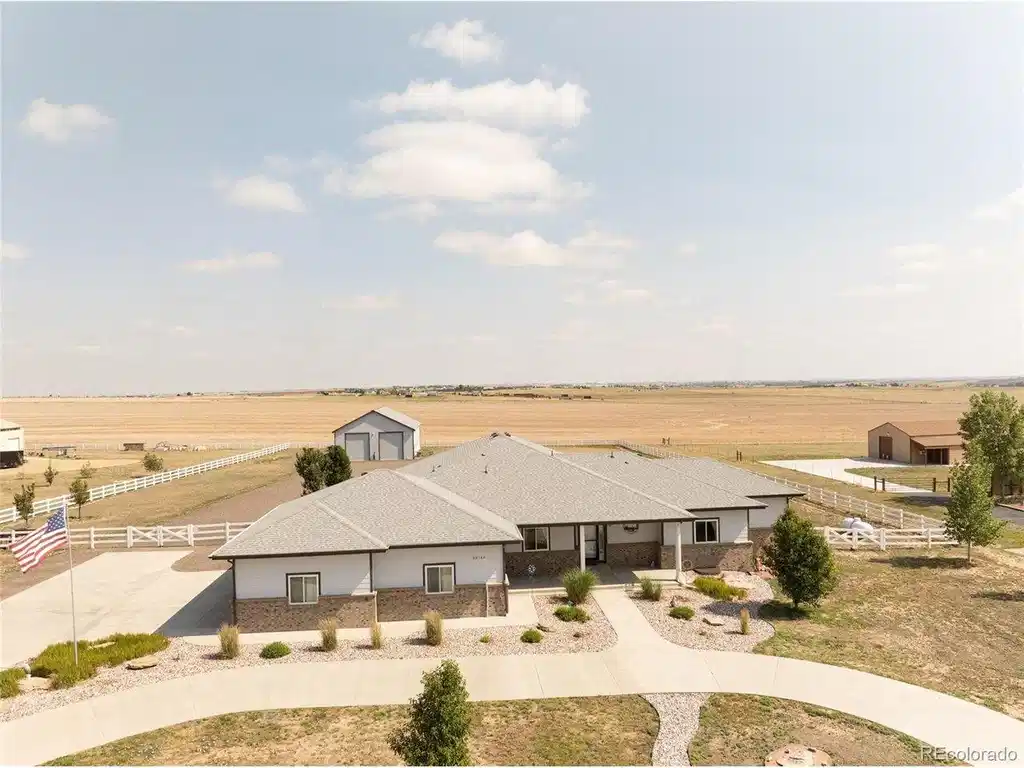
Image 1: Backs to open space, the never will change view
Image 2: Friendly neighbors but not to close. Perfection.
Image 3: Bring home all the RV's and toys. 14' Double doors with car lift
Image 4: Stunning fully covered patio. Start planning the party with all your friends now.
Bedrooms 3
Total Baths 3
Full Baths 2
Square Feet 4082
Acreage 2.5
Status Pending
MLS # 6343805
County Adams
More Info
Category Residential - Single Family
Status Pending
Square Feet 4082
Acreage 2.5
MLS # 6343805
County Adams
Listed By: Listing Agent Debra Stephenson
Berkshire Hathaway HomeServices Colorado Real Estate, LLC - Brighton - (303) 501-7377
Where Luxury Meets Country Living Welcome to your ultimate private oasis, where high-end luxury seamlessly blends with spacious country freedom. Situated on 2.5 fully fenced acres, this meticulously maintained home is designed for grand-scale living and entertaining, both inside and out. The interior features a sweeping, open-concept layout centered around a chef's kitchen that exceeds every expectation. Complete with a large center island, a dedicated wine chiller, and room for an oversized dining table, this space flows effortlessly into the rest of the home. Outside, an expansive, fully covered private patio offers the perfect setting for year-round relaxation and hosting guests. Car enthusiasts and hobbyists will marvel at the spectacular 2,400-square-foot detached shop. Measuring 60 by 40 feet, this dream building features a car lift, a 220V power source, two 14-foot garage doors, and one 8-foot door-making it fully equipped for RVs, boats. An additional 4-car tandem garage attached to the main house ensures you will never run out of storage space. This home is also an unparalleled paradise for pets. The garage has a professional-grade dog washing station with hot and cold water. A clever design allows pets to move between an indoor kennel area and a private, fenced play yard complete with a sun shade and fire hydrant. . Best of all, the entire 2.5-acre perimeter is completely fenced, offering total peace of mind while your dogs run and play. Experience the perfect balance of rural tranquility, premium amenities, and functional luxury. Please note, while big toys and pets are welcome, the property does not permit chickens. Schedule your private tour today to see this one-of-a-kind property in person. Don't forget to bring a penny to make a wish in the wishing well out front. You should definitely wish, that this will be your forever home.
Location not available
Listing
Street
Satellite

Exterior Features

  • Construction Single Family Residence
  • Siding Frame, Composition
  • Exterior Oversized Garage, Tandem Garage
  • Roof Composition
  • Garage Yes
  • Garage Description Attached
  • Water Well
  • Sewer Septic Tank
  • Lot Description Cul-De-Sac, Outbuildings, House Faces South, Paved, Gutters

Interior Features

  • Appliances Double Oven, Dishwasher, Refrigerator, Bar Fridge, Microwave, Disposal, Fire Alarm
  • Heating Forced Air
  • Cooling Central Air, Ceiling Fan(s)
  • Basement Full, Unfinished, Sump Pump
  • Fireplaces Description Gas, Living Room, One
  • Living Area 4,082 SQFT
  • Year Built 2017
  • Stories One

Neighborhood & Schools

  • Subdivision Cavanaugh Hills
  • School Disrict Brighton Dist 27J
  • Elementary School Mary E Pennock
  • Middle School Overland Trail
  • High School Brighton

Financial Information

  • Zoning P-U-D

Additional Services

Internet Service Providers

Listing Information

Listing Provided Courtesy of Berkshire Hathaway HomeServices Colorado Real Estate, LLC - Brighton - (303) 501-7377
Listings provided courtesy of the IRESDS MLS as distributed by MLS GRID.

Information is deemed reliable but is not guaranteed by MLS GRID, and that the use of the MLS GRID Data may be subject to an end user license agreement prescribed by the Member Participant's applicable MLS if any and as amended from time to time. MLS GRID may, at its discretion, require use of other disclaimers as necessary to protect Member Participant, and/or their MLS from liability.

Based on information submitted to the MLS GRID as of 08/05/2026 03:47:40 UTC. All data is obtained from various sources and may not have been verified by broker or MLS GRID. Supplied Open House Information is subject to change without notice. All information should be independently reviewed and verified for accuracy. Properties may or may not be listed by the office/agent presenting the information.

The Digital Millennium Copyright Act of 1998, 17 U.S.C. § 512 (the "DMCA") provides recourse for copyright owners who believe that material appearing on the Internet infringes their rights under U.S. copyright law. If you believe in good faith that any content or material made available in connection with our website or services infringes your copyright, you (or your agent) may send us a notice requesting that the content or material be removed, or access to it blocked. Notices must be sent in writing by email to DMCAnotice@MLSGrid.com.

The DMCA requires that your notice of alleged copyright infringement include the following information: (1) description of the copyrighted work that is the subject of claimed infringement; (2) description of the alleged infringing content and information sufficient to permit us to locate the content; (3) contact information for you, including your address, telephone number and email address; (4) a statement by you that you have a good faith belief that the content in the manner complained of is not authorized by the copyright owner, or its agent, or by the operation of any law; (5) a statement by you, signed under penalty of perjury, that the information in the notification is accurate and that you have the authority to enforce the copyrights that are claimed to be infringed; and (6) a physical or electronic signature of the copyright owner or a person authorized to act on the copyright owner's behalf. Failure to include all of the above information may result in the delay of the processing of your complaint.

© 2026 IRESDS MLS, Inc.
Listing data is current as of 08/05/2026.

Contact Our Agent

By clicking “Submit,” I agree to be contacted by Lake Homes Realty, LLC, its affiliates, and real estate professionals via call, text, and email for real estate services. This includes by automated means, even if your number is on a federal, state, or our internal Do Not Call list. To opt out, you can reply "stop" at any time or reply "help" for assistance. You can also click the unsubscribe link in the emails. Message and data rates may apply. Message frequency may vary. You also agree to our Terms of Use and Privacy Policy.