
Mountain Homes Realty
Enter City, Zip or MLS

3132 s grant st

Englewood, CO 80113
$1,180,000

5 BEDS 4 BATHS
4,868 SQFT0.14 AC LOT
Residential - Single Family
Price Changed
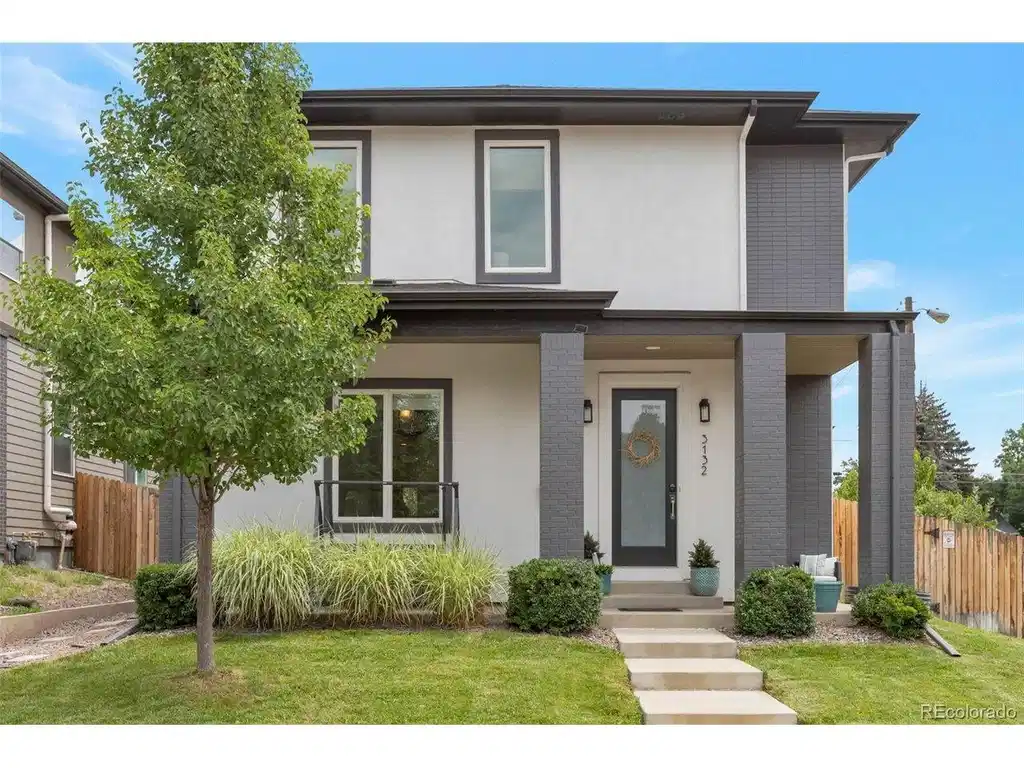
Image 1: Stately front view
Image 2: Foyer entry with elegant wide lighted staircase
Image 3: Long entry foyer with view on the left of elegant wide staircase to upper level
Image 4: Great room with lots of natural light from 2 sets of double doors, windows, see-thru fireplace
Bedrooms 5
Total Baths 4
Full Baths 2
Square Feet 4868
Acreage 0.14
Status Active
MLS # 8556771
County Arapahoe
More Info
Category Residential - Single Family
Status Active
Square Feet 4868
Acreage 0.14
MLS # 8556771
County Arapahoe
Listed By: Listing Agent Diane Weiss
Tara Realty LLC - (720) 219-1567
Located in one of Englewood's most connected and rapidly evolving neighborhoods, this move-in ready home offers the rare combination of modern living, exceptional convenience, and long-term value - complete with fully owned solar, a brand new roof, and fresh interior and exterior paint. Just minutes from the vibrant South Broadway corridor and South Pearl Street, enjoy easy access to some of Denver's favorite restaurants, cafes, boutiques, parks, and entertainment destinations. The area continues to grow with a major investment underway, including Englewood's walkability and beautification improvements and the future professional women's soccer stadium and entertainment district planned near Santa Fe Yards. Designed for today's lifestyle, the home offers nearly 4,500 finished square feet with flexible spaces for entertaining, working from home, multigenerational living, fitness, or media use. The dramatic great room with soaring ceilings and double-sided fireplace flows seamlessly into a chef's kitchen featuring quartz countertops, custom cabinetry, walk-in pantry, butler's pantry, and wine cooler. Two sets of French doors open to a spacious Trex deck with outdoor fireplace, creating effortless indoor-outdoor living. The main level includes a bedroom or office with walk-in closet, 3/4 bath, laundry, and mudroom. Upstairs, the spacious primary suite features a five-piece bath and large walk-in closet, alongside two additional bedrooms, a full bath, and second laundry area. The finished lower level offers an expansive living area, ensuite guest retreat, and versatile bonus space. Outdoor recreation is always close by with Harvard Gulch, Wash Park, Bates-Logan Park, and quick access to Highway 285 and the mountains - while downtown Denver remains an easy commute. Modern, refreshed, and ideally located, this is a turnkey opportunity in one of the metro area's most exciting and accessible locations.
Location not available
Listing
Street
Satellite

Exterior Features

  • Style In-Law Area, Contemporary
  • Construction Single Family Residence
  • Siding Frame, Brick, Stucco
  • Exterior Sprinkler System
  • Roof Composition
  • Garage Yes
  • Garage Description Detached
  • Water City
  • Sewer Public Sewer
  • Lot Description House Faces West, Paved, Gutters

Interior Features

  • Appliances Self Cleaning Oven, Dishwasher, Refrigerator, Bar Fridge, Washer, Dryer, Microwave, Disposal, Fire Alarm
  • Heating Forced Air, Humidity Control
  • Cooling Central Air, Ceiling Fan(s)
  • Basement Full, Partially Finished, Built-In Radon, Radon Test Available, Sump Pump
  • Fireplaces Description Gas, Gas Log, Great Room, One
  • Living Area 4,868 SQFT
  • Year Built 2017
  • Stories Two

Neighborhood & Schools

  • Subdivision Rosedale
  • School Disrict Englewood Dist 1
  • Elementary School Charles Hay
  • Middle School Englewood
  • High School Englewood

Financial Information

    Additional Services

    Internet Service Providers

    Listing Information

    Listing Provided Courtesy of Tara Realty LLC - (720) 219-1567
    Listings provided courtesy of the IRESDS MLS as distributed by MLS GRID.

    Information is deemed reliable but is not guaranteed by MLS GRID, and that the use of the MLS GRID Data may be subject to an end user license agreement prescribed by the Member Participant's applicable MLS if any and as amended from time to time. MLS GRID may, at its discretion, require use of other disclaimers as necessary to protect Member Participant, and/or their MLS from liability.

    Based on information submitted to the MLS GRID as of 08/04/2026 03:48:05 UTC. All data is obtained from various sources and may not have been verified by broker or MLS GRID. Supplied Open House Information is subject to change without notice. All information should be independently reviewed and verified for accuracy. Properties may or may not be listed by the office/agent presenting the information.

    The Digital Millennium Copyright Act of 1998, 17 U.S.C. § 512 (the "DMCA") provides recourse for copyright owners who believe that material appearing on the Internet infringes their rights under U.S. copyright law. If you believe in good faith that any content or material made available in connection with our website or services infringes your copyright, you (or your agent) may send us a notice requesting that the content or material be removed, or access to it blocked. Notices must be sent in writing by email to DMCAnotice@MLSGrid.com.

    The DMCA requires that your notice of alleged copyright infringement include the following information: (1) description of the copyrighted work that is the subject of claimed infringement; (2) description of the alleged infringing content and information sufficient to permit us to locate the content; (3) contact information for you, including your address, telephone number and email address; (4) a statement by you that you have a good faith belief that the content in the manner complained of is not authorized by the copyright owner, or its agent, or by the operation of any law; (5) a statement by you, signed under penalty of perjury, that the information in the notification is accurate and that you have the authority to enforce the copyrights that are claimed to be infringed; and (6) a physical or electronic signature of the copyright owner or a person authorized to act on the copyright owner's behalf. Failure to include all of the above information may result in the delay of the processing of your complaint.

    © 2026 IRESDS MLS, Inc.
    Listing data is current as of 08/04/2026.

    Contact Our Agent

    By clicking “Submit,” I agree to be contacted by Lake Homes Realty, LLC, its affiliates, and real estate professionals via call, text, and email for real estate services. This includes by automated means, even if your number is on a federal, state, or our internal Do Not Call list. To opt out, you can reply "stop" at any time or reply "help" for assistance. You can also click the unsubscribe link in the emails. Message and data rates may apply. Message frequency may vary. You also agree to our Terms of Use and Privacy Policy.
