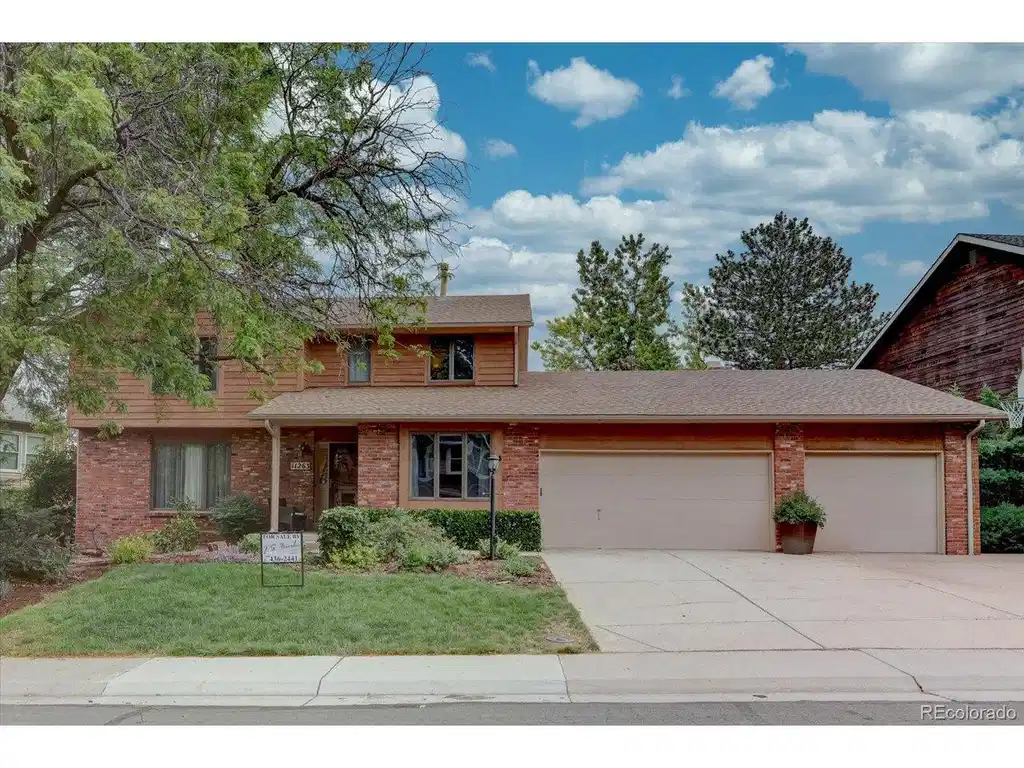
11263 quivas loop

Westminster, CO 80234

$795,000

4 BEDS 4 BATHS
3,575 SQFT0.18 AC LOT
Residential - Single Family
Image 1: Beautiful home in The Ranch!!
Image 2: Kelsey Risner Membership Dir  303 460 9700 ex 315
Image 3: 3,500 sq ft... lot's of living!
Image 4: take a dive!!!
Bedrooms 4
Total Baths 4
Full Baths 2
Square Feet 3575
Acreage 0.18
Status Pending
MLS # 3224294
County Adams
More Info
Category Residential - Single Family
Status Pending
Square Feet 3575
Acreage 0.18
MLS # 3224294
County Adams
Listed By: Listing Agent Jeffrey Burke
J S Burke Broker - (720) 436-2441
The Ranch, one of Denver's most sought after neighborhoods, and this beautiful 2 story home, epitomize Colorado living!! Many updates and upgrades. The newly remodeled kitchen features gorgeous quartz counters, all new appliances including an induction stove top, picture window, and the coolest coffee bar!! Show room quality! A spacious 2,544 sq ft plus 1,026 finished basement provides ample room for people, living and activities. Four bedrooms on the same level for your family/group needs, a main floor private office/den and an open basement area offer great versatility. Your large primary bedroom suite offers a walk in closet and your own private 5 piece bath. Full hall bath, main floor half bath. Newer central AC unit. Solid wood doors. High quality wood case roll out Anderson windows! Brand new carpet in the huge rec room. Bronco games are coming! Great area to create a "teen" suite with a 3/4 bath. Your main floor family room features vaults, lots of light, a natural wood fireplace, and a trio of skylights! The home's exterior just received a fresh coat of opague stain. You will enjoy the covered back patio with a beautiful newly installed stone finish! In between you can walk and bike the miles of sidewalks and never leave The Ranch! The favorite number on The Ranch is "Fore".. this home features a special space for the golf cart in the south facing 3 car tandem garage. Just a peaceful stroll over to Vogel Pond and on to Zoe's Coffee, this home enjoys an excellent inner neighborhood location! Just minutes off I25, you're on your way to Denver, DIA, Golden, Vail, Boulder or Ft Collins. Cheyenne Frontier Days just 90 minutes! Close by you'll enjoy tons of shopping, dining, health services, local fire/police and local schools! This is a great home and community for you to live and invest in. The Ranch CC is a plus!! Take advantage of the Seller providing $25,000 for you to use for a rate buy down. or closing costs!! COME TAKE A PEEK.....
Location not available
Listing
Street
Satellite

Exterior Features

  • Construction Single Family Residence
  • Siding Frame, Wood Siding
  • Exterior Sprinkler System, Oversized Garage, Tandem Garage
  • Roof Composition
  • Garage Yes
  • Garage Description Attached
  • Water City
  • Sewer Public Sewer
  • Lot Description Deciduous Trees, House Faces South, Paved, Gutters

Interior Features

  • Appliances Self Cleaning Oven, Dishwasher, Refrigerator, Washer, Dryer, Microwave, Disposal, Fire Alarm
  • Heating Forced Air
  • Cooling Central Air
  • Basement Partially Finished, Built-In Radon, Radon Test Available
  • Fireplaces Description Family Room, One
  • Living Area 3,575 SQFT
  • Year Built 1981
  • Stories Three Or More

Neighborhood & Schools

  • Subdivision The Ranch
  • School Disrict Adams CO. Dist 12
  • Elementary School Cotton Creek
  • Middle School Silver Hills
  • High School Mountain Range

Financial Information

  • Zoning Res

Additional Services

Internet Service Providers

Listing Information

Listing Provided Courtesy of J S Burke Broker - (720) 436-2441
Listings provided courtesy of the IRESDS MLS as distributed by MLS GRID.

Information is deemed reliable but is not guaranteed by MLS GRID, and that the use of the MLS GRID Data may be subject to an end user license agreement prescribed by the Member Participant's applicable MLS if any and as amended from time to time. MLS GRID may, at its discretion, require use of other disclaimers as necessary to protect Member Participant, and/or their MLS from liability.

Based on information submitted to the MLS GRID as of 08/05/2026 03:47:40 UTC. All data is obtained from various sources and may not have been verified by broker or MLS GRID. Supplied Open House Information is subject to change without notice. All information should be independently reviewed and verified for accuracy. Properties may or may not be listed by the office/agent presenting the information.

The Digital Millennium Copyright Act of 1998, 17 U.S.C. § 512 (the "DMCA") provides recourse for copyright owners who believe that material appearing on the Internet infringes their rights under U.S. copyright law. If you believe in good faith that any content or material made available in connection with our website or services infringes your copyright, you (or your agent) may send us a notice requesting that the content or material be removed, or access to it blocked. Notices must be sent in writing by email to DMCAnotice@MLSGrid.com.

The DMCA requires that your notice of alleged copyright infringement include the following information: (1) description of the copyrighted work that is the subject of claimed infringement; (2) description of the alleged infringing content and information sufficient to permit us to locate the content; (3) contact information for you, including your address, telephone number and email address; (4) a statement by you that you have a good faith belief that the content in the manner complained of is not authorized by the copyright owner, or its agent, or by the operation of any law; (5) a statement by you, signed under penalty of perjury, that the information in the notification is accurate and that you have the authority to enforce the copyrights that are claimed to be infringed; and (6) a physical or electronic signature of the copyright owner or a person authorized to act on the copyright owner's behalf. Failure to include all of the above information may result in the delay of the processing of your complaint.

© 2026 IRESDS MLS, Inc.
Listing data is current as of 08/05/2026.

Contact Our Agent

By clicking “Submit,” I agree to be contacted by Lake Homes Realty, LLC, its affiliates, and real estate professionals via call, text, and email for real estate services. This includes by automated means, even if your number is on a federal, state, or our internal Do Not Call list. To opt out, you can reply "stop" at any time or reply "help" for assistance. You can also click the unsubscribe link in the emails. Message and data rates may apply. Message frequency may vary. You also agree to our Terms of Use and Privacy Policy.