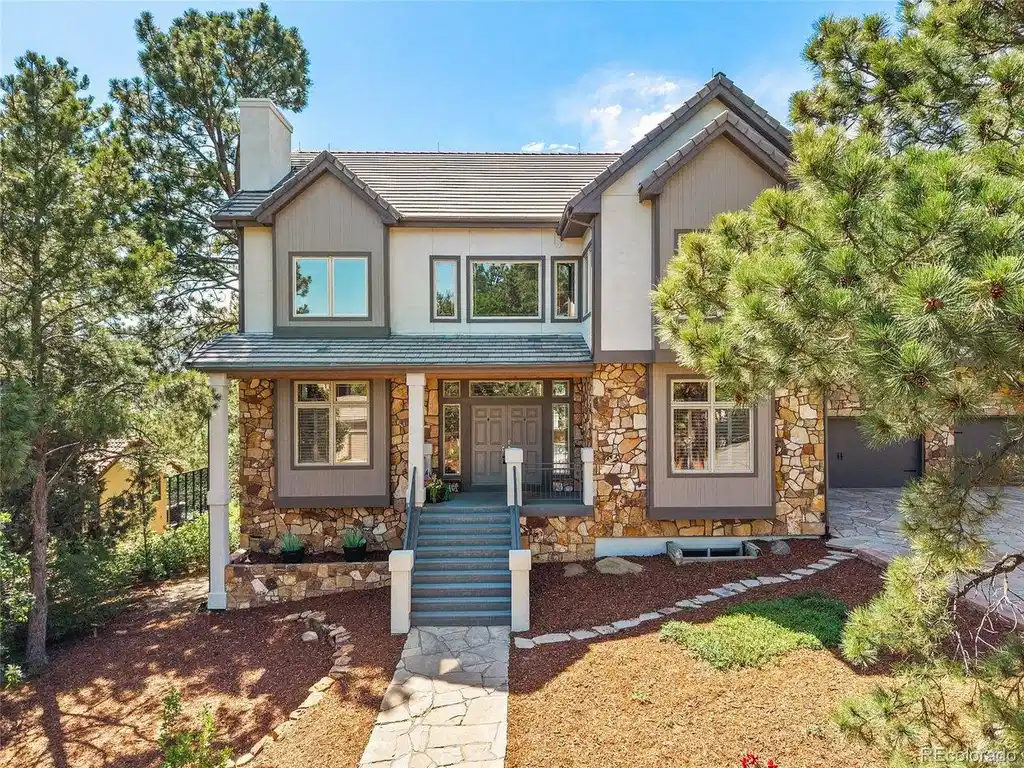
6230 spurwood dr

Colorado Springs, CO 80918

$1,249,000

5 BEDS 5 BATHS
6,512 SQFT0.43 AC LOT
Residential - Single Family
Price Changed
Image 1
Image 2
Image 3
Image 4
Bedrooms 5
Total Baths 5
Full Baths 3
Square Feet 6512
Acreage 0.43
Status Pending
MLS # 9641247
County El Paso
More Info
Category Residential - Single Family
Status Pending
Square Feet 6512
Acreage 0.43
MLS # 9641247
County El Paso
Listed By: Listing Agent Chelsea Valentin
Real Broker, LLC DBA Real - (719) 313-7219
With one of the most coveted view corridors in Colorado Springs, this 6,512 sq ft custom residence captures Garden of the Gods, Pikes Peak, and Pulpit Rock, all from its own backyard. An exceptional offering for the buyer who wants room to live, work, and entertain at the highest level. Step inside beneath a statement chandelier from The Broadmoor, where a formal dining room and handsome whisky room flank the entry, each warmed by real wood floors and plantation shutters. The chef's kitchen is built for gathering, with granite counters, a copper farmhouse sink, an island prep sink, dual dishwashers, and a massive walk-in pantry plumbed for a second refrigerator or icemaker. Upstairs, a true library anchors the home with floor-to-ceiling built-in shelving wrapped around a picture window that frames the mountains, an inspired home office or quiet retreat. Five bedrooms and five recently renovated baths offer space for everyone, including a serene primary suite with private deck and built-in audio. The walkout lower level is an entertainer's dream: a custom wet bar with beverage fridge, a matching pool table, and a dedicated home theater with projector, screen, and surround sound. Outdoor living takes center stage: a granite outdoor kitchen for summer dinners, a swim spa for year-round soaking, and dual-level decks wired for music, all set within the community's only fenced backyard. After dark, programmable Jellyfish lighting and a paver driveway make every arrival a grand entrance. Inside, the quality runs deeper than the finishes, with radiant heat underfoot, a whole-house vacuum, custom closets throughout, and an oversized 3-car garage with workshop, heater, and wall-mounted squat rack. Minutes to hiking trails, Award winning Private School (Pikes Peak Christian School), and downtown, yet tucked into a private, view-filled enclave. Homes like this simply do not come along often. Welcome home!
Location not available
Listing
Street
Satellite

Exterior Features

  • Construction Single Family Residence
  • Siding Frame, Stone, Stucco
  • Exterior Balcony, Hot Tub, Heated Garage, Oversized Garage
  • Roof Shake
  • Garage Yes
  • Garage Description Attached
  • Water City
  • Sewer Public Sewer
  • Lot Description Deciduous Trees, Abuts Public Open Space

Interior Features

  • Appliances Dishwasher, Microwave, Gas Bar-B-Q, Fire Alarm
  • Heating Forced Air, Radiant
  • Cooling Central Air, Ceiling Fan(s)
  • Basement Full, Walk-Out Access
  • Fireplaces Description Two or More, Gas, Family Room, Bedroom, Great Room, Basement
  • Living Area 6,512 SQFT
  • Year Built 1994
  • Stories Two

Neighborhood & Schools

  • Subdivision Valley At Erindale
  • School Disrict Colorado Springs 11
  • Elementary School Fremont
  • Middle School Russell
  • High School Coronado

Financial Information

  • Zoning PDZ HS

Additional Services

Internet Service Providers

Listing Information

Listing Provided Courtesy of Real Broker, LLC DBA Real - (719) 313-7219
Listings provided courtesy of the IRESDS MLS as distributed by MLS GRID.

Information is deemed reliable but is not guaranteed by MLS GRID, and that the use of the MLS GRID Data may be subject to an end user license agreement prescribed by the Member Participant's applicable MLS if any and as amended from time to time. MLS GRID may, at its discretion, require use of other disclaimers as necessary to protect Member Participant, and/or their MLS from liability.

Based on information submitted to the MLS GRID as of 08/09/2026 03:17:32 UTC. All data is obtained from various sources and may not have been verified by broker or MLS GRID. Supplied Open House Information is subject to change without notice. All information should be independently reviewed and verified for accuracy. Properties may or may not be listed by the office/agent presenting the information.

The Digital Millennium Copyright Act of 1998, 17 U.S.C. § 512 (the "DMCA") provides recourse for copyright owners who believe that material appearing on the Internet infringes their rights under U.S. copyright law. If you believe in good faith that any content or material made available in connection with our website or services infringes your copyright, you (or your agent) may send us a notice requesting that the content or material be removed, or access to it blocked. Notices must be sent in writing by email to DMCAnotice@MLSGrid.com.

The DMCA requires that your notice of alleged copyright infringement include the following information: (1) description of the copyrighted work that is the subject of claimed infringement; (2) description of the alleged infringing content and information sufficient to permit us to locate the content; (3) contact information for you, including your address, telephone number and email address; (4) a statement by you that you have a good faith belief that the content in the manner complained of is not authorized by the copyright owner, or its agent, or by the operation of any law; (5) a statement by you, signed under penalty of perjury, that the information in the notification is accurate and that you have the authority to enforce the copyrights that are claimed to be infringed; and (6) a physical or electronic signature of the copyright owner or a person authorized to act on the copyright owner's behalf. Failure to include all of the above information may result in the delay of the processing of your complaint.

© 2026 IRESDS MLS, Inc.
Listing data is current as of 08/09/2026.

Contact Our Agent

By clicking “Submit,” I agree to be contacted by Lake Homes Realty, LLC, its affiliates, and real estate professionals via call, text, and email for real estate services. This includes by automated means, even if your number is on a federal, state, or our internal Do Not Call list. To opt out, you can reply "stop" at any time or reply "help" for assistance. You can also click the unsubscribe link in the emails. Message and data rates may apply. Message frequency may vary. You also agree to our Terms of Use and Privacy Policy.