106 waltham ave

Manitou Springs, CO 80829

$600,000

3 BEDS 3 BATHS
2,720 SQFT0.21 AC LOT
Residential - Single Family
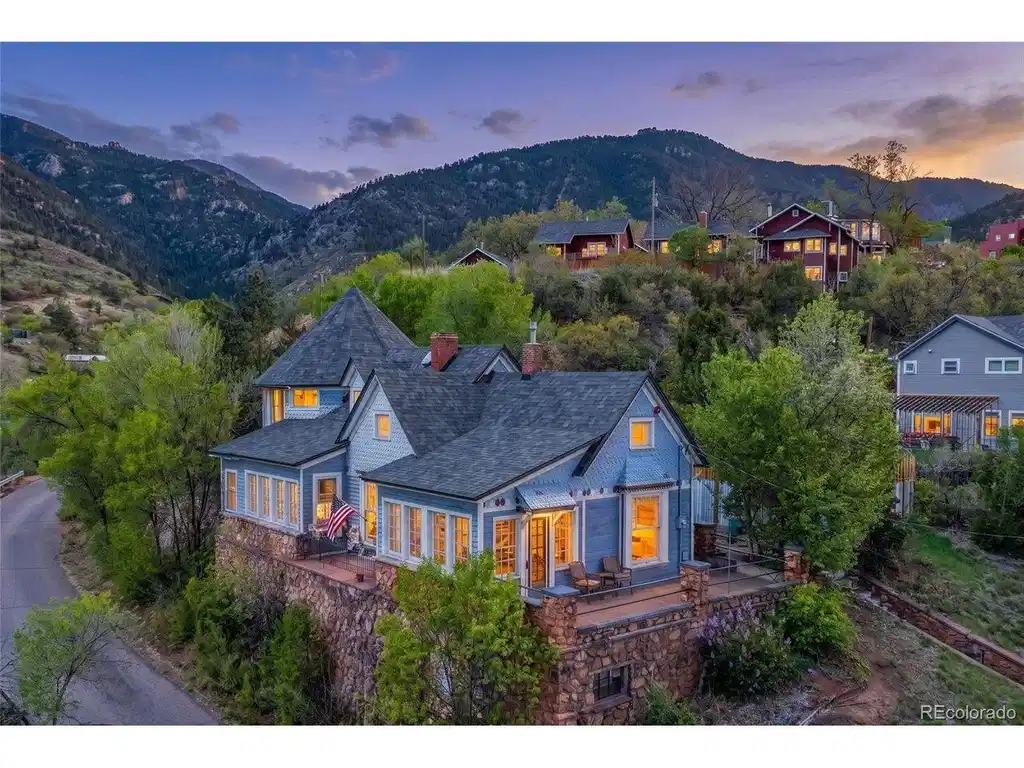
Image 1: 106 Waltham sits in the shadow of Pikes Peak with easy access to the Incline which can be seen in the photo.
Image 2
Image 3
Image 4
Bedrooms 3
Total Baths 3
Full Baths 2
Square Feet 2720
Acreage 0.22
Status Pending
MLS # 3494760
County El Paso
More Info
Category Residential - Single Family
Status Pending
Square Feet 2720
Acreage 0.22
MLS # 3494760
County El Paso
Listed By: Listing Agent Esther Lee
Keller Williams Clients Choice Realty - (719) 271-2120
Set above downtown Manitou Springs, this one of a kind historic Victorian puts you right in the middle of everything without giving up the views or privacy. Walk down the public stairs just outside and you're instantly in the heart of town with local shops, restaurants, art, live music, and all the energy that makes Manitou so memorable. From your own deck and balconies, enjoy a front row seat to the Emma Crawford Coffin Races, Mardi Gras Parade, and downtown fireworks. If you love the outdoors, this location is hard to beat. The Manitou Incline and Pikes Peak Cog Railway are both nearby, along with miles of hiking and mountain adventure. Skiing is an easy day trip as well. Inside, the home is rich with the kind of timeless character and craftsmanship you just don't find anymore, with original hardwood floors, stained glass windows, and distinctive architectural details throughout. The turret sunroom with loft is a truly standout space because it's full of personality, charm, and old world warmth. Outside, multiple spaces invite you to relax or entertain, including a large deck, two balconies, and a private fenced yard, all taking in sweeping mountain and valley views. This is anything but cookie cutter. Eclectic, storied, and full of individuality, this home offers a rare opportunity to own a piece of Manitou history while making it your own. Also included in the sale is an additional parcel of land located across the way. See photos for map. ***** This is a VA ASSUMABLE loan! *****
Location not available
Listing
Street
Satellite

Exterior Features

  • Style Victorian
  • Construction Single Family Residence
  • Siding Frame, Wood Siding
  • Exterior Balcony
  • Roof Fiberglass
  • Garage Yes
  • Garage Description Detached
  • Water City
  • Sewer Public Sewer
  • Lot Description Corner Lot, Outbuildings, Historic District, Paved

Interior Features

  • Appliances Dishwasher, Refrigerator, Freezer, Disposal, Fire Alarm
  • Heating Forced Air
  • Cooling Central Air, Ceiling Fan(s)
  • Basement Partial, Unfinished
  • Fireplaces Description Family Room, One
  • Living Area 2,720 SQFT
  • Year Built 1908
  • Stories Two

Neighborhood & Schools

  • Subdivision Manitou Springs
  • School Disrict Manitou Springs District 14
  • Elementary School Manitou Springs
  • Middle School Manitou Springs
  • High School Manitou Springs

Financial Information

  • Zoning GR

Additional Services

Internet Service Providers

Listing Information

Listing Provided Courtesy of Keller Williams Clients Choice Realty - (719) 271-2120
Listings provided courtesy of the IRESDS MLS as distributed by MLS GRID.

Information is deemed reliable but is not guaranteed by MLS GRID, and that the use of the MLS GRID Data may be subject to an end user license agreement prescribed by the Member Participant's applicable MLS if any and as amended from time to time. MLS GRID may, at its discretion, require use of other disclaimers as necessary to protect Member Participant, and/or their MLS from liability.

Based on information submitted to the MLS GRID as of 08/09/2026 03:17:32 UTC. All data is obtained from various sources and may not have been verified by broker or MLS GRID. Supplied Open House Information is subject to change without notice. All information should be independently reviewed and verified for accuracy. Properties may or may not be listed by the office/agent presenting the information.

The Digital Millennium Copyright Act of 1998, 17 U.S.C. § 512 (the "DMCA") provides recourse for copyright owners who believe that material appearing on the Internet infringes their rights under U.S. copyright law. If you believe in good faith that any content or material made available in connection with our website or services infringes your copyright, you (or your agent) may send us a notice requesting that the content or material be removed, or access to it blocked. Notices must be sent in writing by email to DMCAnotice@MLSGrid.com.

The DMCA requires that your notice of alleged copyright infringement include the following information: (1) description of the copyrighted work that is the subject of claimed infringement; (2) description of the alleged infringing content and information sufficient to permit us to locate the content; (3) contact information for you, including your address, telephone number and email address; (4) a statement by you that you have a good faith belief that the content in the manner complained of is not authorized by the copyright owner, or its agent, or by the operation of any law; (5) a statement by you, signed under penalty of perjury, that the information in the notification is accurate and that you have the authority to enforce the copyrights that are claimed to be infringed; and (6) a physical or electronic signature of the copyright owner or a person authorized to act on the copyright owner's behalf. Failure to include all of the above information may result in the delay of the processing of your complaint.

© 2026 IRESDS MLS, Inc.
Listing data is current as of 08/09/2026.

Contact Our Agent

By clicking “Submit,” I agree to be contacted by Lake Homes Realty, LLC, its affiliates, and real estate professionals via call, text, and email for real estate services. This includes by automated means, even if your number is on a federal, state, or our internal Do Not Call list. To opt out, you can reply "stop" at any time or reply "help" for assistance. You can also click the unsubscribe link in the emails. Message and data rates may apply. Message frequency may vary. You also agree to our Terms of Use and Privacy Policy.