
Mountain Homes Realty
Enter City, Zip or MLS

987 brookview avenue

Westlake Village, CA 91361
$2,295,000

5 BEDS 2-Full 1-¾ BATHS
2,766 SQFT0.38 AC LOT
Residential - Single Family
Image 1
Image 2
Image 3
Image 4
Bedrooms 5
Total Baths 3
Full Baths 2
Square Feet 2766
Acreage 0.39
Status Pending
MLS # 226002614
County Ventura
More Info
Category Residential - Single Family
Status Pending
Square Feet 2766
Acreage 0.39
MLS # 226002614
County Ventura
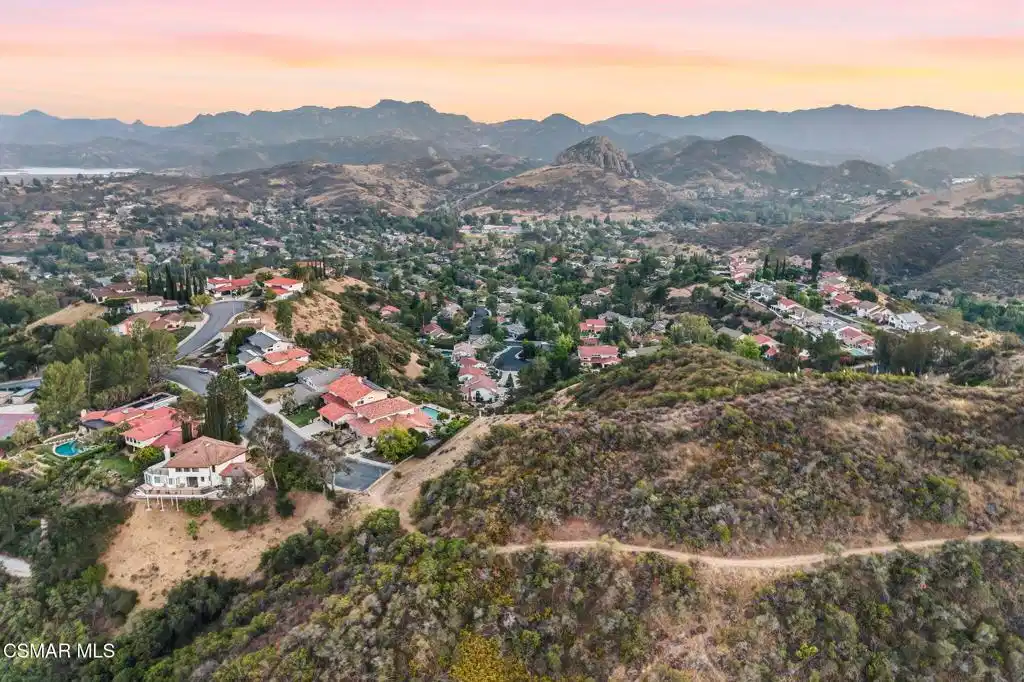
Set high above Foxmoor Hills on a quiet cul-de-sac, this exceptional Westlake Village home enjoys commanding views of the Santa Monica Mountains, Lake Sherwood, and the rolling hills beyond. With hiking and biking trails just steps away, the property offers a rare sense of privacy and serenity.Expanded and updated to approximately 2,766 square feet, the home blends timeless design with warmth, comfort, and functionality. Large picture windows and open living spaces were designed to capture the breathtaking views and fill the home with natural light throughout the day.The dramatic living room is anchored by soaring 25-foot floor-to-ceiling windows and a handcrafted stacked-stone fireplace that burns real wood, creating an inviting focal point for everyday living and entertaining. Rich, wide plank walnut flooring extends throughout the lower level, adding warmth and character to the home's open-concept design.The expanded and remodeled gourmet kitchen was designed for both entertaining and daily living, featuring custom cabinetry, dark countertops, a butcher-block center island with a hammered-copper sink, a Wolf six-burner range with double ovens, a built-in refrigerator, a wine refrigerator, pantry storage, and a built-in desk area. Just off the kitchen is an indoor laundry and mudroom with additional cabinetry and storage leading to the 3-car, attached garage.The flexible floor plan offers five bedrooms and three bathrooms, including a desirable downstairs bedroom and bath ideal for guests or a private office. A separate family room opens directly to the backyard and showcases incredible mountain and sunset views, seamlessly blending indoor and outdoor living.Upstairs, the primary suite serves as a peaceful retreat with sweeping views, custom closets, rich wood flooring, and a beautifully remodeled bathroom with timeless designer finishes. Three additional upstairs bedrooms, a remodeled secondary bathroom, and a built-in office nook complete the second level.Step outside to a truly spectacular resort-style backyard designed to maximize the home's extraordinary setting. Multiple outdoor entertaining spaces overlook the sparkling pool, elevated spa with a waterfall feature, lush landscaping, and panoramic vistas, creating an atmosphere that feels both luxurious and tranquil.Additional features include Prepaid solar lease, a tankless water heater, and newer HVAC and air conditioning systems.
Location not available
Listing
Street
Satellite

Exterior Features

  • Style Mediterranean, Traditional
  • Construction Single Family
  • Siding Stucco
  • Roof SpanishTile
  • Garage Yes
  • Garage Description DoorMulti, Driveway, Garage, GarageDoorOpener
  • Sewer PublicSewer
  • Lot Description BackYard, CulDeSac, DripIrrigationBubblers, NearPark, SprinklerSystem, Walkstreet, Yard

Interior Features

  • Appliances DoubleOven, Dishwasher, GasCooking, Disposal, Refrigerator
  • Heating ForcedAir, NaturalGas
  • Cooling CentralAir
  • Fireplaces Yes
  • Fireplaces Description FamilyRoom, GasStarter, LivingRoom
  • Living Area 2,766 SQFT
  • Year Built 1971

Neighborhood & Schools

  • Subdivision Foxmoor Hills-709 - 709

Financial Information

  • Parcel ID 6960183025
  • Zoning R1-13V

Additional Services

Internet Service Providers

Listing Information

Listing Provided Courtesy of Compass
The data for this listing came from the California Regional MLS
Listing data is current as of 07/07/2026.
California DRE #02247371

Contact Our Agent

By clicking “Submit,” I agree to be contacted by Lake Homes Realty, LLC, its affiliates, and real estate professionals via call, text, and email for real estate services. This includes by automated means, even if your number is on a federal, state, or our internal Do Not Call list. To opt out, you can reply "stop" at any time or reply "help" for assistance. You can also click the unsubscribe link in the emails. Message and data rates may apply. Message frequency may vary. You also agree to our Terms of Use and Privacy Policy.
