
Mountain Homes Realty
Enter City, Zip or MLS

2589 featherwood street

Westlake Village, CA 91362
5 BEDS 4-Full 1-Half BATHS
0.25 AC LOT
Residential - Single Family
Image 1
Bedrooms 5
Total Baths 5
Full Baths 4
Acreage 0.25
Status Off Market
MLS # 225003022
County Ventura
More Info
Category Residential - Single Family
Status Off Market
Acreage 0.25
MLS # 225003022
County Ventura
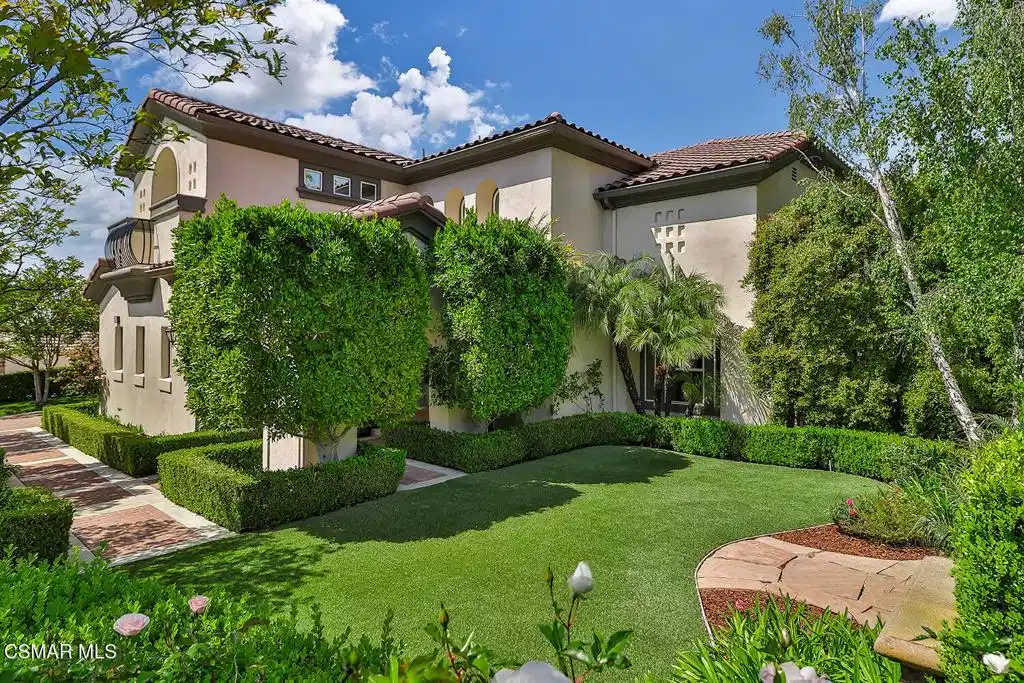
Best value for the money in Westlake Village!Elegant North Pointe Estate with DOUBLE IMPERIAL Staircases, Expansive Entertainer's Backyard & Incredible Privacy!Welcome to 2589 Featherwood Street--a STUNNING estate in the exclusive gated enclave of North Pointe, Westlake Village! Set on a beautifully manicured CORNER lot, this 5-bedroom + Bonus Room, 4.5-bath home offers 4,481 square feet of sophisticated living with TALL ceilings, bold architectural details, and a seamless flow designed for luxury, comfort, and entertainment.From the curb, the home's commanding presence is unmistakable: a striking paver-stone driveway, manicured landscaping, and a handsome stone-surfaced coffee nook create a grand welcome. Step inside through the elegant front door, flanked by sidelights and beneath triple arched windows, into a MAJESTIC foyer adorned by SOARING ceilings and regal DOUBLE IMPERIAL staircases with custom wrought-iron railings--a true showstopper.Formal spaces elevate entertaining, with a GRAND Dining Room showcasing a large arched window, lofty ceilings, and chic chandelier, while the Living Room stuns with a tray ceiling crowned by a custom mural. The Family Room is warm and inviting, boasting a built-in media center, gas fireplace, and a wall of tall plantation-shuttered windows framing views of the entertainer's backyard.At the heart of the home, the GOURMET Kitchen delivers everything a chef dreams of--highlighting an expansive central island, attractive granite countertops, custom cabinetry, sunny breakfast nook, and premium stainless-steel appliances including a GE Monogram 6-burner GAS cooktop and GE DOUBLE oven.The Primary Bedroom Suite enjoys its own private wing upstairs, accessed through double doors and offering sweeping VIEWS of the local hills/mountains from three tall windows, a double tray ceiling, and a DEEP walk-in closet with custom built-ins. The LAVISH Primary Bathroom indulges with stone-tile flooring, dual vanities, a jetted soaking tub, and a large tiled shower.Four additional bedrooms provide versatile living options: a downstairs bedroom with en-suite bath, two upstairs secondary bedrooms (one with an en-suite, one with access to the upstairs hall bath), plus a bright downstairs office with its own walk-in closet and plantation-shuttered windows overlooking the yard. A MASSIVE upstairs Bonus Room adapts beautifully as a media room, gym, or playroom, complete with deep walk-in storage and multiple closets.The entertainer's BACKYARD is a private oasis, framed by tall block walls and designed for unforgettable gatherings. Enjoy a spacious stamped colored-concrete patio under a NEW patio cover, a BUILT-IN BBQ center with stacked-stone surfacing, granite counters, stainless Fire Magic grill, and bar seating. A HALF-BASKETBALL COURT, sprawling artificial turf lawns, elegant hardscaping, concrete pathways, and a rotunda-style backyard lounge add layers of functionality and fun. A dedicated dog run area with artificial grass completes this versatile outdoor haven.Additional highlights include a 2-car garage with built-in metal cabinetry, ceiling storage racks & tool bench, plus a single-car garage currently outfitted as a home gym.At this home you'll enjoy CLOSE proximity to golf courses, parks, fantastic dining & shopping, with quick freeway access (101 & 23) for easy commuting. Zoned for top-tier Conejo Valley Unified schools, and just moments from North Ranch, Westlake Village Town Center, and serene hiking trails--this estate represents the pinnacle of Westlake Village living.Don't miss the chance to make this stunning North Pointe retreat your forever home!
Location not available
Listing
Street
Satellite

Exterior Features

  • Construction Single Family
  • Siding Stucco
  • Exterior Barbecue
  • Roof Tile
  • Garage Yes
  • Garage Description DirectAccess, Driveway, Garage, GarageDoorOpener, Paved
  • Sewer PublicSewer
  • Lot Description BackYard, CulDeSac, Lawn, Landscaped, Paved, RectangularLot, Yard

Interior Features

  • Appliances DoubleOven, Dishwasher, GasCooking, Microwave, RangeHood
  • Heating Central, ForcedAir
  • Cooling CentralAir
  • Fireplaces Yes
  • Fireplaces Description FamilyRoom, Gas, Outside
  • Year Built 1999

Neighborhood & Schools

  • Subdivision Estates at North Pointe NR-618 - 618

Financial Information

  • Parcel ID 5690230475
  • Zoning RPD

Listing Information

California DRE #02247371
