
Mountain Homes Realty
Enter City, Zip or MLS

2166 la granada

Thousand Oaks, CA 91362
$1,425,000

4 BEDS 2 BATHS
1,958 SQFT0.25 AC LOT
Residential - Single Family
Image 1
Image 2
Image 3
Image 4
Bedrooms 4
Total Baths 2
Full Baths 2
Square Feet 1958
Acreage 0.26
Status Active
MLS # SR26117226
County Ventura
More Info
Category Residential - Single Family
Status Active
Square Feet 1958
Acreage 0.26
MLS # SR26117226
County Ventura
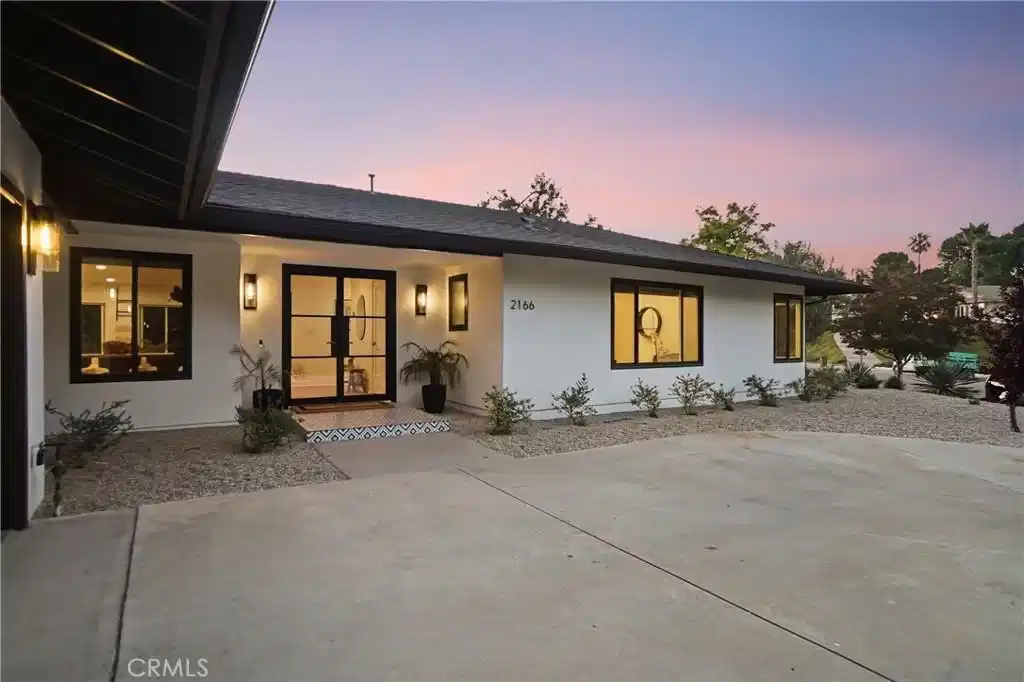
Stylish, move in ready, and filled with designer inspired finishes, this beautifully curated smart home blends luxury improvements with effortless California living. A long private driveway that will host several cars, welcomes you to the vibing front patio and striking glass and steel double entry doors. Setting the tone for the sophisticated interiors, newer wide plank wood floors and fresh paint provide the backdrop for the stunning home. Designed for both entertaining and everyday comfort, the open concept floor plan seamlessly connects the kitchen, dining, and living spaces beneath an abundance of natural light. At the heart of the home is a showstopping chef’s kitchen featuring a dramatic quartz waterfall island, KitchenAid double ovens, built-in cooktop, dishwasher, built-in wine refrigerator, and a stainless Samsung French door refrigerator. An oversized walk in pantry designed for the serious bulk shopper connects directly to the charming laundry room, where a Dutch door invites in soft breezes and natural light. The expansive primary suite is a true retreat that recently received a glow up with new shower and floor tiles and a custom walk-in closet. The large step in shower, dual sink vanity and elegant lightning will have you feeling pampered and ready for glam. Three additional guest bedrooms offer designer touches throughout, including flat-screen TVs, lime wash paint, elegant sconces, and oversized windows that create warm, inviting spaces. The guest bath is equally refined with a marble vanity, polished brass fixtures, statement lighting, and soaking tub. Walls of picturesque windows and a large sliding glass door blur the line between indoors and out, allowing the lush landscaping and breathtaking mountain views to become part of the living experience. Step outside to a low maintenance turf backyard, where kids or dogs can play freely while you unwind on the covered patio and take in the scenery. Modern convenience is built into every detail with smart home features including electronically controlled window coverings, programmable lighting, Nest thermostat, Ring doorbell, remote-controlled electric fireplace, touchpad door locks, tankless water heater and a full perimeter camera system. Sophisticated yet comfortable, glamorous yet functional, this is the kind of home that turns heads and lives beautifully.
Location not available
Listing
Street
Satellite

Exterior Features

  • Style Modern, Ranch
  • Construction Single Family
  • Siding Stucco, CopperPlumbing
  • Garage Yes
  • Garage Description DirectAccess, DoorSingle, Driveway, GarageFacesFront, Garage
  • Water Public
  • Sewer PublicSewer
  • Lot Description ZeroToOneUnitAcre, DripIrrigationBubblers

Interior Features

  • Appliances DoubleOven, Dishwasher, ElectricCooktop, ExhaustFan, Disposal, GasOven, IceMaker, Refrigerator, TanklessWaterHeater, Dryer, Washer
  • Heating Central
  • Cooling CentralAir
  • Fireplaces Yes
  • Fireplaces Description Electric, LivingRoom
  • Living Area 1,958 SQFT
  • Year Built 1969

Neighborhood & Schools

  • Subdivision Kevington (513)
  • Elementary School Meadows
  • Middle School Colina
  • High School Thousand Oaks

Financial Information

  • Parcel ID 6790141065

Additional Services

Internet Service Providers

Listing Information

Listing Provided Courtesy of Equity Union - (818) 219-1250
The data for this listing came from the California Regional MLS
Listing data is current as of 07/07/2026.
California DRE #02247371

Contact Our Agent

By clicking “Submit,” I agree to be contacted by Lake Homes Realty, LLC, its affiliates, and real estate professionals via call, text, and email for real estate services. This includes by automated means, even if your number is on a federal, state, or our internal Do Not Call list. To opt out, you can reply "stop" at any time or reply "help" for assistance. You can also click the unsubscribe link in the emails. Message and data rates may apply. Message frequency may vary. You also agree to our Terms of Use and Privacy Policy.
