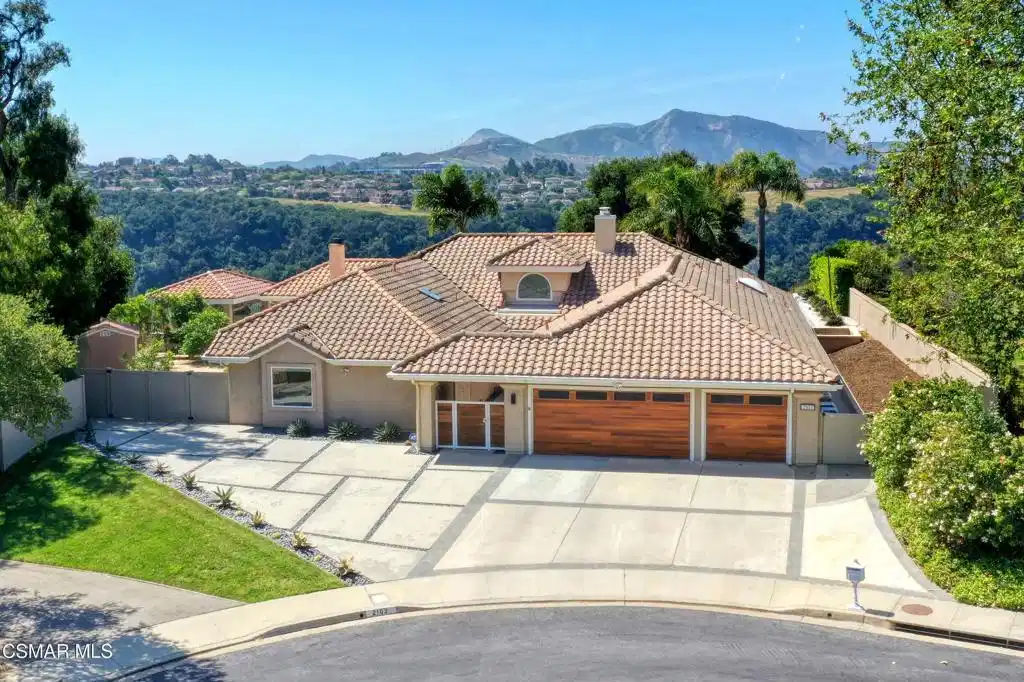
VIEW! VIEW! VIEW! Stunning SINGLE LEVEL home in Gated Lynnmere Estates on a cul-de-sac lot offers privacy and panoramic sunset views of Rancho Conejo Valley and Mount Boney. This Lynnmere gem has been professionally remodeled with no expense spared, offering an exceptional blend of custom luxury, comfort, and contemporary functionality.Enter through your private gated entrance and be welcomed by an over-sized solid Mahogany custom pivot door with a sleek solid steel linear handle. Step inside to an open, airy floor plan with raised ceilings creating an impressive sense of volume and light. The expanded, fully remodeled kitchen is a true showpiece, featuring: Rich walnut cabinetry with soft close drawers, a large center quartz waterfall island connected to a solid walnut custom waterfall kitchen table ideal for gatherings, Sub Zero refrigerator, Sub Zero mother in law refrigerator, and Sub Zero 146-bottle dual-zone wine refrigerator, two Wolf ovens, including a steam oven, an oversized 48'' Wolf gas range with a solid steel pot filler, and a spacious pantry. The kitchen opens seamlessly to the great room, where a warm fireplace and expansive picture windows frame breathtaking mountain and trail views, filling the space-with natural light creating a strong connection to nature. The primary suite is a serene retreat with a fully remodeled bathroom featuring: His and hers shower, heated flooring, newer cabinetry, sinks, mirrors, and toilet and premium Grohe fixtures. The guest bathroom has also been beautifully updated with new cabinetry, toilet, mirrors, faucet, and shower regulator. Additional major upgrades include Replacement of all accessible attic ducts, three newer HVAC systems, each equipped with germicidal UV Light, completely paid off solar system, roof replaced in 2017 with two layers of underlayment, appx. 1,000 sq ft of permitted additions designed by an engineer and architect. The south wing offers two bedrooms and an ADA prepared bathroom with heated flooring--perfect for multi-generational living or guests. Throughout the home, you'll find engineered maple flooring, 5'' baseboards, and freshly painted walls and ceilings. The exterior is equally impressive, featuring low maintenance synthetic turf, concrete, DG, and river rock landscaping, fruit trees, zero maintenance fencing that preserves privacy without obstructing views, a 10x10 Tuff shed for storage, RV parking approximately 9'x40' (HOA approved as long as it's not visible from the street). Enjoy year-round outdoor living in the south side lanai, complete with: Grill, refrigerator, fireplace, fans, heaters, lighting & fire-resistant wood construction. The pool was completely rebuilt in 2020, featuring pebble tech finish, elegant tile work, a baja-shelf, auto-filler, remote controlled lighting, and a tension safety net. For peace of mind, the home includes: six exterior Ring floodlight cameras, ring doorbell, ADT security system on all windows & doors. The three-car garage is equipped with: Two Tesla batteries, 240V/25 amp EV chargers, contemporary roll up doors with backup batteries and deadlocks & additional 9'x9' storage room for bikes, toys or camping gear!This home truly has every bell and whistle--luxury upgrades, thoughtful design, and meticulous care throughout. There is simply nothing else like it!


 All information is deemed reliable but not guaranteed accurate. Such Information being provided is for consumers' personal, non-commercial use and may not be used for any purpose other than to identify prospective properties consumers may be interested in purchasing.