
Mountain Homes Realty
Enter City, Zip or MLS

1659 bucksglen court

Westlake Village, CA 91361
$1,899,000

4 BEDS 2-Full 1-¾ BATHS
2,458 SQFT0.33 AC LOT
Residential - Single Family
Image 1
Image 2
Image 3
Image 4
Bedrooms 4
Total Baths 3
Full Baths 2
Square Feet 2458
Acreage 0.33
Status Pending
MLS # 226002510
County Ventura
More Info
Category Residential - Single Family
Status Pending
Square Feet 2458
Acreage 0.33
MLS # 226002510
County Ventura
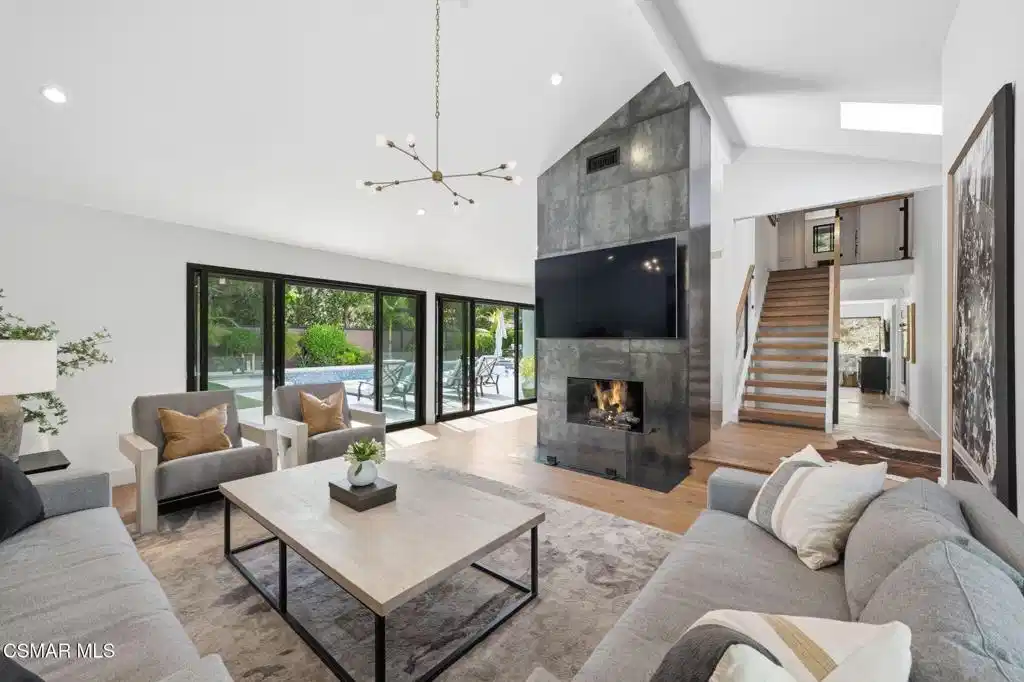
Tucked away at the top of a long driveway in coveted Foxmoor Hills, this beautifully reimagined home offers seamless indoor-outdoor living on an expansive, nearly flat 14,489-square-foot lot. Extensively renovated with exceptional attention to detail, the home blends sophisticated design, functionality, and comfort.Featuring 4 bedrooms and 3 bathrooms, including a bedroom and full bath on the main level, the residence showcases warm neutral finishes, wide-plank engineered hardwood flooring, custom millwork, smooth-coat walls, and designer lighting throughout.Enter through a private gated courtyard into an inviting living room highlighted by a striking floor-to-ceiling fireplace clad in glazed porcelain with a subtle metallic sheen. Expansive sliding doors open to the backyard, creating a seamless connection between indoor and outdoor living spaces.At the heart of the home is a meticulously redesigned kitchen anchored by a dramatic oversized island finished with a two-toned waterfall-edge Caesarstone countertop. Custom soft-close cabinetry, paneled Sub-Zero refrigeration, a paneled Bosch dishwasher, Wolf appliances, and thoughtfully integrated storage create a clean, sophisticated aesthetic. A sunny built-in bistro nook with custom bench seating and cabinetry provides the perfect space for casual dining, morning coffee, or working from home.The adjacent family room flows effortlessly from the kitchen and opens directly to the backyard, creating an ideal setting for both everyday living and entertaining.Upstairs, the primary suite was thoughtfully reimagined to create a private retreat featuring a custom walk-in closet, built-in storage cabinetry, and a spa-inspired bath with designer finishes and fixtures. Two additional bedrooms and a beautifully remodeled bathroom complete the upper level.Designed for year-round enjoyment, the resort-inspired backyard features a fully renovated pool and spa by South Coast Pool & Spa, complete with pool-length entry steps, a Baja shelf, enlarged spa, and updated equipment. Additional outdoor amenities include a built-in BBQ kitchen with refrigerator, outdoor fireplace, lush landscaping, new fencing, multiple gathering areas, and generous patio spaces for dining and relaxation.Additional improvements include new dual-pane windows and sliding doors, new interior and exterior doors, a redesigned staircase and railing system, a new HVAC system, upgraded electrical panel, and carefully curated selections of custom tile, hardware, plumbing fixtures, lighting, and paint colors throughout.The result is a truly turnkey home that perfectly balances timeless design, modern functionality, and an exceptional indoor-outdoor lifestyle.
Location not available
Listing
Street
Satellite

Exterior Features

  • Construction Single Family
  • Siding Stucco
  • Garage Yes
  • Garage Description DoorMulti, Driveway, Garage
  • Sewer PublicSewer
  • Lot Description BackYard, CulDeSac, NearPark, Walkstreet, Yard

Interior Features

  • Appliances DoubleOven, Dishwasher, Freezer, GasCooking, Microwave, Refrigerator, RangeHood
  • Heating ForcedAir, Fireplaces, NaturalGas
  • Cooling CentralAir
  • Fireplaces Yes
  • Fireplaces Description GasStarter, LivingRoom
  • Living Area 2,458 SQFT
  • Year Built 1971

Neighborhood & Schools

  • Subdivision Foxmoor Hills-709 - 709

Financial Information

  • Parcel ID 6960161125
  • Zoning R1-13V

Additional Services

Internet Service Providers

Listing Information

Listing Provided Courtesy of Compass
The data for this listing came from the California Regional MLS
Listing data is current as of 07/07/2026.
California DRE #02247371

Contact Our Agent

By clicking “Submit,” I agree to be contacted by Lake Homes Realty, LLC, its affiliates, and real estate professionals via call, text, and email for real estate services. This includes by automated means, even if your number is on a federal, state, or our internal Do Not Call list. To opt out, you can reply "stop" at any time or reply "help" for assistance. You can also click the unsubscribe link in the emails. Message and data rates may apply. Message frequency may vary. You also agree to our Terms of Use and Privacy Policy.
