
Mountain Homes Realty
Enter City, Zip or MLS

130 avocado place

Camarillo, CA 93010
$3,790,000

3 BEDS 2-Full 1-Half 1-¾ BATHS
4,311 SQFT1.04 AC LOT
Residential - Single Family
Image 1
Image 2
Image 3
Image 4
Bedrooms 3
Total Baths 4
Full Baths 2
Square Feet 4311
Acreage 1.05
Status Pending
MLS # V1-36573
County Ventura
More Info
Category Residential - Single Family
Status Pending
Square Feet 4311
Acreage 1.05
MLS # V1-36573
County Ventura
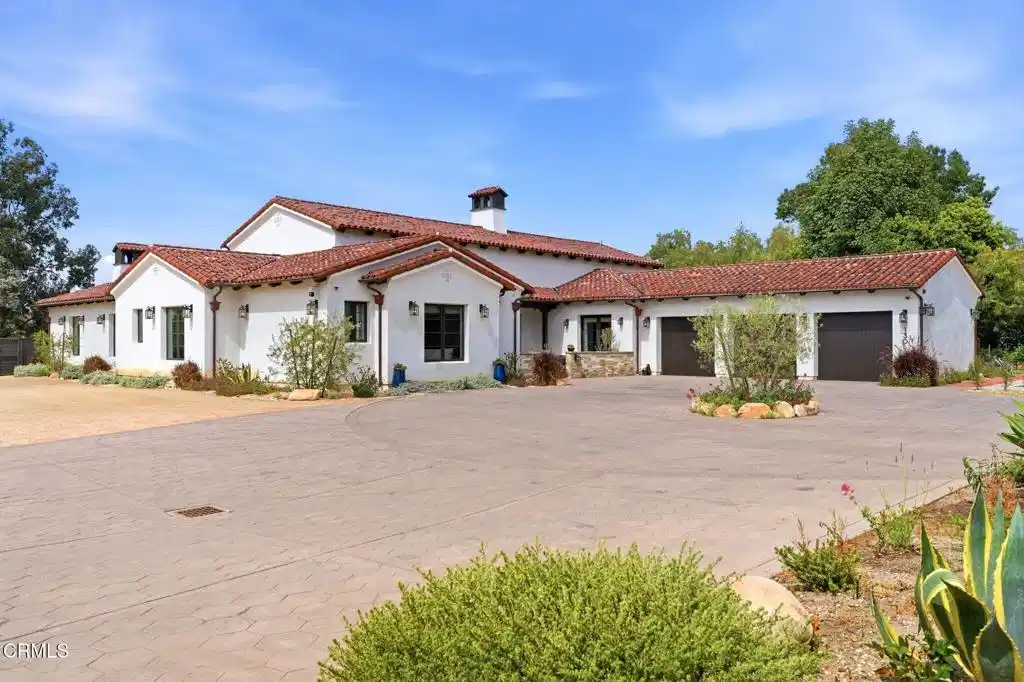
This California Mediterranean-style home offers an extraordinary combination of architectural beauty, designer finishes, and resort-style living. The stunning great room sets the tone with soaring vaulted ceilings, exposed wood beams, a dramatic floor-to-ceiling fireplace, and seamless flow between the living and dining rooms. The chef's kitchen is appointed with a professional-grade range, two dishwashers, a custom panel-front integrated Sub-Zero refrigerator, a brass farmhouse sink, an oversized island, and a walk-in pantry complete with a Sub-Zero wine refrigerator. French doors carry throughout, framing lush pool and garden views from the living and dining rooms. The media room and office feature floor-to-ceiling custom wall detailing, a coffered ceiling with LED cove lighting, a built-in media niche, and an integrated sound system with in-ceiling speakers throughout the home and patio. The primary suite is a true sanctuary, featuring a spa-inspired bath with a freestanding soaking tub, a walk-in shower with all-brass fixtures, dual vanities, along with direct access to and views of both the pool and fire pit terrace. Additional bedrooms are beautifully finished, each with its own distinct en-suite bath. The designer laundry room, complete with custom sage cabinetry, a custom built-in ironing board, and herringbone tile, is a space you'll truly enjoy. Outside, the resort-style setting features a pool and spa centered around a beautiful covered patio. The covered patio is complete with heaters and is pre-wired for a TV. The detached pool house features a fireplace, air conditioning, a 3/4 bath, and an outdoor shower. A private pickleball court, raised garden beds, and mature trees provide privacy. Not to be overlooked is the 3-car garage featuring custom cabinetry, a bike lift, and epoxy flooring. A fully self-sufficient guest house with its own kitchen, bedroom, bath, laundry, air conditioning, and separate covered carport makes this ideal for extended family, guests, or income potential. (Living/dining room and bedroom photos are digitally staged.) A seller-owned solar system featuring Tesla batteries, rooftop solar panels on the carport, and a backup generator provides energy efficiency and peace of mind for the main house.
Location not available
Listing
Street
Satellite

Exterior Features

  • Construction Single Family
  • Exterior FirePit
  • Garage Yes
  • Water SharedWell
  • Sewer SepticTypeUnknown

Interior Features

  • Heating Central, ForcedAir, Solar
  • Cooling CentralAir
  • Fireplaces Yes
  • Fireplaces Description DiningRoom, Gas, LivingRoom, PrimaryBedroom
  • Living Area 4,311 SQFT
  • Year Built 2020

Financial Information

  • Parcel ID 1520140255

Additional Services

Internet Service Providers

Listing Information

Listing Provided Courtesy of Century 21 Masters
The data for this listing came from the California Regional MLS
Listing data is current as of 07/07/2026.
California DRE #02247371

Contact Our Agent

By clicking “Submit,” I agree to be contacted by Lake Homes Realty, LLC, its affiliates, and real estate professionals via call, text, and email for real estate services. This includes by automated means, even if your number is on a federal, state, or our internal Do Not Call list. To opt out, you can reply "stop" at any time or reply "help" for assistance. You can also click the unsubscribe link in the emails. Message and data rates may apply. Message frequency may vary. You also agree to our Terms of Use and Privacy Policy.
