
Mountain Homes Realty
Enter City, Zip or MLS

1294 knollwood drive

Newbury Park, CA 91320
$849,900

3 BEDS 1-Full 1-¾ BATHS
1,068 SQFT0.15 AC LOT
Residential - Single Family
Image 1
Image 2
Image 3
Image 4
Bedrooms 3
Total Baths 2
Full Baths 1
Square Feet 1068
Acreage 0.16
Status Active
MLS # 226002935
County Ventura
More Info
Category Residential - Single Family
Status Active
Square Feet 1068
Acreage 0.16
MLS # 226002935
County Ventura
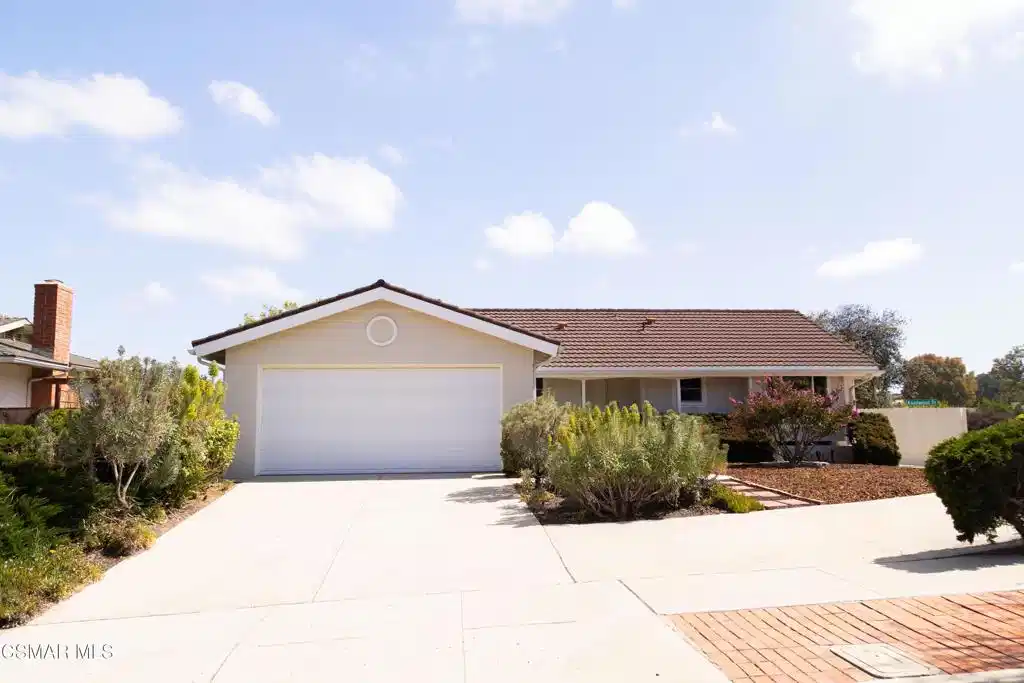
Welcome to this beautifully maintained single-story 3-bedroom, 2-bathroom home, ideally situated on a quiet corner lot with picturesque mountain views and full RV access. With fresh interior and exterior paint, new carpeting, and numerous recent improvements throughout, this move-in ready home offers the perfect blend of comfort, functionality, and value.Step inside to discover a bright and inviting floor plan filled with natural light and spacious living areas designed for both everyday living and entertaining. The family room is highlighted by a cozy gas fireplace, creating the perfect gathering space for family and friends.The kitchen shines with a brand-new oven, cooktop, and microwave that have just been installed and have never been used, offering the next owner the opportunity to enjoy a truly fresh start in the heart of the home. Additional features include a stainless steel sink and dishwasher, garbage disposal, ample cabinetry, and plenty of space for meal preparation.The primary suite features a private bath with a walk-in shower, while the secondary bathroom offers a convenient tub and shower combination. Newer dual-pane windows, a newer HVAC system, and a newer water heater provide energy efficiency and year-round comfort. Washer and dryer are included, making this home truly move-in ready.Step outside and enjoy the covered patio overlooking the backyard, complete with automatic sprinklers in both the front and rear yards. The full RV access provides ample space for recreational vehicles, boats, trailers, or additional parking--an increasingly desirable feature for today's buyers.Additional highlights include a spacious two-car garage, tile roof, rain gutters, new exterior lighting at the entry and side yard, vertical blinds, mountain views from the front of the home, and convenient access to nearby hiking and walking trails. The desirable corner lot location offers added privacy and a wonderful sense of openness.Offering a combination of single-story living, extensive improvements, mountain views, RV access, and a prime location, this exceptional home is ready to welcome its next owner. Close to hiking trails. Don't miss this incredible opportunity to make it yours. Welcome home!
Location not available
Listing
Street
Satellite

Exterior Features

  • Construction Single Family
  • Siding Stucco
  • Roof SpanishTile
  • Garage Yes
  • Garage Description DoorSingle, Driveway, Garage
  • Water Public
  • Sewer PublicSewer
  • Lot Description SprinklerSystem

Interior Features

  • Appliances Dishwasher, Disposal, Microwave, Range
  • Heating ForcedAir, NaturalGas
  • Cooling CentralAir
  • Fireplaces Yes
  • Fireplaces Description FamilyRoom, Gas
  • Living Area 1,068 SQFT
  • Year Built 1966

Neighborhood & Schools

  • Subdivision Dutch Haven-109 - 1000162

Financial Information

  • Parcel ID 6610041165
  • Zoning R1-8

Additional Services

Internet Service Providers

Listing Information

Listing Provided Courtesy of RE/MAX ONE
The data for this listing came from the California Regional MLS
Listing data is current as of 07/07/2026.
California DRE #02247371

Contact Our Agent

By clicking “Submit,” I agree to be contacted by Lake Homes Realty, LLC, its affiliates, and real estate professionals via call, text, and email for real estate services. This includes by automated means, even if your number is on a federal, state, or our internal Do Not Call list. To opt out, you can reply "stop" at any time or reply "help" for assistance. You can also click the unsubscribe link in the emails. Message and data rates may apply. Message frequency may vary. You also agree to our Terms of Use and Privacy Policy.
